Open the door and slide into a space that feels like a breath of fresh air. The first thing you'll notice? Light—everywhere. It spills through expansive windows, dancing across vaulted ceilings in a living room that feels more like a sun-drenched sanctuary than just another space. The kitchen? Oh, it’s a showstopper. A chef’s dream with a massive island perfect for pancake mornings or lively evenings, stainless steel appliances that are ready to get to work, and crisp white cabinets that make everything feel fresh and effortless. Follow the perfect sight line out through the rear sliding door, and you're suddenly in your own private oversized backyard made for fetch, fire pits, or spontaneous summer gatherings. Head upstairs to the second floor, where the world fades away. The primary suite is all calm and comfort, complete with a dreamy custom-built walk-in closet and a spa-like bathroom with double sinks and a glass shower that practically begs for a long exhale. Nearby, a sunny landing is just waiting to become your favorite reading perch or work-from-home hideaway. On the third floor, two bright and breezy bedrooms offer quiet retreats, with a full bathroom and laundry room rounding out the floor. But don’t stop yet—one more flight up reveals the crown jewel: a rooftop deck with jaw-dropping Center City views. Morning coffee, golden hour, fireworks—this is where the magic happens. And yes, there’s more—a fully finished basement with a full bath gives you all the space you didn’t know you needed. Located just blocks from the vibrant pulse of Fishtown, you’re minutes from Frankford Ave and Front Street—home to some of the buzziest restaurants like Little Walter’s, Picnic, and Perch. Whether you're craving a quick coffee, a vibey brunch, or a dinner that turns into drinks, it’s all right here. With three years left on the tax abatement, this home doesn’t just check boxes—it sparks joy.
Sold for $502,500
$502,500
1927 E Cumberland St, Philadelphia, PA 19125
3beds
1,947sqft
Townhouse
Built in 2018
1,194 Square Feet Lot
$514,600 Zestimate®
$258/sqft
$2,655 Estimated rent
Home value
$514,600
$468,000 - $566,000
$2,655/mo
Zestimate® history
Owner options
List your home for rent
$2,655/mo
Rent Zestimate®
Find your next renter with Zillow Rental Manager. Plus, with online applications, you can quickly screen prospective tenants – for free.
$2,655/mo
Rent Zestimate®
Refinance and save
$3,143/mo
Est. payment
Refinancing to a lower rate could help reduce your monthly payments and save thousands over the life of the loan.
$3,143/mo
Est. payment
Explore your selling options
Work with a Zillow partner agent
Leverage their expertise and Zillow's premium Showcase listings to get your home seen by more buyers.
Get startedList with your own agent
Get your home in front of millions of buyers by listing it on Zillow.
Learn how to do itSell it yourself
Take full control of how buyers see your home on Zillow by listing For Sale by Owner (FSBO).
List your homeWhat's special
Private oversized backyardFully finished basementCustom-built walk-in closetRooftop deckExpansive windowsPrimary suiteMassive island
Zillow last checked:
Listing updated:
Listed by:
Jeanne Whipple 215-866-0050,
Elfant Wissahickon Realtors,
Listing Team: Philly Home Girls, Co-Listing Team: Philly Home Girls,Co-Listing Agent: Melissa Rose Legaspi 951-452-6268,
Elfant Wissahickon Realtors
Bought with:
Peter Brooks, RS355487
Elfant Wissahickon Realtors
Source: Bright MLS,MLS#: PAPH2490380
Facts & features
Interior
Bedrooms & bathrooms
- Bedrooms: 3
- Bathrooms: 3
- Full bathrooms: 3
Rooms
- Room types: Basement
Basement
- Features: Basement - Finished
- Level: Main
Heating
- Forced Air, Natural Gas
Cooling
- Central Air, Zoned, Electric
Appliances
- Included: Dishwasher, Disposal, Dryer, Oven/Range - Electric, Stainless Steel Appliance(s), Washer, Gas Water Heater
- Laundry: Upper Level
Features
- Dining Area, Open Floorplan, Kitchen Island, Recessed Lighting, Walk-In Closet(s)
- Flooring: Wood
- Basement: Finished
- Has fireplace: No
Interior area
- Total structure area: 1,947
- Total interior livable area: 1,947 sqft
- Finished area above ground: 1,947
- Finished area below ground: 0
Property
Parking
- Parking features: None
Accessibility
- Accessibility features: None
Features
- Levels: Three
- Stories: 3
- Patio & porch: Patio
- Pool features: None
Lot
- Size: 1,194 Square Feet
- Dimensions: 16.00 x 77.00
- Features: Rear Yard
Details
- Additional structures: Above Grade, Below Grade
- Parcel number: 314025900
- Zoning: RSA5
- Special conditions: Standard
Construction
Type & style
- Home type: Townhouse
- Architectural style: Straight Thru
- Property subtype: Townhouse
Materials
- Masonry
- Foundation: Slab
Condition
- New construction: No
- Year built: 2018
Utilities & green energy
- Sewer: Public Sewer
- Water: Public
Community & HOA
Community
- Subdivision: East Kensington
HOA
- Has HOA: No
Location
- Region: Philadelphia
- Municipality: PHILADELPHIA
Financial & listing details
- Price per square foot: $258/sqft
- Tax assessed value: $93,200
- Annual tax amount: $1,304
- Date on market: 6/12/2025
- Listing agreement: Exclusive Right To Sell
- Ownership: Fee Simple
Price history
| Date | Event | Price |
|---|---|---|
| 7/18/2025 | Sold | $502,500+0.5%$258/sqft |
Source:  Bright MLS #PAPH2490380 Report a problem Bright MLS #PAPH2490380 Report a problem | ||
| 6/16/2025 | Contingent | $500,000$257/sqft |
Source: Bright MLS #PAPH2490380 Report a problem | ||
| 6/12/2025 | Listed for sale | $500,000+17.6%$257/sqft |
Source: Bright MLS #PAPH2490380 Report a problem | ||
| 5/15/2018 | Sold | $425,000+157.9%$218/sqft |
Source: Public Record Report a problem | ||
| 10/24/2016 | Sold | $164,800+67.3%$85/sqft |
Source: Agent Provided Report a problem | ||
| 5/17/2016 | Listing removed | $98,500$51/sqft |
Source: BHHS Fox & Roach #6750758 Report a problem | ||
| 3/17/2016 | Listed for sale | $98,500+1370.1%$51/sqft |
Source: BHHS Fox & Roach #6750758 Report a problem | ||
| 3/12/2008 | Sold | $6,700$3/sqft |
Source: Public Record Report a problem | ||
Public tax history
| Year | Property taxes | Tax assessment |
|---|---|---|
| 2025 | $6,524 +400% | $466,100 |
| 2024 | $1,305 | $466,100 |
| 2023 | $1,305 +4.2% | $466,100 |
| 2022 | $1,253 | -- |
| 2021 | $1,253 -78% | -- |
| 2018 | $5,697 +1036.9% | -- |
| 2017 | $501 | -- |
| 2016 | $501 | -- |
| 2015 | $501 | -- |
| 2014 | $501 +321.1% | $12,500 +1346.8% |
| 2012 | $119 | $864 |
| 2011 | -- | $864 |
| 2010 | -- | $864 |
| 2009 | -- | $864 |
| 2008 | -- | $864 |
| 2007 | -- | $864 +8% |
| 2006 | -- | $800 +150% |
| 2005 | -- | $320 |
| 2004 | -- | $320 |
| 2003 | -- | $320 |
| 2002 | -- | $320 |
| 2000 | -- | $320 |
| 1999 | -- | $320 |
Find assessor info on the county website
Neighborhood: East Kensington
Nearby homes
- $550,4004 bd3 ba2.9k sqft1929 E Cumberland St, Philadelphia, PA 19125Off Market
- $511,4003 bd3 ba2.2k sqft1925 E Cumberland St, Philadelphia, PA 19125Off Market
- $526,0003 bd3 ba2.2k sqft1923 E Cumberland St, Philadelphia, PA 19125Off Market

- $516,8004 bd3 ba1.9k sqft1931 E Cumberland St, Philadelphia, PA 19125Off Market
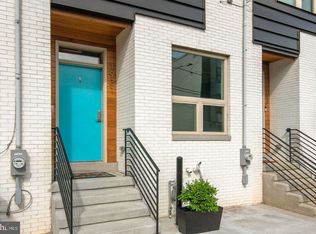
- $311,300-- bd-- ba1.6k sqft1921 E Cumberland St, Philadelphia, PA 19125Off Market
- $505,0003 bd3 ba1.8k sqft1933 E Cumberland St, Philadelphia, PA 19125Sold
- $312,8004 bd2 ba1.7k sqft1919 E Cumberland St, Philadelphia, PA 19125Off Market
- $530,2004 bd3 ba2.4k sqft1935 E Cumberland St, Philadelphia, PA 19125Off Market
Nearby schools
GreatSchools rating
- 4/10Brown Henry A SchoolGrades: PK-8Distance: 0 mi
- 2/10Kensington High SchoolGrades: 9-12Distance: 0.2 mi
- 3/10Kensington Creative & Performing Arts High SchoolGrades: 9-12Distance: 0.7 mi
Schools provided by the listing agent
- District: Philadelphia City
Source: Bright MLS. This data may not be complete. We recommend contacting the local school district to confirm school assignments for this home.
Get a cash offer in 3 minutes
Find out how much your home could sell for in as little as 3 minutes with a no-obligation cash offer.
Estimated market value
$514,600
Get a cash offer in 3 minutes
Find out how much your home could sell for in as little as 3 minutes with a no-obligation cash offer.
Estimated market value
$514,600
- Pennsylvania
- Philadelphia County
- Philadelphia
- 19125
- East Kensington
- 1927 E Cumberland St
Nearby cities
Nearby neighborhoods
Nearby zip codes
Other Philadelphia Topics
