Welcome to 1933 E Cumberland, a stunning and thoughtfully designed rowhome that perfectly blends modern construction with timeless charm. Nestled in a quieter neighborhood yet just moments from the vibrant heart of Fishtown, this home offers the best of both worlds. Step inside to an inviting open-concept floor plan featuring a spacious dining area, a sleek kitchen, and a living room with soaring vaulted ceilings. The kitchen is a chef’s dream, boasting a massive island, stainless steel appliances, and elegant white cabinetry. Expansive windows throughout the first floor flood the space with natural light, creating a warm and airy ambiance. Just beyond the living room, you'll find a true urban oasis—an oversized backyard perfect for fur babies or entertaining. The second floor is dedicated to the luxurious primary suite, complete with a walk-in closet and a spa-like bathroom featuring double sinks and a glass-enclosed shower. A bright and airy landing on this level provides the perfect spot for a home office or reading nook. Upstairs, the third floor hosts two generously sized bedrooms, each with ample closet space and large windows. A full bathroom and a convenient laundry room complete this level. Continue up to the expansive roof deck, where you’ll enjoy breathtaking views of Center City—ideal for unwinding or entertaining guests. The fully finished basement adds even more versatility, offering additional living space and a full bathroom. With 4 years remaining on the tax abatement, this exceptional home truly has it all. Don’t miss your chance to make it yours!
Sold for $505,000
$505,000
1933 E Cumberland St, Philadelphia, PA 19125
3beds
1,800sqft
Townhouse
Built in 2018
1,194 Square Feet Lot
$518,600 Zestimate®
$281/sqft
$2,581 Estimated rent
Home value
$518,600
$467,000 - $570,000
$2,581/mo
Zestimate® history
Owner options
List your home for rent
$2,581/mo
Rent Zestimate®
Find your next renter with Zillow Rental Manager. Plus, with online applications, you can quickly screen prospective tenants – for free.
$2,581/mo
Rent Zestimate®
Refinance and save
$3,159/mo
Est. payment
Refinancing to a lower rate could help reduce your monthly payments and save thousands over the life of the loan.
$3,159/mo
Est. payment
Explore your selling options
Work with a Zillow partner agent
Leverage their expertise and Zillow's premium Showcase listings to get your home seen by more buyers.
Get startedList with your own agent
Get your home in front of millions of buyers by listing it on Zillow.
Learn how to do itSell it yourself
Take full control of how buyers see your home on Zillow by listing For Sale by Owner (FSBO).
List your homeWhat's special
Oversized backyardAdditional living spaceFully finished basementSleek kitchenBright and airy landingExpansive windowsExpansive roof deck
Zillow last checked:
Listing updated:
Listed by:
Matthew Aragona 610-745-3211,
Compass RE,
Co-Listing Agent: Hannah Smith 484-321-1417,
Compass RE
Bought with:
Erin Larkin, RS356966
Elfant Wissahickon Realtors
Source: Bright MLS,MLS#: PAPH2467082
Facts & features
Interior
Bedrooms & bathrooms
- Bedrooms: 3
- Bathrooms: 3
- Full bathrooms: 3
Basement
- Area: 0
Heating
- Forced Air, Natural Gas
Cooling
- Central Air, Electric
Appliances
- Included: Gas Water Heater
Features
- Basement: Finished
- Has fireplace: No
Interior area
- Total structure area: 1,800
- Total interior livable area: 1,800 sqft
- Finished area above ground: 1,800
- Finished area below ground: 0
Property
Parking
- Parking features: None
Accessibility
- Accessibility features: None
Features
- Levels: Three
- Stories: 3
- Pool features: None
Lot
- Size: 1,194 Square Feet
- Dimensions: 16.00 x 77.00
Details
- Additional structures: Above Grade, Below Grade
- Parcel number: 314026200
- Zoning: RSA5
- Special conditions: Standard
Construction
Type & style
- Home type: Townhouse
- Architectural style: Contemporary
- Property subtype: Townhouse
Materials
- Other
- Foundation: Other
Condition
- New construction: No
- Year built: 2018
Utilities & green energy
- Sewer: Public Sewer
- Water: Public
Community & HOA
Community
- Subdivision: East Kensington
HOA
- Has HOA: No
Location
- Region: Philadelphia
- Municipality: PHILADELPHIA
Financial & listing details
- Price per square foot: $281/sqft
- Tax assessed value: $100,000
- Annual tax amount: $1,399
- Date on market: 4/9/2025
- Listing agreement: Exclusive Right To Sell
- Inclusions: All Appliances And Fixtures
- Ownership: Fee Simple
Price history
| Date | Event | Price |
|---|---|---|
| 5/23/2025 | Sold | $505,000+1%$281/sqft |
Source:  Bright MLS #PAPH2467082 Report a problem Bright MLS #PAPH2467082 Report a problem | ||
| 4/22/2025 | Contingent | $500,000$278/sqft |
Source: Bright MLS #PAPH2467082 Report a problem | ||
| 4/9/2025 | Listed for sale | $500,000$278/sqft |
Source: Bright MLS #PAPH2467082 Report a problem | ||
| 9/7/2022 | Listing removed | $500,000$278/sqft |
Source: Bright MLS #PAPH2105170 Report a problem | ||
| 5/7/2022 | Listing removed | -- |
Source: Bright MLS #PAPH2105170 Report a problem | ||
| 4/26/2022 | Contingent | $500,000$278/sqft |
Source: Bright MLS #PAPH2105170 Report a problem | ||
| 4/26/2022 | Listed for sale | $500,000+15.5%$278/sqft |
Source: Bright MLS #PAPH2105170 Report a problem | ||
| 7/5/2018 | Sold | $433,000+1.9%$241/sqft |
Source: Public Record Report a problem | ||
| 5/2/2018 | Pending sale | $425,000$236/sqft |
Source: Coldwell Banker Preferred - Old City Office #1004506587 Report a problem | ||
| 1/19/2018 | Listed for sale | $425,000+352.1%$236/sqft |
Source: Coldwell Banker Preferred - Old City Office #1004506587 Report a problem | ||
| 5/16/2016 | Listing removed | $94,000$52/sqft |
Source: RE/MAX Keystone #6760902 Report a problem | ||
| 5/10/2016 | Price change | $94,000-4.6%$52/sqft |
Source: RE/MAX Keystone #6760902 Report a problem | ||
| 4/1/2016 | Listed for sale | $98,500+779.5%$55/sqft |
Source: RE/MAX Keystone #6760902 Report a problem | ||
| 3/28/2008 | Sold | $11,200$6/sqft |
Source: Public Record Report a problem | ||
Public tax history
| Year | Property taxes | Tax assessment |
|---|---|---|
| 2025 | $6,999 +1502.6% | $500,000 +1502.6% |
| 2024 | $437 | $31,200 |
| 2023 | $437 -12.8% | $31,200 |
| 2022 | $501 | -- |
| 2021 | $501 | -- |
| 2018 | $501 | -- |
| 2017 | $501 | -- |
| 2016 | $501 | -- |
| 2015 | $501 | -- |
| 2014 | $501 | $12,500 +1346.8% |
| 2012 | -- | $864 |
| 2011 | -- | $864 |
| 2010 | -- | $864 |
| 2009 | -- | $864 |
| 2008 | -- | $864 |
| 2007 | -- | $864 +8% |
| 2006 | -- | $800 +150% |
| 2005 | -- | $320 |
| 2004 | -- | $320 |
| 2003 | -- | $320 |
| 2002 | -- | $320 |
| 2000 | -- | $320 |
| 1999 | -- | $320 |
Find assessor info on the county website
Neighborhood: East Kensington
Nearby homes
- $516,8004 bd3 ba1.9k sqft1931 E Cumberland St, Philadelphia, PA 19125Off Market
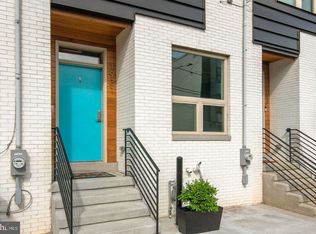
- $530,2004 bd3 ba2.4k sqft1935 E Cumberland St, Philadelphia, PA 19125Off Market
- $133,2001,306 Square Feet1937 E Cumberland St, Philadelphia, PA 19125Off Market
- $550,4004 bd3 ba2.9k sqft1929 E Cumberland St, Philadelphia, PA 19125Off Market
- $525,0001,306 Square Feet1939 E Cumberland St, Philadelphia, PA 19125Off Market
- $502,5003 bd3 ba1.9k sqft1927 E Cumberland St, Philadelphia, PA 19125Sold
- $511,4003 bd3 ba2.2k sqft1925 E Cumberland St, Philadelphia, PA 19125Off Market
- $509,6003 bd3 ba2.2k sqft1941 E Cumberland St, Philadelphia, PA 19125Off Market
Nearby schools
GreatSchools rating
- 4/10Brown Henry A SchoolGrades: PK-8Distance: 0 mi
- 2/10Kensington High SchoolGrades: 9-12Distance: 0.2 mi
- 3/10Kensington Creative & Performing Arts High SchoolGrades: 9-12Distance: 0.7 mi
Schools provided by the listing agent
- District: Philadelphia City
Source: Bright MLS. This data may not be complete. We recommend contacting the local school district to confirm school assignments for this home.
Get a cash offer in 3 minutes
Find out how much your home could sell for in as little as 3 minutes with a no-obligation cash offer.
Estimated market value
$518,600
Get a cash offer in 3 minutes
Find out how much your home could sell for in as little as 3 minutes with a no-obligation cash offer.
Estimated market value
$518,600
- Pennsylvania
- Philadelphia County
- Philadelphia
- 19125
- East Kensington
- 1933 E Cumberland St
Nearby cities
Nearby neighborhoods
Nearby zip codes
Other Philadelphia Topics
