Skip main navigation
Pending
  • $450,000

    1927 Harrison Park Dr, Chamblee, GA 30341

    3beds
    1,845sqft
    : 
    Loading
    Get pre-qualified
    Townhouse, Residential
    Built in 2002
    1,742 Square Feet Lot
    $451,800 Zestimate®
    $244/sqft
    $186/mo HOA

    What's special

    Rare walkout patioBeautifully renovated kitchenStainless steel appliancesDedicated dining areaLarge closetTimeless brick exteriorStandalone shower
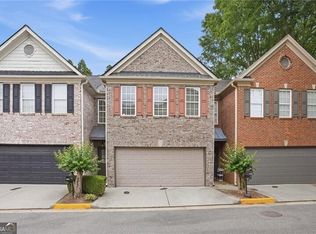
    If you've been searching for a townhome but wishing for a backyard, this is the one. An end unit in Brookhaven with a hard to find direct-entry garage, a rare walkout patio and a fenced backyard that's one of the largest in the community. Features like these are surprisingly difficult to find in townhome living. A timeless brick exterior creates a welcoming first impression, while a newly painted interior filled with natural light welcomes you inside. An open main level brings together a fireside family room, dedicated dining area and beautifully renovated kitchen featuring quartz countertops, a herringbone backsplash, stainless steel appliances and open shelving. A direct-entry garage makes grocery runs, unloading the car, and everyday living easier. Outside, the fenced backyard offers the kind of outdoor space most townhomes simply don't have. Whether you're letting pets run and play, hosting friends for a cookout, enjoying your morning coffee on the patio or simply unwinding after a long day, this outdoor space gives you room to enjoy life. Upstairs, the oversized primary suite feels like a retreat with soaring vaulted ceilings, space for a sitting area or home office, a large closet and an ensuite bath with a double vanity, soaking tub, standalone shower and newly updated flooring. Two generously sized secondary bedrooms, a full bathroom and conveniently located upstairs laundry complete the second level. Major updates have already been taken care of, including a roof and both HVAC systems replaced within the last five years. Then, there's the location. Less than two miles from Brookhaven Village and the Brookhaven Farmers Market, with Georgian Hills Park right next door. Multiple parks, the Peachtree Creek Greenway, MARTA, Town Brookhaven, Buckhead, Midtown, Decatur and major highways are all just minutes away. Because finding a townhome with a backyard is rare. Finding one with this much outdoor space, this many updates and this location at this price is even rarer.
    30 days
    |
    1,106
    |
    101
    |

    Likely to sell faster than

    Zillow last checked:

    Listing updated:

    Listed by:

    KYLE MACDONALD,

    Keller Knapp 678-232-7655,

    Stephanie MacDonald,

    Keller Knapp

    Source: FMLS GA,MLS#: 7789765MLS Logo

      Facts & features

      Interior

      Bedrooms & bathrooms
      • Bedrooms: 3
      • Bathrooms: 3
      • Full bathrooms: 2
      • 1/2 bathrooms: 1
      Rooms
      • Room types: Attic, Bedroom, Family Room, Other
      Primary bedroom
      • Features: Oversized Master, Other
      • Level: Oversized Master, Other
      Bedroom
      • Features: Oversized Master, Other
      Primary bathroom
      • Features: Double Vanity, Separate Tub/Shower, Other
      Dining room
      • Features: Open Concept, Other
      Kitchen
      • Features: Breakfast Bar, Cabinets Other, Eat-in Kitchen, Pantry, Stone Counters, View to Family Room, Wine Rack, Other
      Heating
      • Central, Forced Air
      Cooling
      • Ceiling Fan(s), Central Air, Electric
      Appliances
      • Included: Dishwasher, Disposal, Dryer, Electric Oven, Gas Cooktop, Microwave, Refrigerator, Self Cleaning Oven, Washer, Other
      • Laundry: Laundry Room, Upper Level, Other
      Features
      • Double Vanity, Entrance Foyer, High Speed Internet, Vaulted Ceiling(s), Walk-In Closet(s), Other
      • Flooring: Carpet, Tile, Wood, Other
      • Windows: Double Pane Windows, Insulated Windows, Window Treatments
      • Basement: None
      • Number of fireplaces: 1
      • Fireplace features: Electric, Family Room, Gas Log, Glass Doors
      • Common walls with other units/homes: End Unit,No One Above,No One Below
      Interior area
      • Total structure area: 1,845
      • Total interior livable area: 1,845 sqft
      • Finished area above ground: 1,845
      Video & virtual tour

      Property

      Parking
      • Total spaces: 2
      • Parking features: Attached, Garage, Kitchen Level, Level Driveway
      • Attached garage spaces: 2
      • Has uncovered spaces: Yes
      Accessibility
      • Accessibility features: None
      Features
      • Levels: Two
      • Stories: 2
      • Patio & porch: Patio
      • Exterior features: Lighting, Private Yard, Rain Gutters, Other
      • Pool features: None
      • Spa features: None
      • Fencing: Back Yard,Fenced,Privacy,Wood
      • Has view: Yes
      • View description: Neighborhood, Park/Greenbelt, Other
      • Waterfront features: None
      • Body of water: None
      Lot
      • Size: 1,742 Square Feet
      • Features: Back Yard, Cleared, Corner Lot, Landscaped, Level, Other
      Details
      • Additional structures: None
      • Parcel number: 18 271 18 012
      • Other equipment: None
      • Horse amenities: None

      Construction

      Type & style
      • Home type: Townhouse
      • Architectural style: Townhouse,Traditional,Other
      • Property subtype: Townhouse, Residential
      • Attached to another structure: Yes
      Materials
      • Brick, Frame, Other
      • Foundation: Slab
      • Roof: Shingle
      Condition
      • Resale
      • New construction: No
      • Year built: 2002

      Utilities & green energy

      • Electric: None
      • Sewer: Public Sewer
      • Water: Public
      • Utilities for property: Cable Available, Electricity Available, Natural Gas Available, Underground Utilities, Water Available, Other
      Green energy
      • Energy efficient items: None
      • Energy generation: None
      • Water conservation: Low-Flow Fixtures

      Community & HOA

      Community
      • Features: Curbs, Homeowners Assoc, Near Public Transport, Near Schools, Near Shopping, Near Trails/Greenway, Park, Playground, Sidewalks, Street Lights, Other
      • Security: Carbon Monoxide Detector(s), Smoke Detector(s)
      • Subdivision: Harrison Park
      HOA
      • Has HOA: Yes
      • Services included: Maintenance Grounds, Pest Control, Water
      • HOA fee: $186 monthly
      Location
      • Region: Chamblee

      Financial & listing details

      • Price per square foot: $244/sqft
      • Tax assessed value: $439,400
      • Annual tax amount: $4,881
      • Date on market: 6/18/2026
      • Cumulative days on market: 25 days
      • Ownership: Fee Simple
      • Electric utility on property: Yes
      • Road surface type: Asphalt

        Estimated market value

        $451,800

        $429,000 - $474,000

        $2,843/mo

        Price history

        DateEventPrice
        6/25/2026Pending sale$450,000$244/sqft
        Source: GAMLS #10788302 Report a problem
        6/18/2026Listed for sale$450,000+18.4%$244/sqft
        Source: FMLS GA #7789765 Report a problem
        8/28/2024Listing removed$3,000$2/sqft
        Source: Zillow Rentals Report a problem
        8/23/2024Listed for rent$3,000$2/sqft
        Source: Zillow Rentals Report a problem
        3/5/2021Sold$380,000+1.3%$206/sqft
        Source: GAMLS #8915287 Report a problem
        2/8/2021Pending sale$375,000$203/sqft
        Source: Keller Williams Realty First Atlanta #6829938 Report a problem
        1/20/2021Listed for sale$375,000+13.6%$203/sqft
        Source: Keller Williams #6829938 Report a problem
        2/28/2018Sold$330,000$179/sqft
        Source: FMLS GA #5951475 Report a problem
        1/30/2018Pending sale$330,000$179/sqft
        Source: Atlanta - Peachtree Road #5951475 Report a problem
        1/24/2018Listed for sale$330,000+18.3%$179/sqft
        Source: KELLER WILLIAMS RLTY-PTREE RD #5951475 Report a problem
        6/24/2016Sold$279,000$151/sqft
        Source: FMLS GA #5710026 Report a problem
        6/22/2016Pending sale$279,000$151/sqft
        Source: KELLER WILLIAMS RLTY-PTREE RD #5710026 Report a problem
        6/22/2016Listed for sale$279,000+17.7%$151/sqft
        Source: KELLER WILLIAMS RLTY-PTREE RD #5710026 Report a problem
        7/3/2013Sold$237,000+8.7%$128/sqft
        Source: Public Record Report a problem
        6/16/2009Sold$218,000-3.1%$118/sqft
        Source: Public Record Report a problem
        4/1/2009Listed for sale$225,000+7%$122/sqft
        Source: Dorsey Alston #3872413 Report a problem
        4/15/2003Sold$210,300$114/sqft
        Source: Public Record Report a problem

        Public tax history

        YearProperty taxesTax assessment
        2025$4,881 +1.6%$175,760 +3.4%
        2024$4,805 +8.4%$170,000 -5%
        2023$4,432 +1.5%$178,880 +18.9%
        2022$4,367 -22.8%$150,440 +12.3%
        2021$5,657 +36.9%$134,000 -4.6%
        2020$4,132 +6%$140,400 +6.4%
        2019$3,897 +8.5%$132,000 +6.6%
        2018$3,593 -0.9%$123,800 +10.9%
        2017$3,626 +13.8%$111,584 +8.4%
        2016$3,188 $102,960 +16.8%
        2014$3,188 $88,120
        2013-- $88,120
        2012-- $88,120 -3.3%
        2011-- $91,160
        2010$2,845 -2.4%$91,160
        2009$2,915 +13.6%$91,160
        2008$2,566 $91,160
        Find assessor info on the county website

        Monthly payment

        Est. payment

        Payment breakdown

        Explore the cost of this home by adjusting the details. Changes won't be saved.
        All calculations are estimates and provided by Zillow, Inc. for informational purposes only. Actual amounts may vary.
        HOA fees may include property taxes on listings classified as Co-Ops. Contact the listing agent and/or owner for fee details.
        Mortgage interest rates are dependent on a number of factors, including credit score, down payment, and repayment length. Interest rate data provided by Zillow Group Marketplace, Inc. as of 1/1/1970 from various mortgage lenders with which we have lead or other similar arrangements; the Estimated Payment is an average of those rates.
        See how much you could borrow to make a competitive offer.

        Climate risks

        Neighborhood: Ashford Park

        Getting around

        48 / 100
        Car-Dependent
        26 / 100
        Somewhat Bikeable

        Nearby schools

        GreatSchools rating
        Schools provided by the listing agent
        • Elementary: Ashford Park
        • Middle: Chamblee
        • High: Chamblee

        Source: FMLS GA. This data may not be complete. We recommend contacting the local school district to confirm school assignments for this home.

        A local agent can set up tours, give advice and negotiate with sellers.

        Browse local experts

        Similar homes