Skip main navigation
Closed
  • $440,000

    1929 Harrison Park Dr, Atlanta, GA 30341

    3beds
    1,845sqft
    Townhouse, Residential
    Built in 2002
    1,742 Square Feet Lot
    $448,300 Zestimate®
    $238/sqft
    $2,766 Estimated rent

    Home value

    $448,300

    $426,000 - $471,000

    $2,766/mo

    Zestimate® history
    Loading
    Loading...

    Owner options

    List your home for rent

    $2,766/mo

    Rent Zestimate®

    Find your next renter with Zillow Rental Manager. Plus, with online applications, you can quickly screen prospective tenants – for free.

    Learn more

    $2,766/mo

    Rent Zestimate®

    Refinance and save

    $3,311/mo

    Est. payment

    Refinancing to a lower rate could help reduce your monthly payments and save thousands over the life of the loan.

    See today's rates

    $3,311/mo

    Est. payment

    Explore your selling options

    Work with a Zillow partner agent

    Leverage their expertise and Zillow's premium Showcase listings to get your home seen by more buyers.

    Get started

    List with your own agent

    Get your home in front of millions of buyers by listing it on Zillow.

    Learn how to do it

    Sell it yourself

    Take full control of how buyers see your home on Zillow by listing For Sale by Owner (FSBO).

    List your home

    What's special

    Warm and stylish atmosphereFenced walkout backyardBrand new roofRenovated kitchenInviting open-concept floor planAbundant natural lightPrivate backyard oasis
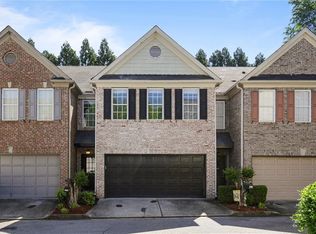
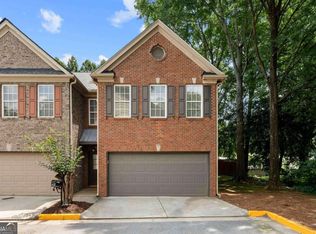
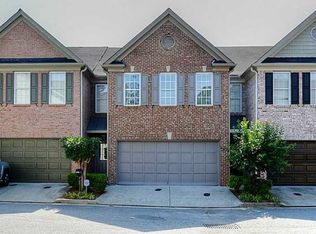
    Rare opportunity to own a move-in ready townhome in the charming Harrison Park community, nestled in the heart of Brookhaven. Featuring brand new roof and brand new main level floors! Perfectly situated adjacent to Georgian Hills Park with direct park access, this home offers timeless architecture, a rare 2-car garage with direct main-level entry, and a fenced, walkout backyard—an uncommon find for townhome living. Plenty of guest parking on Tobey Rd. From the moment you arrive, the welcoming curb appeal draws you into an inviting open-concept floor plan designed for both everyday comfort and effortless entertaining. All new floors on main level, abundant natural light, and a neutral color palette create a warm and stylish atmosphere throughout. The spacious fireside family room flows seamlessly into the true dining area and renovated kitchen, making it easy to host gatherings of any size. The kitchen is open to the family room and offers views to the backyard - perfect for serving guests or casual dining. Step directly from the main living area into your private backyard oasis, ideal for grilling, relaxing on the patio, and your pets. Upstairs, the oversized primary suite offers vaulted ceilings, a cozy sitting area, and a luxurious en-suite bath complete with dual vanities, soaking tub, separate shower, water closet, and walk-in closet. Two additional bedrooms, a full bathroom, linen closet, and laundry room complete the upper level. Enjoy an unbeatable location just minutes from Brookhaven Village’s shops and restaurants, as well as Brookhaven Farmers Market, Town Brookhaven, Downtown Chamblee, Buford Highway’s renowned international dining, MARTA, major highways, and multiple nearby parks and dog parks. This home offers the perfect blend of location, lifestyle, and value in one of Brookhaven’s most desirable communities.

    Zillow last checked:

    Listing updated:

    Listed by:

    Monica Blanco,

    Ansley Real Estate 404-409-9388

    Bought with:

    CAROLINE MASUCCI, 292860

    Ansley Real Estate | Christie's International Real Estate

    Source: FMLS GA,MLS#: 7765146MLS Logo

    Facts & features

    Interior

    Bedrooms & bathrooms
    • Bedrooms: 3
    • Bathrooms: 3
    • Full bathrooms: 2
    • 1/2 bathrooms: 1
    Rooms
    • Room types: Family Room, Laundry
    Primary bedroom
    • Features: Oversized Master, Roommate Floor Plan
    • Level: Oversized Master, Roommate Floor Plan
    Bedroom
    • Features: Oversized Master, Roommate Floor Plan
    Primary bathroom
    • Features: Double Vanity, Separate Tub/Shower, Soaking Tub
    Dining room
    • Features: None
    Kitchen
    • Features: Breakfast Room, Cabinets Stain, Pantry, Solid Surface Counters, View to Family Room
    Heating
    • Natural Gas, Zoned
    Cooling
    • Central Air, Zoned
    Appliances
    • Included: Dishwasher, Disposal, Gas Cooktop, Gas Oven, Microwave, Refrigerator
    • Laundry: In Hall, Laundry Closet, Upper Level
    Features
    • Crown Molding, Double Vanity, Entrance Foyer, High Ceilings 9 ft Main, High Ceilings 9 ft Upper, High Speed Internet, Walk-In Closet(s)
    • Flooring: Carpet, Hardwood
    • Windows: Double Pane Windows
    • Basement: None
    • Number of fireplaces: 1
    • Fireplace features: Decorative, Family Room, Gas Log, Glass Doors
    • Common walls with other units/homes: 2+ Common Walls
    Interior area
    • Total structure area: 1,845
    • Total interior livable area: 1,845 sqft
    • Finished area above ground: 1,845

    Property

    Parking
    • Total spaces: 2
    • Parking features: Attached, Garage, Garage Faces Front, Kitchen Level, Level Driveway
    • Attached garage spaces: 2
    • Has uncovered spaces: Yes
    Accessibility
    • Accessibility features: None
    Features
    • Levels: Two
    • Stories: 2
    • Patio & porch: Patio
    • Exterior features: Private Yard, No Dock
    • Pool features: None
    • Spa features: None
    • Fencing: Back Yard,Privacy,Wood
    • Has view: Yes
    • View description: Other
    • Waterfront features: None
    • Body of water: None
    Lot
    • Size: 1,742 Square Feet
    • Features: Back Yard, Private
    Details
    • Additional structures: None
    • Parcel number: 18 271 18 011
    • Other equipment: None
    • Horse amenities: None

    Construction

    Type & style
    • Home type: Townhouse
    • Architectural style: Townhouse
    • Property subtype: Townhouse, Residential
    • Attached to another structure: Yes
    Materials
    • Brick Front
    • Foundation: Slab
    • Roof: Composition
    Condition
    • Resale
    • New construction: No
    • Year built: 2002

    Utilities & green energy

    • Electric: None
    • Sewer: Public Sewer
    • Water: Public
    • Utilities for property: Cable Available, Electricity Available, Natural Gas Available, Phone Available, Sewer Available, Underground Utilities, Water Available
    Green energy
    • Energy efficient items: None
    • Energy generation: None

    Community & HOA

    Community
    • Features: Homeowners Assoc
    • Security: Fire Sprinkler System, Smoke Detector(s)
    • Subdivision: Harrison Park
    HOA
    • Has HOA: Yes
    • Services included: Maintenance Grounds, Pest Control, Reserve Fund, Sewer, Trash
    • HOA fee: $560 quarterly
    Location
    • Region: Atlanta

    Financial & listing details

    • Price per square foot: $238/sqft
    • Tax assessed value: $439,400
    • Annual tax amount: $7,611
    • Date on market: 5/5/2026
    • Cumulative days on market: 46 days
    • Listing terms: Cash,Conventional,FHA
    • Ownership: Fee Simple
    • Electric utility on property: Yes
    • Road surface type: Asphalt

    Price history

    DateEventPrice
    7/15/2026Sold$440,000-4.3%$238/sqft
    Source: FMLS GA #7765146 Report a problem
    6/28/2026Pending sale$460,000$249/sqft
    Source: FMLS GA #7765146 Report a problem
    5/11/2026Listed for sale$460,000+48.4%$249/sqft
    Source: FMLS GA #7765146 Report a problem
    12/6/2024Listing removed$2,900$2/sqft
    Source: Zillow Rentals Report a problem
    12/2/2024Listed for rent$2,900+5.5%$2/sqft
    Source: Zillow Rentals Report a problem
    11/24/2022Listing removed--
    Source: Zillow Rental Manager Report a problem
    11/13/2022Price change$2,750-5.2%$1/sqft
    Source: Zillow Rental Manager Report a problem
    10/23/2022Price change$2,900-3.3%$2/sqft
    Source: Zillow Rental Manager Report a problem
    10/14/2022Price change$3,000-6.3%$2/sqft
    Source: Zillow Rental Manager Report a problem
    9/19/2022Listed for rent$3,200+33.3%$2/sqft
    Source: Zillow Rental Manager Report a problem
    2/26/2021Listing removed--
    Source: Owner Report a problem
    6/14/2020Listing removed$2,400$1/sqft
    Source: Owner Report a problem
    6/9/2020Listed for rent$2,400$1/sqft
    Source: Owner Report a problem
    1/13/2020Listing removed$2,400$1/sqft
    Source: Owner Report a problem
    12/21/2019Listed for rent$2,400$1/sqft
    Source: Owner Report a problem
    11/29/2017Sold$310,000-4.6%$168/sqft
    Source: FMLS GA #5925196 Report a problem
    10/30/2017Pending sale$325,000$176/sqft
    Source: Atlanta - Peachtree Road #5925196 Report a problem
    10/26/2017Listed for sale$325,000+60.2%$176/sqft
    Source: KELLER WILLIAMS RLTY-PTREE RD #5925196 Report a problem
    5/22/2003Sold$202,900$110/sqft
    Source: Public Record Report a problem

    Public tax history

    YearProperty taxesTax assessment
    2025$7,611 +5.9%$175,760 +3.4%
    2024$7,184 -2.8%$170,000 -5%
    2023$7,387 +16.7%$178,880 +18.9%
    2022$6,330 +11.9%$150,440 +12.3%
    2021$5,657 -5.5%$134,000 -4.6%
    2020$5,986 +52.8%$140,400 +3.6%
    2019$3,916 +6.3%$135,480 +9.4%
    2018$3,683 +3%$123,800 +7.4%
    2017$3,578 +11.5%$115,240 +11.9%
    2016$3,209 $102,960 +16.8%
    2014$3,209 $88,120
    2013-- $88,120
    2012-- $88,120 -3.3%
    2011-- $91,160
    2010$2,845 $91,160
    2009$2,845 +10.9%$91,160
    2008$2,566 -1%$91,160
    2007$2,592 $91,160
    2006$2,592 +23.4%$91,160 +16.8%
    2005$2,100 +1.9%$78,040
    2004$2,062 $78,040
    Find assessor info on the county website

    Neighborhood: Ashford Park

    Nearby schools

    GreatSchools rating
    Schools provided by the listing agent
    • Elementary: Ashford Park
    • Middle: Chapel Hill - Dekalb
    • High: Chamblee

    Source: FMLS GA. This data may not be complete. We recommend contacting the local school district to confirm school assignments for this home.

    Get a cash offer in 3 minutes
    Find out how much your home could sell for in as little as 3 minutes with a no-obligation cash offer.
    Estimated market value
    $448,300
    Get a cash offer in 3 minutes
    Find out how much your home could sell for in as little as 3 minutes with a no-obligation cash offer.
    Estimated market value
    $448,300