Skip main navigation
Off market
  • $386,400

    1927 Oxley Cir Unit 1927, Naperville, IL 60563

    2beds
    1,887sqft
    Townhouse
    Built in 2006
    -- sqft lot
    $386,400 Zestimate®
    $205/sqft
    $2,887 Estimated rent

    Home value

    $386,400

    $367,000 - $406,000

    $2,887/mo

    Zestimate® history
    Loading
    Loading...

    Owner options

    List your home for rent

    $2,887/mo

    Rent Zestimate®

    Find your next renter with Zillow Rental Manager. Plus, with online applications, you can quickly screen prospective tenants – for free.

    Learn more

    $2,887/mo

    Rent Zestimate®

    Refinance and save

    $3,015/mo

    Est. payment

    Refinancing to a lower rate could help reduce your monthly payments and save thousands over the life of the loan.

    See today's rates

    $3,015/mo

    Est. payment

    Explore your selling options

    Work with a Zillow partner agent

    Leverage their expertise and Zillow's premium Showcase listings to get your home seen by more buyers.

    Get started

    List with your own agent

    Get your home in front of millions of buyers by listing it on Zillow.

    Learn how to do it

    Sell it yourself

    Take full control of how buyers see your home on Zillow by listing For Sale by Owner (FSBO).

    List your home

    What's special

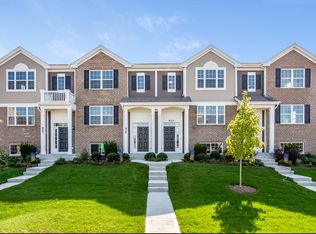
    The CREME de la CREME of desirable NORTH NAPERVILLE NEUDEARBORN STATION is AVAILABLE, $71,000+ in UPDATES, UNLIKE ANY OTHER! Prepare for PERFECTION! Private entry facing green space & ponds & step inside to lovely hardwood floors, arched entries, iron baluster staircase, updated lighting throughout, white woodwork & doors. OPEN FLOOR PLAN with a GORGEOUS REMODELED Living Room featuring an accent wall with BUILT-IN DECORATIVE FIREPLACE, BUILT-IN FLAT SCREEN TV area above, BEVELED GLASS SHELVING, RECESSED LIGHTING/SPOTLIGHTS, PRE-WIRED for SURROUND SOUND & HIDDEN AV, hardwood floors & large windows for natural bright light with an ENTERTAINMENT FLOW to OPEN DINING with a STUNNING CHANDELIER & additional COUNTER SEATING in adjacent Kitchen. UPDATED KITCHEN, 42" CABINETS, GRANITE counters, sleek NEW CABINET HARDWARE, STAINLESS STEEL appliances, GROHE faucet, opaque decorative door for WALK-IN PANTRY & easy-out sliding door to new trex floor BALCONY. Upstairs delight with gorgeous Master Suite, VAULTED CEILING LEDGE, ceiling fan, roman shades w/room darkening blinds & SPA-LIKE BATH featuring comfort height vanity, dual sinks, soaking tub & separate shower & WOW WALK-IN CLOSET with CALIFORNIA CLOSET SYSTEM. 2nd Bedroom with ceiling fan & ANOTHER WALK-IN CLOSET with CALIFORNIA CLOSET SYSTEM. MAGAZINE-WORTHY 2nd BATH with $22,000 custom shower, subway tile, stone flooring, built-in seat, re-tiled floor, comfort height vanity and toilet. YES, a 2nd floor Laundry with NEWER WASHER & DRYER, built-in cabinets. NEED STORAGE? Clever attic storage with temperature control auto starting fan & easy access with metal pull down stairs. THERE'S MORE...English lower level with HEATED FLOOR, think "FLEX SPACES" --- BEDROOM #3/OFFICE/FAMILY ROOM/PLAY SPACE-- and pre-wired for SURROUND SOUND & AV. Security System, NEW A/C 2019, 2 car attached garage with built-in shelving. A+ NORTH NAPERVILLE LOCATION, WALKING DISTANCE to the METRA TRAIN STATION in to CHICAGO/SUBURBS, quick out to Route 59 & I-88 & NAPERVILLE DISTRICT 204 SCHOOLS! WHAT YOU SEE TODAY MAY BE GONE TOMORROW--HURRY!

    This property is off market, which means it's not currently listed for sale or rent on Zillow. This may be different from what's available on other websites or public sources.

    Facts & features

    Interior

    Bedrooms & bathrooms
    • Bedrooms: 2
    • Bathrooms: 3
    • Full bathrooms: 2
    • 1/2 bathrooms: 1
    Heating
    • Forced air, Gas
    Cooling
    • Central
    Appliances
    • Included: Dishwasher, Dryer, Garbage disposal, Microwave, Range / Oven, Refrigerator, Washer
    Features
    • Flooring: Tile, Carpet, Hardwood
    • Basement: Finished, Lookout
    • Has fireplace: Yes
    Interior area
    • Total interior livable area: 1,887 sqft

    Property

    Parking
    • Total spaces: 2
    • Parking features: Garage - Attached
    Features
    • Exterior features: Brick
    • Has view: Yes
    • View description: Water
    • Has water view: Yes
    • Water view: Water

    Construction

    Type & style
    • Home type: Townhouse
    Materials
    • Roof: Asphalt
    Condition
    • Year built: 2006

    Utilities & green energy

    • Sewer: Sewer-Public

    Community & HOA

    HOA
    • Has HOA: Yes
    • HOA fee: $273 monthly
    Location
    • Region: Naperville

    Financial & listing details

    • Price per square foot: $205/sqft

    Price history

    DateEventPrice
    12/1/2020Sold$272,500-5.9%$144/sqft
    Source: MRED as distributed by MLS GRID #10887800 Report a problem
    10/12/2020Pending sale$289,624$153/sqft
    Source: Baird & Warner #10887800 Report a problem
    10/1/2020Listed for sale$289,624+20.7%$153/sqft
    Source: Baird & Warner #10887800 Report a problem
    1/28/2010Sold$240,000$127/sqft
    Source: MRED as distributed by MLS GRID #07214614 Report a problem

    Public tax history

    Tax history is unavailable.

    Neighborhood: 60563

    Nearby schools

    GreatSchools rating
    Schools provided by the listing agent
    • Elementary: Longwood Elementary School
    • Middle: Hill Middle School
    • High: Metea Valley High School

    Source: The MLS. This data may not be complete. We recommend contacting the local school district to confirm school assignments for this home.

    Get a cash offer in 3 minutes
    Find out how much your home could sell for in as little as 3 minutes with a no-obligation cash offer.
    Estimated market value
    $386,400
    Get a cash offer in 3 minutes
    Find out how much your home could sell for in as little as 3 minutes with a no-obligation cash offer.
    Estimated market value
    $386,400