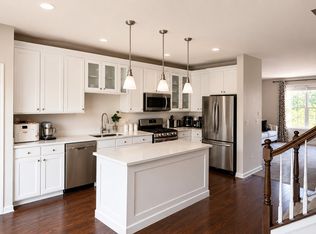
Updated carpet throughout! This 3 bedroom, 2.1 bath home offers an open main level with luxury vinyl plank flooring throughout. The kitchen, living room, and dining room flow together, and the dining area opens to a private balcony. Fresh paint throughout the home gives it a clean, move-in ready feel. Upstairs you'll find the primary bedroom with its own bathroom, two additional bedrooms, and a full bath. The laundry is conveniently located on the upper level near the bedrooms. The lower level features a bonus room that works well as a home office, playroom, or additional living space. A 2 car garage completes the home. Located in award-winning District 204 schools, this is an ideal spot for commuters. You're just minutes from the Aurora Metra station and close to Route 59 and I-88 for easy access around the suburbs and into the city. Home is being sold as-is.
Active
Price cut: $10K (7/21)
$399,000
908 Bradford Dr, Naperville, IL 60563
3beds
1,758sqft
:
Get pre-qualified$3,088/mo
Townhouse, Single Family Residence
Built in 2018
1,200 Square Feet Lot
$-- Zestimate®
$227/sqft
$356/mo HOA
What's special
Open main level
- 20 days |
- 1,226 |
- 32 |
Likely to sell faster than
Zillow last checked:
Listing updated:
Listed by:
Sean Gimpert 630-217-7897,
O'Neil Property Group, LLC
Source: MRED as distributed by MLS GRID,MLS#: 12696948
Facts & features
Interior
Bedrooms & bathrooms
- Bedrooms: 3
- Bathrooms: 3
- Full bathrooms: 2
- 1/2 bathrooms: 1
Rooms
- Room types: Bonus Room
Primary bedroom
- Features: Flooring (Carpet), Bathroom (Double Sink)
- Level: Second
- Area: 224 Square Feet
- Dimensions: 14X16
Bedroom 2
- Features: Flooring (Carpet)
- Level: Second
- Area: 143 Square Feet
- Dimensions: 13X11
Bedroom 3
- Features: Flooring (Carpet)
- Level: Second
- Area: 121 Square Feet
- Dimensions: 11X11
Bonus room
- Features: Flooring (Carpet)
- Level: Basement
- Area: 168 Square Feet
- Dimensions: 12X14
Dining room
- Features: Flooring (Luxury Vinyl)
- Level: Main
- Area: 182 Square Feet
- Dimensions: 14X13
Family room
- Features: Flooring (Luxury Vinyl)
- Level: Main
- Area: 264 Square Feet
- Dimensions: 22X12
Kitchen
- Features: Flooring (Luxury Vinyl)
- Level: Main
- Area: 270 Square Feet
- Dimensions: 15X18
Heating
- Natural Gas, Forced Air
Cooling
- Central Air
Appliances
- Laundry: Upper Level
Features
- Flooring: Laminate
- Basement: Finished,Partial
Interior area
- Total structure area: 0
- Total interior livable area: 1,758 sqft
Property
Parking
- Total spaces: 2
- Parking features: Asphalt, Yes, Garage Owned, Attached, Garage
- Attached garage spaces: 2
Accessibility
- Accessibility features: No Disability Access
Features
- Exterior features: Balcony
Lot
- Size: 1,200 Square Feet
- Dimensions: 20 X 60
- Features: Landscaped
Details
- Parcel number: 0709408063
- Special conditions: None
Construction
Type & style
- Home type: Townhouse
- Property subtype: Townhouse, Single Family Residence
Materials
- Vinyl Siding, Brick
- Foundation: Concrete Perimeter
- Roof: Asphalt
Condition
- New construction: No
- Year built: 2018
Utilities & green energy
- Sewer: Public Sewer
- Water: Public
Community & HOA
HOA
- Has HOA: Yes
- Services included: Insurance, Exterior Maintenance, Lawn Care
- HOA fee: $356 monthly
Location
- Region: Naperville
Financial & listing details
- Price per square foot: $227/sqft
- Tax assessed value: $132,435
- Annual tax amount: $7,767
- Date on market: 7/8/2026
- Ownership: Fee Simple w/ HO Assn.
Estimated market value
Not available
Estimated sales range
Not available
Not available
Price history
| Date | Event | Price |
|---|---|---|
| 7/21/2026 | Price change | $399,000-2.4%$227/sqft |
Source:  MRED as distributed by MLS GRID #12696948 Report a problem MRED as distributed by MLS GRID #12696948 Report a problem | ||
| 7/8/2026 | Listed for sale | $409,000$233/sqft |
Source: MRED as distributed by MLS GRID #12696948 Report a problem | ||
Public tax history
| Year | Property taxes | Tax assessment |
|---|---|---|
| 2024 | $7,767 +4.7% | $132,435 +11.3% |
| 2023 | $7,422 +2.4% | $119,000 +6.2% |
| 2022 | $7,250 +3.3% | $112,090 +3.7% |
| 2021 | $7,017 +0.1% | $108,090 |
| 2020 | $7,008 +4.2% | $108,090 +5.1% |
| 2019 | $6,726 +117% | $102,800 +320.4% |
| 2018 | $3,099 | $24,450 |
Find assessor info on the county website
Monthly payment
Est. payment
Payment breakdown
Explore the cost of this home by adjusting the details. Changes won't be saved.Climate risks
Neighborhood: 60563
Nearby schools
GreatSchools rating
- 9/10May Watts Elementary SchoolGrades: K-5Distance: 2.4 mi
- 8/10Thayer J Hill Middle SchoolGrades: 6-8Distance: 0.5 mi
- 9/10Metea Valley High SchoolGrades: 9-12Distance: 1.7 mi
Schools provided by the listing agent
- Elementary: Longwood Elementary School
- Middle: Granger Middle School
- High: Metea Valley High School
- District: 204
Source: MRED as distributed by MLS GRID. This data may not be complete. We recommend contacting the local school district to confirm school assignments for this home.
- $453,4003 bd3 ba1.7k sqft908 Bradford Dr LOT 1304, Naperville, IL 60563Off Market

- $411,7003 bd3 ba1.7k sqft910 Bradford Dr, Naperville, IL 60563Off Market
- $404,200-- bd-- ba-- sqft906 Bradford Dr, Naperville, IL 60563Off Market
- $450,4003 bd3 ba1.7k sqft906 Bradford Dr LOT 1305, Naperville, IL 60563Off Market
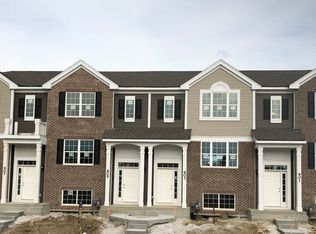
- $392,0003 bd3 ba1.8k sqft912 Bradford Dr, Naperville, IL 60563Sold
- $386,0003 bd3 ba1.7k sqft904 Bradford Dr, Naperville, IL 60563Sold
- $430,7003 bd3 ba1.7k sqft904 Bradford Dr LOT 1306, Naperville, IL 60563Off Market
- $425,6003 bd3 ba1.7k sqft914 Bradford Dr, Naperville, IL 60563Off Market
A local agent can set up tours, give advice and negotiate with sellers.
Similar homes
- $445,0003 bd3 ba2k sqft3S513 Barkley Ave, Naperville, IL 60563Active
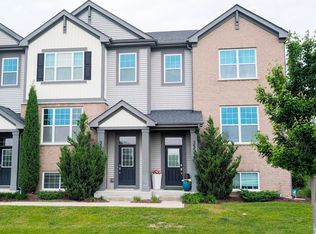 MLS ID #12656365, Abha Dey, iCalyx Real Estate. MRED as distributed by MLS GRID
 - $434,9003 bd3 ba1.9k sqft4467 Monroe Ct, Naperville, IL 60564Active
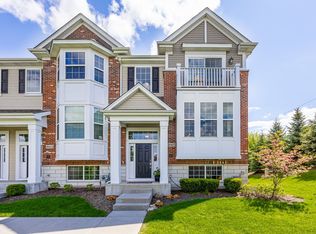 MLS ID #12700602, Brett McIntyre, CNC,e-PRO,GRI,RENE, john greene, Realtor. MRED as distributed by MLS GRID
 - $419,0002 bd3 ba2k sqft1252 Townes Cir, Aurora, IL 60502Price Change
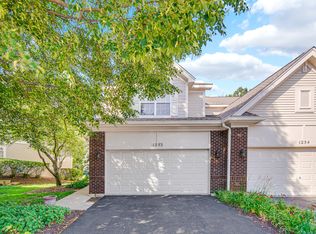 MLS ID #12629462, Abhijit Leekha, Property Economics Inc.. MRED as distributed by MLS GRID
 - $424,9993 bd3 ba1.9k sqft809 Brodhead Dr, Aurora, IL 60504Active
 MLS ID #12659251, Nishad Jose, eXp Realty. MRED as distributed by MLS GRID
 - $409,9992 bd3 ba1.5k sqft3S616 Everton Dr, Warrenville, IL 60555ActiveMLS ID #12650533, Iryna Dzhudzhuk, Core Realty & Investments Inc.. MRED as distributed by MLS GRID
- $435,0003 bd3 ba1.8k sqft3S528 Cambridge Ct, Warrenville, IL 60555ActiveMLS ID #12684514, Dharti Desai, ARNI Realty Incorporated. MRED as distributed by MLS GRID
- $499,9003 bd4 ba2k sqft2939 Showplace Dr, Naperville, IL 60564ActiveMLS ID #12714125, Kenneth Carn, Digital Realty. MRED as distributed by MLS GRID
- $469,9003 bd3 ba1.9k sqft30W024 Brayman Ct, Naperville, IL 60563ActiveMLS ID #12566365, Ben Kastein, Advantage Realty Group. MRED as distributed by MLS GRID
- $429,9002 bd3 ba1.5k sqft4152 Calder Ln, Aurora, IL 60504ActiveMLS ID #12606647, Daniela Rosu, Xhomes Realty Inc. MRED as distributed by MLS GRID
- $410,0004 bd3 ba1.2k sqft3N539 Woodland Ave, West Chicago, IL 60185NewMLS ID #12718094, Gustavo Nieto, Realty of America, LLC. MRED as distributed by MLS GRID
- $407,8003 bd3 ba1.8k sqft2265 Horseshoe Cir, Naperville, IL 60564ActiveMLS ID #12674490, Linda Abdel, Coldwell Banker Real Estate Group. MRED as distributed by MLS GRID
- $465,0003 bd3 ba1.9k sqft11S556 Book Rd, Naperville, IL 60564ActiveMLS ID #12704228, Melissa Yackley, United Real Estate-Chicago. MRED as distributed by MLS GRID
- $419,9003 bd2 ba2.2k sqft1112 Marion Ct, Shorewood, IL 60404ActiveMLS ID #12713989, Steve Sweedler, RE/MAX Ultimate Professionals. MRED as distributed by MLS GRID
- $390,0003 bd3 ba1.9k sqft3183 Venetian Way, Montgomery, IL 60538Re-activatedMLS ID #12710994, Micaela Castro, john greene, Realtor. MRED as distributed by MLS GRID
- $569,9004 bd3 ba2.1k sqft3718 Tramore Ct, Naperville, IL 60564ActiveMLS ID #12577743, Andrew Yee, Vision Realty International. MRED as distributed by MLS GRID
- $309,0003 bd3 ba2.2k sqft272 Park Ridge Ln Unit E, Aurora, IL 60504ActiveMLS ID #12692597, Leslie Layne, Coldwell Banker Real Estate Group. MRED as distributed by MLS GRID
- $384,0002 bd3 ba1.8k sqft8575 Sandalwood Dr, Darien, IL 60561Price ChangeMLS ID #12678471, Melissa Nowak, Ridge Realty and Assocs Inc.. MRED as distributed by MLS GRID
- $385,0003 bd3 ba1.7k sqft1611 Bentz Way, Batavia, IL 60510ActiveMLS ID #12662916, Ricardo Perez, AAA Real Estate. MRED as distributed by MLS GRID
- $515,0004 bd4 ba1.8k sqft1650 Charlotte Cir, Naperville, IL 60564ActiveMLS ID #12704991, Moin Haque, ABR,CNC,CSC,e-PRO,SFR,SRS, Coldwell Banker Realty. MRED as distributed by MLS GRID
- $375,0003 bd2 ba1.6k sqft128 Farm Gate Ln, Bolingbrook, IL 60440ActiveMLS ID #12713229, Rishawn Boone, RAMM Real Estate Group. MRED as distributed by MLS GRID
