Boat lifts have been approved!! Hurry! Ask for details. This beautifully updated and MOVE-IN-READY, FIRST-FLOOR 2-bedroom, 2-bath condo is located in Southeast Cape Coral’s most desirable Beach Parkway area. The VIEWS from this home are unbelievable This renovated end unit offers panoramic views of a 200-ft-wide canal with DIRECT SAILBOAT ACCESS and NO BRIDGES, just moments to the Caloosahatchee River. Dock your boat right behind your unit accommodating up to a 30-ft. boat, making this a true boater’s dream. Inside, the light-filled open floor plan features two triple sliding glass doors that showcase stunning water views and seamlessly blend indoor and outdoor living. The home has been tastefully updated throughout, featuring a beautifully renovated kitchen with quartz countertops, custom cabinetry, and updated appliances. Both bathrooms have been upgraded with quality finishes, Relax and entertain in the enclosed and screened lanai, perfect for enjoying year-round waterfront living.
NO FLOODING, Impact-resistant windows and sliding doors provide peace of mind, while recent community improvements include new standing seam metal roofs, soffits, carport roofs, and gutters. Additional features include a community pool and a 5x8 private storage unit located at the carport. This is a beauty!!
Contingent inspection
Price cut: $5.1K (8/7)
$299,900
1927 SE 40th Ter APT 107, Cape Coral, FL 33904
2beds
1,186sqft
Condominium
Built in 1975
-- sqft lot
$-- Zestimate®
$253/sqft
$800/mo HOA
What's special
Updated appliancesLight-filled open floor planCustom cabinetry
- 153 days |
- 664 |
- 34 |
Zillow last checked:
Listing updated:
Listed by:
Christy Knight 239-323-6999,
John R. Wood Properties
Source: Florida Gulf Coast MLS,MLS#: 2026013101 Originating MLS: Florida Gulf Coast
Originating MLS: Florida Gulf CoastFacts & features
Interior
Bedrooms & bathrooms
- Bedrooms: 2
- Bathrooms: 2
- Full bathrooms: 2
Rooms
- Room types: Screened Porch, Great Room
Heating
- Central, Electric
Cooling
- Central Air, Electric
Appliances
- Included: Dryer, Dishwasher, Disposal, Ice Maker, Microwave, Range, Refrigerator, RefrigeratorWithIce Maker, Washer
Features
- Living/Dining Room, Shower Only, Separate Shower, Walk-In Closet(s), Window Treatments, Screened Porch, Great Room
- Flooring: Tile
- Windows: Single Hung, Impact Glass, Window Coverings
Interior area
- Total structure area: 1,186
- Total interior livable area: 1,186 sqft
Video & virtual tour
Property
Parking
- Total spaces: 1
- Parking features: Assigned, Covered, One Space, Detached Carport
- Carport spaces: 1
Features
- Patio & porch: Lanai, Porch, Screened
- Exterior features: Security/High Impact Doors, None
- Pool features: Community
- Has view: Yes
- View description: Canal, Partial, River
- Has water view: Yes
- Water view: Canal,River
- Waterfront features: Canal Access
Lot
- Size: 2,896 Square Feet
- Features: Other
Details
- Parcel number: 084524C100500.1070
- Lease amount: $0
Construction
Type & style
- Home type: Condo
- Architectural style: Other,Low Rise
- Property subtype: Condominium
Materials
- Block, Concrete, Stucco
- Roof: Metal
Condition
- Resale
- Year built: 1975
Utilities & green energy
- Sewer: Public Sewer
- Water: Public
- Utilities for property: Cable Available, High Speed Internet Available
Community & HOA
Community
- Features: Boat Facilities, Non-Gated
- Condo and coop fee: $2,400 quarterly
- Membership fee: $0
- Subdivision: VILLA LISA CONDO
HOA
- Has HOA: Yes
- Amenities included: Boat Dock, Pool, Management
- Services included: Association Management, Legal/Accounting, Maintenance Grounds, Reserve Fund
- HOA phone: 239-542-4404
Location
- Region: Cape Coral
Financial & listing details
- Price per square foot: $253/sqft
- Tax assessed value: $209,304
- Annual tax amount: $3,864
- Date on market: 3/20/2026
- Cumulative days on market: 154 days
- Listing terms: All Financing Considered,Cash
- Ownership: Condo
- Contingency: Inspection
Estimated market value
Not available
Estimated sales range
Not available
Not available
Price history
| Date | Event | Price |
|---|---|---|
| 8/11/2026 | Pending sale | $299,900$253/sqft |
Source:  Florida Gulf Coast MLS #2026013101 Report a problem Florida Gulf Coast MLS #2026013101 Report a problem | ||
| 8/7/2026 | Price change | $299,900-1.7%$253/sqft |
Source: Florida Gulf Coast MLS #2026013101 Report a problem | ||
| 7/15/2026 | Price change | $305,000-3.2%$257/sqft |
Source: Florida Gulf Coast MLS #2026013101 Report a problem | ||
| 3/20/2026 | Listed for sale | $315,000+23.5%$266/sqft |
Source: Florida Gulf Coast MLS #2026013101 Report a problem | ||
| 10/5/2018 | Sold | $255,000-7.3%$215/sqft |
Source: Florida Gulf Coast MLS #218051146 Report a problem | ||
| 8/8/2018 | Pending sale | $275,000$232/sqft |
Source: RE/MAX Realty Team #218051146 Report a problem | ||
| 8/1/2018 | Listed for sale | $275,000+92.3%$232/sqft |
Source: RE/MAX Realty Team #218051146 Report a problem | ||
| 4/3/2013 | Sold | $143,000-4.6%$121/sqft |
Source: Public Record Report a problem | ||
| 3/13/2013 | Pending sale | $149,900$126/sqft |
Source: Century 21 Birchwood Rlty, Inc #201228833 Report a problem | ||
| 2/8/2013 | Price change | $149,900-3.5%$126/sqft |
Source: Century 21 Birchwood Rlty, Inc #201228833 Report a problem | ||
| 10/23/2012 | Price change | $155,400-1.6%$131/sqft |
Source: Century 21 Birchwood Rlty, Inc #201228833 Report a problem | ||
| 8/9/2012 | Listed for sale | $157,900+19.6%$133/sqft |
Source: Century 21 Birchwood Rlty, Inc #201228833 Report a problem | ||
| 1/27/2010 | Sold | $132,000$111/sqft |
Source: Public Record Report a problem | ||
Public tax history
| Year | Property taxes | Tax assessment |
|---|---|---|
| 2025 | $3,864 -6.4% | $209,304 -4.7% |
| 2024 | $4,127 -4.4% | $219,575 +10% |
| 2023 | $4,317 +22.4% | $199,614 +10% |
| 2022 | $3,526 +10.1% | $181,467 +10% |
| 2021 | $3,202 -3.7% | $164,970 -0.3% |
| 2020 | $3,326 +0% | $165,538 -0.5% |
| 2019 | $3,325 | $166,345 |
| 2018 | $3,325 -2% | $166,345 +4.6% |
| 2017 | $3,391 +4.1% | $159,078 +0% |
| 2016 | $3,258 +4.3% | $159,044 +23% |
| 2015 | $3,122 +11.5% | $129,300 +6.6% |
| 2014 | $2,799 +5% | $121,330 +8.3% |
| 2013 | $2,666 +74% | $112,000 +59.1% |
| 2012 | $1,532 -33.2% | $70,400 -33% |
| 2011 | $2,292 +5.7% | $105,000 +7.9% |
| 2010 | $2,169 -19.2% | $97,300 -21.8% |
| 2009 | $2,685 +11.9% | $124,430 -8.8% |
| 2008 | $2,400 -33% | $136,400 -32.8% |
| 2007 | $3,580 -14.5% | $203,000 -11.7% |
| 2006 | $4,189 +18.7% | $230,000 +38.6% |
| 2004 | $3,528 +43% | $166,000 +50.9% |
| 2003 | $2,467 +16.1% | $110,000 +19.6% |
| 2002 | $2,124 | $92,000 +24.3% |
| 2000 | -- | $74,000 |
Find assessor info on the county website
Monthly payment
Est. payment
Payment breakdown
Explore the cost of this home by adjusting the details. Changes won't be saved.Climate risks
Neighborhood: 33904
Nearby schools
GreatSchools rating
- 7/10Cape Elementary SchoolGrades: PK-5Distance: 1 mi
- 7/10Gulf Middle SchoolGrades: 6-8Distance: 4.8 mi
- 5/10Cape Coral High SchoolGrades: 9-12Distance: 3.5 mi
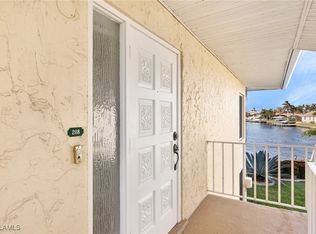
- $300,0002 bd2 ba1.1k sqft1927 SE 40th Ter APT 208, Cape Coral, FL 33904Sold
- $222,3002 bd2 ba1.1k sqft1923 SE 40th Ter APT 105, Cape Coral, FL 33904Off Market
- $203,1002 bd2 ba1.1k sqft1923 SE 40th Ter APT 106, Cape Coral, FL 33904Off Market
- $247,2002 bd2 ba1.1k sqft1923 SE 40th Ter APT 205, Cape Coral, FL 33904Off Market
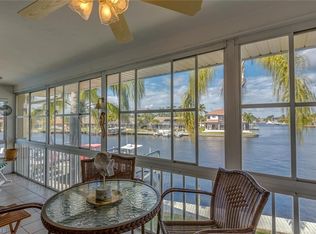
- $206,6002 bd2 ba1.3k sqft1923 SE 40th Ter APT 206, Cape Coral, FL 33904Off Market
- $255,0002 bd2 ba1.1k sqft1915 SE 40th Ter APT 103, Cape Coral, FL 33904Sold
- $192,4002 bd2 ba1.1k sqft1915 SE 40th Ter APT 104, Cape Coral, FL 33904Off Market
- $200,3002 bd2 ba1.1k sqft1915 SE 40th Ter APT 203, Cape Coral, FL 33904Off Market
A local agent can set up tours, give advice and negotiate with sellers.
A local lender can help you make sure your offer is ready when you are.
Similar homes
- $287,5002 bd2 ba1k sqft1714 Bikini Ct APT 103, Cape Coral, FL 33904For Sale
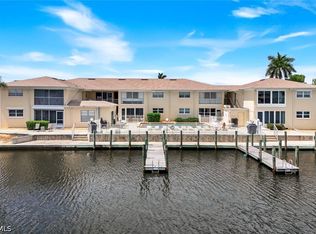
 MLS ID #2026023663, Kim Guerra, John R. Wood Properties. Florida Gulf Coast MLS
 - $280,0002 bd2 ba1.3k sqft4229 SE 19th Pl APT 2B, Cape Coral, FL 33904For Sale
 MLS ID #2025025894, Sheila Santini, Real Broker, LLC. Florida Gulf Coast MLS
 - $288,9002 bd2 ba1.1k sqft5112 Coronado Pkwy APT 12, Cape Coral, FL 33904For Sale
 MLS ID #2026027352, Heather Porrett, The Keyes Company. Florida Gulf Coast MLS
 - $246,5002 bd2 ba1.2k sqft912 SE 46th St APT 201, Cape Coral, FL 33904For Sale
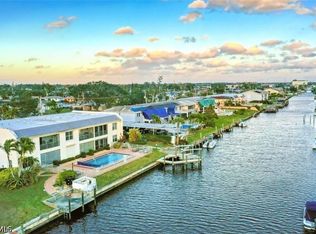 MLS ID #2026016587, Heather Porrett, The Keyes Company. Florida Gulf Coast MLS
 - $229,5002 bd2 ba1.3k sqft1333 SE 40th Ter APT 2A, Cape Coral, FL 33904For SaleMLS ID #2026017674, Ariel Burnham, Compass Florida, LLC. Florida Gulf Coast MLS
- $175,0002 bd2 ba1k sqft4260 SE 20th Pl APT 401, Cape Coral, FL 33904For SaleMLS ID #2026033144, Chris Mendoza, Lifestyle International Realty. Florida Gulf Coast MLS
- $261,0002 bd2 ba1k sqft1714 Bikini Ct APT 105, Cape Coral, FL 33904For SaleMLS ID #2026022497, Mike Darda, Compass Florida LLC. Florida Gulf Coast MLS
- $229,0002 bd2 ba958 sqft4205 SE 19th Ave APT 202, Cape Coral, FL 33904For SaleMLS ID #2025026001, Nick Comerford, Cape Premier Realty LLC. Florida Gulf Coast MLS
- $254,0002 bd2 ba1.1k sqft1205 SE 46th Ln APT 201, Cape Coral, FL 33904For SaleMLS ID #2026018010, Heather Porrett, The Keyes Company. Florida Gulf Coast MLS
- $179,9002 bd2 ba1k sqft1220 SE 40th St APT 8, Cape Coral, FL 33904For SaleMLS ID #2026013260, Johnny Joyce, KW Florida Living. Florida Gulf Coast MLS
- $275,0002 bd2 ba1.3k sqft4309 Mariner Way APT 304, Fort Myers, FL 33919For SaleMLS ID #2026022654, Matt Moore, John R. Wood Properties. Florida Gulf Coast MLS
- $269,0002 bd2 ba1.2k sqft4396 Bowsprit Ct APT 1B, Fort Myers, FL 33919For SaleMLS ID #2026023919, Rosann Lamore, Starlink Realty, Inc. Florida Gulf Coast MLS
- $280,0002 bd2 ba1.1k sqft902 SW 48th Ter APT 103, Cape Coral, FL 33914For SaleMLS ID #2026025799, Christina Marie Diaz, EXP Realty LLC. Florida Gulf Coast MLS
- $189,9002 bd2 ba1.1k sqft1022 SE 46th St APT 2A, Cape Coral, FL 33904For SaleMLS ID #2026022928, Chris Coultas, Coldwell Banker Realty. Florida Gulf Coast MLS
- $299,9002 bd2 ba1.2k sqft1901 Clifford St APT 1001, Fort Myers, FL 33901For SaleMLS ID #2026027535, Erik Leitzes, Cornerstone Coastal Properties. Florida Gulf Coast MLS
- $399,0003 bd2 ba1.2k sqft1018 SE 38th St APT 101, Cape Coral, FL 33904For SaleMLS ID #2026009883, Pamela Gautreau, RE/MAX Trend. Florida Gulf Coast MLS
- $350,0002 bd2 ba1.5k sqft16227 Coco Hammock Way APT 101, Fort Myers, FL 33908For SaleMLS ID #2026033410, Kim Carman, EXP Realty LLC. Florida Gulf Coast MLS
- $279,5002 bd2 ba1.1k sqft912 SW 48th Ter APT 208, Cape Coral, FL 33914For SaleMLS ID #2025021474, Kevin O'Reilly, Premiere Plus Realty Company. Florida Gulf Coast MLS
- $374,9004 bd2 ba1.7k sqft3937 SE 9th Ct, Cape Coral, FL 33904For SaleMLS ID #2026027843, Lisa LaBrant, Sunshine State Realty Services. Florida Gulf Coast MLS
- $350,0002 bd2 ba1.3k sqft12498 Riverside Dr APT 205, Fort Myers, FL 33919For SaleMLS ID #2026010568, Cecilia Liichow, John R. Wood Properties. Florida Gulf Coast MLS
