Welcome to your peaceful country escape! Situated on approximately 1.5 acres, this beautifully remodeled home offers the perfect blend of modern updates and quiet countryside living. Inside, you'll find stunning granite countertops, a functional layout, and spacious bedrooms designed for comfort. Step outside and enjoy the brand new deck and covered front porch--perfect for soaking in the serene views and fresh air. An attached carport adds convenience, while the move-in ready condition makes this home truly turnkey. Experience the privacy, space, and charm of country living without sacrificing style!
Closed
Price Unknown
19270 Urchin Drive, Stella, MO 64867
3beds
1,400sqft
Single Family Residence, Modular
Built in 1983
1.5 Acres Lot
$242,100 Zestimate®
$--/sqft
$1,242 Estimated rent
Home value
$242,100
$230,000 - $254,000
$1,242/mo
Zestimate® history
Owner options
List your home for rent
$1,242/mo
Rent Zestimate®
Find your next renter with Zillow Rental Manager. Plus, with online applications, you can quickly screen prospective tenants – for free.
$1,242/mo
Rent Zestimate®
Refinance and save
Refinancing to a lower rate could help reduce your monthly payments and save thousands over the life of the loan.
Explore your selling options
Work with a Zillow partner agent
Leverage their expertise and Zillow's premium Showcase listings to get your home seen by more buyers.
Get startedList with your own agent
Get your home in front of millions of buyers by listing it on Zillow.
Learn how to do itSell it yourself
Take full control of how buyers see your home on Zillow by listing For Sale by Owner (FSBO).
List your homeWhat's special
Zillow last checked:
Listing updated:
Listed by:
Melissa Gibbens 417-540-1627,
The Real Estate Co.,
Morgan Biddlecome-Starbuck 417-658-5199,
The Real Estate Co.
Bought with:
Elsa Porras, 2015039326
Dream Casa LLC
Source: SOMOMLS as distributed by MLS GRID,MLS#: 60319396
Facts & features
Interior
Bedrooms & bathrooms
- Bedrooms: 3
- Bathrooms: 2
- Full bathrooms: 2
Primary bedroom
- Area: 137.5
- Dimensions: 12.5 x 11
Bedroom 2
- Area: 115.5
- Dimensions: 11 x 10.5
Bedroom 3
- Area: 115.5
- Dimensions: 11 x 10.5
Dining area
- Area: 132
- Dimensions: 12 x 11
Kitchen
- Area: 121
- Dimensions: 11 x 11
Living room
- Area: 275
- Dimensions: 25 x 11
Heating
- Central, Electric
Cooling
- Central Air
Appliances
- Included: Dishwasher, Free-Standing Electric Oven, Microwave, Refrigerator
- Laundry: Main Level, W/D Hookup
Features
- Granite Counters, Walk-In Closet(s)
- Flooring: Luxury Vinyl
- Has basement: No
- Has fireplace: No
Interior area
- Total structure area: 1,400
- Total interior livable area: 1,400 sqft
- Finished area above ground: 1,400
- Finished area below ground: 0
Property
Parking
- Total spaces: 1
- Parking features: Parking Space, Driveway
- Garage spaces: 1
- Carport spaces: 1
- Has uncovered spaces: Yes
Accessibility
- Accessibility features: Accessible Approach with Ramp, Accessible Kitchen, Accessible Entrance
Features
- Levels: One
- Stories: 1
- Patio & porch: Patio, Deck, Side Porch, Front Porch, Covered
- Has view: Yes
- View description: Panoramic
Lot
- Size: 1.5 Acres
- Features: Acreage, Cleared, Level
Details
- Parcel number: 235.022000000004.005
Construction
Type & style
- Home type: SingleFamily
- Architectural style: Modular
- Property subtype: Single Family Residence, Modular
Materials
- Vinyl Siding
- Foundation: Permanent, Crawl Space
- Roof: Metal,Asphalt
Condition
- Year built: 1983
Utilities & green energy
- Sewer: Septic Tank
- Water: Shared Well
Community & HOA
Community
- Subdivision: N/A
Location
- Region: Stella
Financial & listing details
- Annual tax amount: $364
- Date on market: 3/31/2026
- Listing terms: Cash,VA Loan,USDA/RD,FHA,Conventional
Price history
| Date | Event | Price |
|---|---|---|
| 7/17/2026 | Sold | -- |
Source:  SOMOMLS as distributed by MLS GRID #60319396 Report a problem SOMOMLS as distributed by MLS GRID #60319396 Report a problem | ||
| 6/3/2026 | Pending sale | $239,900$171/sqft |
Source:  Ozark Gateway AOR #261687 Report a problem Ozark Gateway AOR #261687 Report a problem | ||
| 3/31/2026 | Listed for sale | $239,900$171/sqft |
Source: SOMOMLS as distributed by MLS GRID #60319396 Report a problem | ||
Public tax history
Tax history is unavailable.
Neighborhood: 64867
Nearby homes
- $206,1003 bd2 ba1.4k sqft19164 Urchin Dr, Stella, MO 64867Off Market
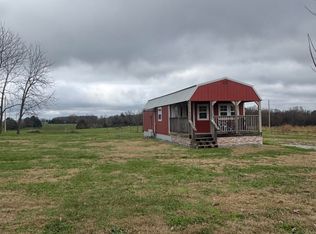
- $109,9001 bd1 ba468 sqft19370 Urchin Dr, Stella, MO 64867For Sale
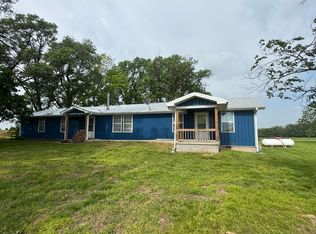
- $--4 bd3 ba1.9k sqft19410 Urchin Dr, Stella, MO 64867Sold
- $246,1003 bd2 ba1.4k sqft19211 Terrier Rd, Stella, MO 64867Off Market
- $187,3002 bd-- ba1.4k sqft27551 Quince Rd, Stella, MO 64867Off Market
- $--4 bd3 ba2k sqft19243 Terrier Rd, Stella, MO 64867Sold
- $450,0002 bd-- ba2k sqft27769 Quince Rd, Stella, MO 64867Off Market
- $94,400-- bd-- ba105 sqft27396 Quince Rd, Stella, MO 64867Off Market
Nearby schools
GreatSchools rating
- 7/10Triway CampusGrades: PK-8Distance: 2.8 mi
- 4/10East Newton High SchoolGrades: 9-12Distance: 7.4 mi
Schools provided by the listing agent
- Elementary: Triway
- Middle: Triway
- High: East Newton
Source: SOMOMLS as distributed by MLS GRID. This data may not be complete. We recommend contacting the local school district to confirm school assignments for this home.
- Missouri
- Newton County
- Stella
- 64867
- 19270 Urchin Drive
Nearby cities
Nearby zip codes
Other Stella Topics
