Escape to peaceful country living with this spacious 1,920 sq ft residence, offering a partially remodeled interior set amidst a serene 0.70 +/- -acre backdrop. Embrace the quality updates in the living room, kitchenette, bedroom, and bathroom, and personalize the remaining space to mirror your dream home vision.This property is perfect for multi-generational living or as a cozy mother-in-law suite. Enjoy the charming garden beds and a small shed featuring a concrete cellar, providing functional outdoor amenities. With endless possibilities to add your finishing touches, this home offers the perfect blend of rural peace and potential for modern convenience.
Closed
Price Unknown
19410 Urchin Drive, Stella, MO 64867
4beds
1,920sqft
Single Family Residence
Built in 1983
0.7 Acres Lot
$164,900 Zestimate®
$--/sqft
$1,765 Estimated rent
Home value
$164,900
$129,000 - $211,000
$1,765/mo
Zestimate® history
Owner options
List your home for rent
$1,765/mo
Rent Zestimate®
Find your next renter with Zillow Rental Manager. Plus, with online applications, you can quickly screen prospective tenants – for free.
$1,765/mo
Rent Zestimate®
Refinance and save
Refinancing to a lower rate could help reduce your monthly payments and save thousands over the life of the loan.
Explore your selling options
Work with a Zillow partner agent
Leverage their expertise and Zillow's premium Showcase listings to get your home seen by more buyers.
Get startedList with your own agent
Get your home in front of millions of buyers by listing it on Zillow.
Learn how to do itSell it yourself
Take full control of how buyers see your home on Zillow by listing For Sale by Owner (FSBO).
List your homeWhat's special
Zillow last checked:
Listing updated:
Listed by:
Morgan Biddlecome-Starbuck 417-658-5199,
Fathom Realty MO LLC,
Melissa Gibbens 417-540-1627,
Fathom Realty MO LLC
Bought with:
Morgan Biddlecome-Starbuck, 2016031952
Fathom Realty MO LLC
Source: SOMOMLS as distributed by MLS GRID,MLS#: 60288157
Facts & features
Interior
Bedrooms & bathrooms
- Bedrooms: 4
- Bathrooms: 3
- Full bathrooms: 3
Rooms
- Room types: In-Law Suite, Living Areas (2)
Primary bedroom
- Area: 137.5
- Dimensions: 12.5 x 11
Bedroom 1
- Area: 114.4
- Dimensions: 11 x 10.4
Bedroom 2
- Area: 115.5
- Dimensions: 11 x 10.5
Bedroom 4
- Description: Addition
- Area: 143
- Dimensions: 13 x 11
Bathroom full
- Area: 110
- Dimensions: 10 x 11
Dining room
- Area: 132
- Dimensions: 12 x 11
Kitchen
- Area: 121
- Dimensions: 11 x 11
Living room
- Area: 275
- Dimensions: 25 x 11
Living room
- Description: Living Room 2
- Area: 253
- Dimensions: 23 x 11
Utility room
- Area: 45
- Dimensions: 9 x 5
Heating
- Forced Air, Central, Mini-Splits, Stove, Propane
Cooling
- Central Air, Ceiling Fan(s)
Appliances
- Included: Dishwasher, Propane Water Heater, Free-Standing Propane Oven, Refrigerator, Microwave
Features
- Has basement: No
- Has fireplace: Yes
- Fireplace features: Free Standing, Wood Burning
Interior area
- Total structure area: 1,920
- Total interior livable area: 1,920 sqft
- Finished area above ground: 1,920
- Finished area below ground: 0
Property
Features
- Levels: One
- Stories: 1
- Has view: Yes
- View description: Panoramic
Lot
- Size: 0.7 Acres
Details
- Parcel number: 235.022000000004.001
Construction
Type & style
- Home type: SingleFamily
- Architectural style: Ranch
- Property subtype: Single Family Residence
Condition
- Year built: 1983
Utilities & green energy
- Sewer: Septic Tank
- Water: Shared Well
Community & HOA
Community
- Subdivision: N/A
Location
- Region: Stella
Financial & listing details
- Tax assessed value: $73,400
- Annual tax amount: $973
- Date on market: 3/3/2025
Price history
| Date | Event | Price |
|---|---|---|
| 10/24/2025 | Sold | -- |
Source:  SOMOMLS as distributed by MLS GRID #60288157 Report a problem SOMOMLS as distributed by MLS GRID #60288157 Report a problem | ||
| 9/4/2025 | Pending sale | $179,900$94/sqft |
Source:  Ozark Gateway AOR #250998 Report a problem Ozark Gateway AOR #250998 Report a problem | ||
| 4/6/2025 | Price change | $179,900-10%$94/sqft |
Source: Ozark Gateway AOR #250998 Report a problem | ||
| 3/3/2025 | Listed for sale | $199,900-39.4%$104/sqft |
Source: Ozark Gateway AOR #250998 Report a problem | ||
| 9/12/2024 | Listing removed | $329,900$172/sqft |
Source: Ozark Gateway AOR #241775 Report a problem | ||
| 8/7/2024 | Price change | $329,900-8.3%$172/sqft |
Source: Ozark Gateway AOR #241775 Report a problem | ||
| 7/10/2024 | Price change | $359,900-5.3%$187/sqft |
Source: Ozark Gateway AOR #241775 Report a problem | ||
| 5/14/2024 | Price change | $379,900-2.6%$198/sqft |
Source: Ozark Gateway AOR #241775 Report a problem | ||
| 4/18/2024 | Listed for sale | $389,900$203/sqft |
Source: Ozark Gateway AOR #241775 Report a problem | ||
Public tax history
| Year | Property taxes | Tax assessment |
|---|---|---|
| 2025 | $700 -28.1% | $13,950 -28.2% |
| 2024 | $973 +0.2% | $19,430 |
| 2023 | $972 +37% | $19,430 +36.7% |
| 2021 | $710 +34.7% | $14,210 +28.5% |
| 2020 | $527 +28.3% | $11,060 +23.9% |
| 2018 | $410 | $8,930 |
| 2017 | -- | $8,930 |
| 2016 | -- | $8,930 |
| 2015 | -- | $8,930 -12.7% |
| 2014 | -- | $10,230 -6.1% |
| 2013 | -- | $10,890 -7.6% |
| 2012 | -- | $11,790 |
| 2011 | -- | $11,790 |
Find assessor info on the county website
Neighborhood: 64867
Nearby homes
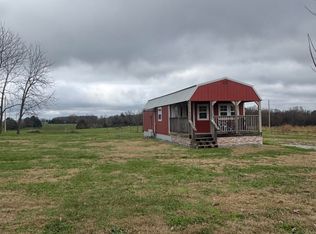
- $109,9001 bd1 ba468 sqft19370 Urchin Dr, Stella, MO 64867For Sale
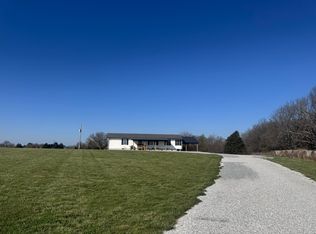
- $--3 bd2 ba1.4k sqft19270 Urchin Dr, Stella, MO 64867Sold
- $206,1003 bd2 ba1.4k sqft19164 Urchin Dr, Stella, MO 64867Off Market
- $449,5003 bd-- ba160 sqft19952 Urchin Dr, Stella, MO 64867Off Market
- $246,1003 bd2 ba1.4k sqft19211 Terrier Rd, Stella, MO 64867Off Market
- $--4 bd3 ba2k sqft19243 Terrier Rd, Stella, MO 64867Sold
- $30,300-- bd-- ba3k sqft19314 Unicorn Rd, Stella, MO 64867Off Market
- $443,8002 bd-- ba2k sqft27769 Quince Rd, Stella, MO 64867Off Market
Nearby schools
GreatSchools rating
- 7/10Triway CampusGrades: PK-8Distance: 2.7 mi
- 4/10East Newton High SchoolGrades: 9-12Distance: 7.5 mi
Schools provided by the listing agent
- Elementary: Triway
- Middle: Triway
- High: East Newton
Source: SOMOMLS as distributed by MLS GRID. This data may not be complete. We recommend contacting the local school district to confirm school assignments for this home.
- Missouri
- Newton County
- Stella
- 64867
- 19410 Urchin Drive
Nearby cities
Nearby zip codes
Other Stella Topics
