*Open House Cancelled. Home is Under Contract* Welcome to this beautifully updated 2-bedroom, 2.5-bath end-unit townhouse-style condo in the heart of Lansdowne Town Center in Leesburg, VA. Spanning 1,716 square feet across two bright and open levels, this home offers low-maintenance living with high-end comfort and a walkable, vibrant lifestyle. Step inside to find freshly painted interiors and an inviting open-concept main level filled with natural light. The well-appointed kitchen features granite countertops, recently updated stainless steel appliances, ample cabinet storage, and a breakfast bar that connects effortlessly to the dining and living areas—perfect for everyday living or entertaining. Upstairs, a second living space with hardwood floors, a cozy fireplace, and a private balcony adds versatility and warmth. The spacious primary suite features large windows, a generous walk-in closet, and a spa-like en-suite bath with dual vanities, a soaking tub, and a separate shower. A well-sized second bedroom, a full hallway bath, and a thoughtfully designed laundry room with built-in storage complete the upper level. The 1-car garage includes a built-in drop zone, storage shelving, a bike pulley system, and a garage door screen for added functionality. A private driveway and ample guest parking ensure convenient access for you and your visitors. Residents enjoy a host of premium community amenities, including a swimming pool, fitness center, playgrounds, and scenic walking trails—all just steps from shopping, dining, and services in Lansdowne Town Center. Commuters will appreciate quick access to Route 7, the Dulles Greenway, and Dulles airport. **New Carrier HVAC - 2023, Washer/dryer -2022, Refrigerator - 2021, Range/Microwave - 2023, Electric fireplace in Living area- 2024, replaced carpet - 2021** This home offers the ideal combination of location, space, style, and lifestyle convenience. Don’t miss your opportunity—schedule your private tour!
Sold for $515,000
$515,000
19273 Harlow Sq, Leesburg, VA 20176
2beds
1,716sqft
Townhouse
Built in 2008
-- sqft lot
$526,800 Zestimate®
$300/sqft
$2,743 Estimated rent
Home value
$526,800
$500,000 - $553,000
$2,743/mo
Zestimate® history
Owner options
List your home for rent
$2,743/mo
Rent Zestimate®
Find your next renter with Zillow Rental Manager. Plus, with online applications, you can quickly screen prospective tenants – for free.
$2,743/mo
Rent Zestimate®
Refinance and save
$3,293/mo
Est. payment
Refinancing to a lower rate could help reduce your monthly payments and save thousands over the life of the loan.
$3,293/mo
Est. payment
Explore your selling options
Work with a Zillow partner agent
Leverage their expertise and Zillow's premium Showcase listings to get your home seen by more buyers.
Get startedList with your own agent
Get your home in front of millions of buyers by listing it on Zillow.
Learn how to do itSell it yourself
Take full control of how buyers see your home on Zillow by listing For Sale by Owner (FSBO).
List your homeWhat's special
Private balconyCozy fireplacePrivate drivewayThoughtfully designed laundry roomInviting open-concept main levelGranite countertopsGarage door screen
Zillow last checked:
Listing updated:
Listed by:
Tara Price 703-798-5165,
Long & Foster Real Estate, Inc.
Bought with:
Ana Dubin, 658417
RE/MAX Realty Group
Source: Bright MLS,MLS#: VALO2095596
Facts & features
Interior
Bedrooms & bathrooms
- Bedrooms: 2
- Bathrooms: 3
- Full bathrooms: 2
- 1/2 bathrooms: 1
- Main level bathrooms: 1
Rooms
- Room types: Bedroom 2, Kitchen, Family Room, Bedroom 1, Great Room, Laundry
Bedroom 1
- Level: Upper
Bedroom 2
- Level: Upper
Family room
- Features: Fireplace - Gas, Balcony Access
- Level: Upper
Great room
- Level: Main
Kitchen
- Level: Main
Laundry
- Level: Upper
Heating
- Forced Air, Natural Gas
Cooling
- Central Air, Electric
Appliances
- Included: Dishwasher, Disposal, Dryer, ENERGY STAR Qualified Washer, Ice Maker, Microwave, Self Cleaning Oven, Oven/Range - Gas, Range Hood, Refrigerator, Washer, Electric Water Heater
- Laundry: Washer In Unit, Dryer In Unit, Laundry Room
Features
- Breakfast Area, Combination Dining/Living, Crown Molding, Family Room Off Kitchen, Floor Plan - Traditional, Kitchen - Gourmet, Primary Bath(s), Upgraded Countertops, 9'+ Ceilings, Dry Wall
- Flooring: Wood, Carpet
- Doors: Sliding Glass
- Windows: Double Pane Windows, Window Treatments
- Has basement: No
- Number of fireplaces: 2
- Fireplace features: Electric
Interior area
- Total structure area: 1,716
- Total interior livable area: 1,716 sqft
- Finished area above ground: 1,716
- Finished area below ground: 0
Property
Parking
- Total spaces: 2
- Parking features: Garage Door Opener, Storage, Attached, Driveway, On Street
- Attached garage spaces: 1
- Uncovered spaces: 1
Accessibility
- Accessibility features: None
Features
- Levels: Two
- Stories: 2
- Pool features: Community
- Has view: Yes
- View description: Street
Details
- Additional structures: Above Grade, Below Grade
- Parcel number: 113405799001
- Zoning: PDTC
- Special conditions: Standard
Construction
Type & style
- Home type: Townhouse
- Architectural style: Colonial
- Property subtype: Townhouse
Materials
- Masonry
- Foundation: Slab
Condition
- Excellent
- New construction: No
- Year built: 2008
Utilities & green energy
- Sewer: Public Sewer
- Water: Public
Community & HOA
Community
- Security: Fire Alarm, Smoke Detector(s), Fire Sprinkler System
- Condo and coop fee: $251 monthly
- Subdivision: Lansdowne Town Center Condos
HOA
- Has HOA: Yes
- Amenities included: Clubhouse, Common Grounds, Community Center, Fitness Center, Jogging Path, Meeting Room, Party Room, Pool, Tot Lots/Playground
- Services included: Common Area Maintenance, Maintenance Structure, Insurance, Lawn Care Front, Lawn Care Rear, Lawn Care Side, Maintenance Grounds, Management, Pool(s), Recreation Facility, Sewer, Snow Removal, Trash, Water
- HOA fee: $184 monthly
Location
- Region: Leesburg
Financial & listing details
- Price per square foot: $300/sqft
- Tax assessed value: $453,500
- Annual tax amount: $3,654
- Date on market: 5/8/2025
- Listing agreement: Exclusive Right To Sell
- Listing terms: Cash,Conventional,FHA,VA Loan
- Ownership: Condominium
Price history
| Date | Event | Price |
|---|---|---|
| 5/30/2025 | Sold | $515,000+3.4%$300/sqft |
Source:  Bright MLS #VALO2095596 Report a problem Bright MLS #VALO2095596 Report a problem | ||
| 5/10/2025 | Pending sale | $498,000$290/sqft |
Source: Bright MLS #VALO2095596 Report a problem | ||
| 5/8/2025 | Listed for sale | $498,000+48.7%$290/sqft |
Source: Bright MLS #VALO2095596 Report a problem | ||
| 8/16/2019 | Sold | $335,000$195/sqft |
Source: Public Record Report a problem | ||
| 6/21/2019 | Listed for sale | $335,000+9.8%$195/sqft |
Source: Pearson Smith Realty, LLC #VALO386028 Report a problem | ||
| 5/25/2018 | Listing removed | $2,300$1/sqft |
Source: Owner Report a problem | ||
| 4/25/2018 | Price change | $2,300-8%$1/sqft |
Source: Owner Report a problem | ||
| 4/23/2018 | Listed for rent | $2,500$1/sqft |
Source: Owner Report a problem | ||
| 9/28/2017 | Sold | $305,000+13%$178/sqft |
Source: Public Record Report a problem | ||
| 9/26/2012 | Sold | $270,000-10%$157/sqft |
Source: Public Record Report a problem | ||
| 9/29/2008 | Sold | $300,000$175/sqft |
Source: Public Record Report a problem | ||
Public tax history
| Year | Property taxes | Tax assessment |
|---|---|---|
| 2025 | $3,651 -0.1% | $453,500 +7.4% |
| 2024 | $3,654 +6.8% | $422,430 +8% |
| 2023 | $3,422 +0.8% | $391,080 +2.6% |
| 2022 | $3,393 +7.6% | $381,280 +18.5% |
| 2021 | $3,154 -2.5% | $321,810 +3% |
| 2020 | $3,235 +0% | $312,530 +3.8% |
| 2019 | $3,235 +1.9% | $301,230 +2.9% |
| 2018 | $3,175 -4.7% | $292,650 -1.2% |
| 2017 | $3,331 -3.1% | $296,080 +6.2% |
| 2016 | $3,438 | $278,920 +19.7% |
| 2015 | $3,438 +6.7% | $232,940 +11.5% |
| 2014 | $3,222 -1.1% | $208,920 +4.3% |
| 2013 | $3,258 | $200,340 |
| 2012 | -- | -- |
| 2011 | -- | -- |
| 2010 | -- | -- |
| 2009 | -- | $265,900 |
Find assessor info on the county website
Neighborhood: 20176
Nearby homes
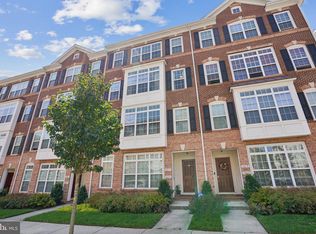
- $522,5003 bd3 ba2.4k sqft19277 Harlow Sq, Leesburg, VA 20176Sold
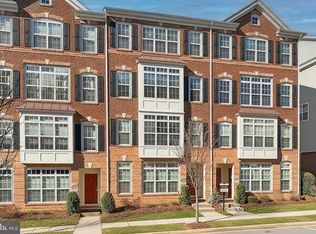
- $522,5003 bd3 ba2.4k sqft19277 Harlow Sq UNIT D-422, Leesburg, VA 20176Sold

- $500,0003 bd3 ba1.4k sqft19261 Harlow Sq, Leesburg, VA 20176Sold
- $550,1003 bd2 ba2.4k sqft19253 Harlow Sq, Leesburg, VA 20176Off Market
- $462,0003 bd3 ba1.7k sqft19265 Harlow Sq, Leesburg, VA 20176Off Market
- $550,9003 bd2 ba1.7k sqft19251 Harlow Sq, Leesburg, VA 20176Off Market
- $545,4003 bd2 ba2.4k sqft19255 Harlow Sq, Leesburg, VA 20176Off Market
- $474,5002 bd3 ba1.7k sqft19269 Harlow Sq, Leesburg, VA 20176Off Market
Nearby schools
GreatSchools rating
- 8/10Seldens Landing Elementary SchoolGrades: PK-5Distance: 0.4 mi
- 8/10Belmont Ridge Middle SchoolGrades: 6-8Distance: 0.5 mi
- 8/10Riverside High SchoolGrades: 9-12Distance: 0.7 mi
Schools provided by the listing agent
- Elementary: Seldens Landing
- Middle: Belmont Ridge
- High: Riverside
- District: Loudoun County Public Schools
Source: Bright MLS. This data may not be complete. We recommend contacting the local school district to confirm school assignments for this home.
Get a cash offer in 3 minutes
Find out how much your home could sell for in as little as 3 minutes with a no-obligation cash offer.
Estimated market value
$526,800
Get a cash offer in 3 minutes
Find out how much your home could sell for in as little as 3 minutes with a no-obligation cash offer.
Estimated market value
$526,800
- Virginia
- Loudoun County
- Leesburg
- 20176
- 19273 Harlow Sq
Nearby cities
Nearby zip codes
Other Leesburg Topics
