Nestled in the vibrant Lansdowne Town Center Condos, this charming residence offers a perfect blend of comfort and modern living. With 2,412 square feet of thoughtfully designed space, this home features three spacious bedrooms and two and a half bathrooms, making it an ideal retreat for those seeking both style and functionality. The upgraded countertops and cabinets add a touch of elegance, while the wood floors and ceramic tile create a warm and welcoming atmosphere throughout. Natural light pours in through double-pane insulated windows, enhancing the home's inviting ambiance. The kitchen is equipped with modern appliances, including a gas oven/range, refrigerator, microwave, and disposal, ensuring that culinary adventures are a delight. The convenience of an in-unit washer and dryer makes laundry days a breeze. Enjoy your morning coffee or unwind in the evening on your private balcony, where you can soak in the serene surroundings. The community amenities are equally impressive, featuring a refreshing outdoor pool, basketball courts, and a community center that fosters a sense of belonging among residents. Lansdowne Town Center is not just a place to live; it's a lifestyle. The neighborhood boasts a variety of parks and recreational areas, perfect for outdoor activities and leisurely strolls. Convenient public services and easy access to shopping, dining, and entertainment options make this location truly desirable. Whether you're looking to explore local boutiques or enjoy a meal at one of the nearby restaurants, everything you need is within reach. With an attached garage and additional unassigned parking, this home offers both convenience and security. The community is well-maintained, with amenities that include trash, water, and sewer services covered by the association fee, allowing you to focus on enjoying your new home. This residence is more than just a property; it's a place where memories are made and cherished. Experience the warmth and comfort of Lansdowne Town Center Condos, where every day feels like a retreat. Upgrades include: new carpeting and padding (2026), Furnace (2025), Recessed Lighting in the Kitchen and Family Room (2024), 2" white blinds throughout (2024), Refrigerator, Garage Door Opener, and paint has been touched up.
Sold for $522,500
$522,500
19277 Harlow Sq Unit D-422, Leesburg, VA 20176
3beds
2,412sqft
Townhouse
Built in 2008
-- sqft lot
$520,800 Zestimate®
$217/sqft
$3,129 Estimated rent
Home value
$520,800
$495,000 - $547,000
$3,129/mo
Zestimate® history
Owner options
List your home for rent
$3,129/mo
Rent Zestimate®
Find your next renter with Zillow Rental Manager. Plus, with online applications, you can quickly screen prospective tenants – for free.
$3,129/mo
Rent Zestimate®
Refinance and save
$3,378/mo
Est. payment
Refinancing to a lower rate could help reduce your monthly payments and save thousands over the life of the loan.
$3,378/mo
Est. payment
Explore your selling options
Work with a Zillow partner agent
Leverage their expertise and Zillow's premium Showcase listings to get your home seen by more buyers.
Get startedList with your own agent
Get your home in front of millions of buyers by listing it on Zillow.
Learn how to do itSell it yourself
Take full control of how buyers see your home on Zillow by listing For Sale by Owner (FSBO).
List your homeWhat's special
Refreshing outdoor poolPrivate balconyModern appliancesAttached garageThree spacious bedroomsBasketball courtsAdditional unassigned parking
Zillow last checked:
Listing updated:
Listed by:
Kyle Davis 703-801-8460,
RE/MAX Distinctive Real Estate, Inc.
Bought with:
Mazar Mangal, 0225088843
Samson Properties
Source: Bright MLS,MLS#: VALO2117676
Facts & features
Interior
Bedrooms & bathrooms
- Bedrooms: 3
- Bathrooms: 3
- Full bathrooms: 2
- 1/2 bathrooms: 1
- Main level bathrooms: 1
Rooms
- Room types: Living Room, Dining Room, Primary Bedroom, Bedroom 2, Bedroom 3, Kitchen, Family Room, Den, Breakfast Room, Laundry, Bathroom 2, Primary Bathroom, Half Bath
Primary bedroom
- Features: Flooring - Carpet, Ceiling Fan(s), Walk-In Closet(s), Attached Bathroom
- Level: Upper
- Area: 272 Square Feet
- Dimensions: 16 X 17
Bedroom 2
- Features: Flooring - Carpet
- Level: Upper
- Area: 143 Square Feet
- Dimensions: 13 X 11
Bedroom 3
- Features: Flooring - Carpet
- Level: Upper
- Area: 154 Square Feet
- Dimensions: 14 X 11
Primary bathroom
- Features: Soaking Tub, Bathroom - Walk-In Shower, Double Sink, Flooring - Ceramic Tile
- Level: Upper
- Area: 99 Square Feet
- Dimensions: 11 X 9
Bathroom 2
- Features: Bathroom - Tub Shower, Flooring - Ceramic Tile
- Level: Upper
- Area: 45 Square Feet
- Dimensions: 5 X 9
Breakfast room
- Features: Flooring - HardWood
- Level: Main
- Area: 56 Square Feet
- Dimensions: 7 X 8
Den
- Features: Flooring - Carpet
- Level: Main
- Area: 66 Square Feet
- Dimensions: 11 X 6
Dining room
- Features: Flooring - Carpet
- Level: Main
- Area: 208 Square Feet
- Dimensions: 13 X 16
Family room
- Features: Flooring - HardWood
- Level: Main
- Area: 216 Square Feet
- Dimensions: 18 X 12
Half bath
- Level: Main
Kitchen
- Features: Breakfast Bar, Granite Counters, Dining Area, Flooring - HardWood, Kitchen Island, Kitchen - Country, Kitchen - Gas Cooking, Recessed Lighting
- Level: Main
- Area: 198 Square Feet
- Dimensions: 18 X 11
Laundry
- Level: Upper
- Area: 20 Square Feet
- Dimensions: 5 X 4
Living room
- Features: Flooring - Carpet
- Level: Main
- Area: 272 Square Feet
- Dimensions: 17 X 16
Heating
- Forced Air, Natural Gas
Cooling
- Central Air, Electric
Appliances
- Included: Disposal, Dryer, Exhaust Fan, Ice Maker, Microwave, Oven/Range - Gas, Refrigerator, Washer, Gas Water Heater
- Laundry: Has Laundry, Laundry Room
Features
- Combination Kitchen/Living, Open Floorplan, Primary Bath(s), Upgraded Countertops, 9'+ Ceilings
- Flooring: Carpet, Ceramic Tile, Concrete, Wood
- Doors: Six Panel, Sliding Glass
- Windows: Double Pane Windows, Insulated Windows, Vinyl Clad
- Has basement: No
- Has fireplace: No
Interior area
- Total structure area: 2,412
- Total interior livable area: 2,412 sqft
- Finished area above ground: 2,412
Property
Parking
- Total spaces: 1
- Parking features: Garage Faces Rear, Garage Door Opener, Unassigned, Attached
- Attached garage spaces: 1
Accessibility
- Accessibility features: None
Features
- Levels: Two
- Stories: 2
- Exterior features: Balcony
- Has private pool: Yes
- Pool features: Community, Private
Details
- Additional structures: Above Grade
- Parcel number: 113405799004
- Zoning: TC
- Special conditions: Standard
Construction
Type & style
- Home type: Townhouse
- Architectural style: Other
- Property subtype: Townhouse
Materials
- Other
- Foundation: Concrete Perimeter
Condition
- Good
- New construction: No
- Year built: 2008
Utilities & green energy
- Sewer: Public Sewer
- Water: Public
- Utilities for property: Cable Available, Phone Available
Community & HOA
Community
- Security: Smoke Detector(s), Fire Sprinkler System
- Condo and coop fee: $314 monthly
- Subdivision: Lansdowne Town Center Condos
HOA
- Has HOA: Yes
- Amenities included: Basketball Court, Community Center, Pool
- Services included: Broadband, Pool(s), Sewer, Trash, Water
- HOA fee: $177 monthly
- HOA name: RESIDENCES AT LANSDOWNE
- Second HOA name: Lansdowne Village Greens Hoa
Location
- Region: Leesburg
Financial & listing details
- Price per square foot: $217/sqft
- Tax assessed value: $527,480
- Annual tax amount: $4,327
- Date on market: 3/12/2026
- Listing agreement: Exclusive Right To Sell
- Listing terms: Cash,Conventional
- Ownership: Condominium
Price history
| Date | Event | Price |
|---|---|---|
| 5/20/2026 | Sold | $522,500-2.8%$217/sqft |
Source:  Bright MLS #VALO2117676 Report a problem Bright MLS #VALO2117676 Report a problem | ||
| 4/17/2026 | Pending sale | $537,500$223/sqft |
Source: Bright MLS #VALO2117676 Report a problem | ||
| 4/11/2026 | Listed for sale | $537,500-2.3%$223/sqft |
Source: Bright MLS #VALO2117676 Report a problem | ||
| 3/26/2026 | Listing removed | $550,000$228/sqft |
Source: Bright MLS #VALO2117676 Report a problem | ||
| 3/12/2026 | Listed for sale | $550,000$228/sqft |
Source: Bright MLS #VALO2117676 Report a problem | ||
Public tax history
Tax history is unavailable.
Neighborhood: 20176
Nearby homes
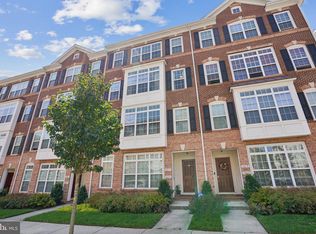
- $522,5003 bd3 ba2.4k sqft19277 Harlow Sq, Leesburg, VA 20176Sold
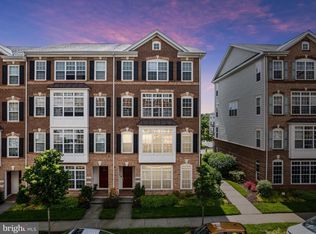
- $515,0002 bd3 ba1.7k sqft19273 Harlow Sq, Leesburg, VA 20176Sold
- $452,9603 bd3 ba1.4k sqft19287 Harlow Sq, Leesburg, VA 20176Off Market
- $542,1003 bd3 ba2.4k sqft19281 Harlow Sq, Leesburg, VA 20176Off Market
- $462,4002 bd3 ba1.7k sqft19283 Harlow Sq, Leesburg, VA 20176Off Market
- $408,2003 bd3 ba1.4k sqft19279 Harlow Sq, Leesburg, VA 20176Off Market
- $547,6003 bd3 ba2.4k sqft19285 Harlow Sq, Leesburg, VA 20176Off Market
- $537,2003 bd3 ba2.4k sqft19275 Harlow Sq, Leesburg, VA 20176Off Market
Nearby schools
GreatSchools rating
- 8/10Seldens Landing Elementary SchoolGrades: PK-5Distance: 0.4 mi
- 8/10Belmont Ridge Middle SchoolGrades: 6-8Distance: 0.5 mi
- 8/10Riverside High SchoolGrades: 9-12Distance: 0.7 mi
Schools provided by the listing agent
- Elementary: Seldens Landing
- Middle: Belmont Ridge
- High: Riverside
- District: Loudoun County Public Schools
Source: Bright MLS. This data may not be complete. We recommend contacting the local school district to confirm school assignments for this home.
Get a cash offer in 3 minutes
Find out how much your home could sell for in as little as 3 minutes with a no-obligation cash offer.
Estimated market value
$520,800
Get a cash offer in 3 minutes
Find out how much your home could sell for in as little as 3 minutes with a no-obligation cash offer.
Estimated market value
$520,800
- Virginia
- Loudoun County
- Leesburg
- 20176
- 19277 Harlow Sq Unit D-422
Nearby cities
Nearby zip codes
Other Leesburg Topics
