Skip main navigation
Off market
  • $502,500

    1928 Houndslake Dr, Winter Park, FL 32792

    5beds
    2,268sqft
    Single Family Residence
    Built in 1981
    10,188 Square Feet Lot
    $502,500 Zestimate®
    $222/sqft
    $3,199 Estimated rent

    Home value

    $502,500

    $477,000 - $533,000

    $3,199/mo

    Zestimate® history
    Loading
    Loading...

    Owner options

    List your home for rent

    $3,199/mo

    Rent Zestimate®

    Find your next renter with Zillow Rental Manager. Plus, with online applications, you can quickly screen prospective tenants – for free.

    Learn more

    $3,199/mo

    Rent Zestimate®

    Refinance and save

    $3,344/mo

    Est. payment

    Refinancing to a lower rate could help reduce your monthly payments and save thousands over the life of the loan.

    See today's rates

    $3,344/mo

    Est. payment

    Explore your selling options

    Work with a Zillow partner agent

    Leverage their expertise and Zillow's premium Showcase listings to get your home seen by more buyers.

    Get started

    List with your own agent

    Get your home in front of millions of buyers by listing it on Zillow.

    Learn how to do it

    Sell it yourself

    Take full control of how buyers see your home on Zillow by listing For Sale by Owner (FSBO).

    List your home

    What's special

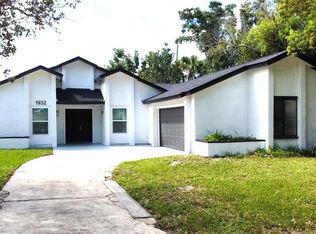
    Sprawling 2,200+ square foot, 5 BED, 3 FULL BATH Winter Park Ranch! This flowing floor plan offers both formal Living and Dining rooms, a Family Room fireplace surrounded by custom built-ins, AND a Bonus Room! With a huge open living room just perfect for movie nights and gatherings, you'll love the gray & white paint selections complimented by a few splashes of color! The kitchen has been FULLY updated so you can move right in and enjoy instantly! Stainless steel appliances, granite countertops, quality cabinetry with crown molding, an attractive backsplash, recessed lighting, and stone floors with a pass through window to your Bonus Room! A HUGE bonus room with access to the back yard is an excellent set up for entertaining or enjoy breezy Florida nights! The dry bar with granite counter top, WINE FRIDGE, and custom cabinetry is sure to impress! This split floor plan Master Suite offers a walk-in closet with custom built-in shelving and storage, a dual vanity with granite countertop, and the perfect amount of lighting! Close to many top-rated restaurants, stores, and major roadways like 417 & 408, this Winter Park Ranch home is a rare find and sure to go quickly! Contact us today for a private showing!

    This property is not currently displayed as for sale or rent on Zillow. This may be different from what's on other websites or public sources.
    Originating MLS: Orlando Regional

    Facts & features

    Interior

    Bedrooms & bathrooms
    • Bedrooms: 5
    • Bathrooms: 3
    • Full bathrooms: 3
    Heating
    • Forced air, Electric
    Cooling
    • Central
    Appliances
    • Included: Dishwasher, Microwave, Range / Oven, Refrigerator
    Features
    • Ceiling Fans(s), Master Bedroom Downstairs, Split Bedroom, Walk-In Closet(s), Thermostat, Solid Surface Counters, Built in Features, Dry Bar
    • Flooring: Tile, Carpet
    • Basement: Partially finished
    • Has fireplace: Yes
    • Fireplace features: Wood Burning, Family Room
    Interior area
    • Structure area source: Public Records
    • Total interior livable area: 2,268 sqft

    Property

    Parking
    • Total spaces: 2
    • Parking features: Garage - Attached
    Features
    • Levels: One
    • Patio & porch: Patio, Front Porch
    • Exterior features: Stucco, Wood
    • Fencing: Wood
    Lot
    • Size: 10,188 Square Feet
    • Features: In City Limits, Level/Flat, Sidewalk
    Details
    • Parcel number: 34213052701000080
    • Zoning: R-1A

    Construction

    Type & style
    • Home type: SingleFamily
    • Architectural style: Ranch
    • Property subtype: Single Family Residence
    Materials
    • wood frame
    • Foundation: Footing
    • Roof: Composition
    Condition
    • Completed
    • Year built: 1981

    Utilities & green energy

    • Sewer: Public Sewer
    • Water: Public
    • Utilities for property: Electricity Connected, Sewer Connected, Cable Available, Water Connected

    Community & HOA

    Community
    • Subdivision: CEDAR RIDGE UNIT 1
    Location
    • Region: Winter Park

    Financial & listing details

    • Price per square foot: $222/sqft
    • Tax assessed value: $390,366
    • Annual tax amount: $4,621
    • Listing terms: Cash, Conventional, FHA, VA Loan, Other
    • Ownership: Fee Simple

    Price history

    DateEventPrice
    4/3/2020Sold$324,900$143/sqft
    Source: Public Record Report a problem
    2/29/2020Pending sale$324,900$143/sqft
    Source: INNOVATIVE REALTY, LLC #O5844356 Report a problem
    2/15/2020Listed for sale$324,900+8.3%$143/sqft
    Source: INNOVATIVE REALTY, LLC #O5844356 Report a problem
    4/5/2018Sold$299,900$132/sqft
    Source: Public Record Report a problem
    2/8/2018Price change$299,900-3.3%$132/sqft
    Source: PRIMAC REALTY, INC #O5553779 Report a problem
    1/23/2018Price change$310,000-4.6%$137/sqft
    Source: PRIMAC REALTY, INC #O5553779 Report a problem
    1/12/2018Price change$325,000-3%$143/sqft
    Source: PRIMAC REALTY, INC #O5553779 Report a problem
    12/29/2017Listed for sale$335,000+59.5%$148/sqft
    Source: PRIMAC REALTY, INC #O5553779 Report a problem
    10/31/2017Listing removed$210,000$93/sqft
    Source: RE/MAX CENTRAL REALTY #O5540143 Report a problem
    10/12/2017Pending sale$210,000+2.4%$93/sqft
    Source: RE/MAX CENTRAL REALTY #O5540143 Report a problem
    10/10/2017Sold$205,000-2.4%$90/sqft
    Source: Public Record Report a problem
    10/8/2017Listed for sale$210,000+50%$93/sqft
    Source: RE/MAX CENTRAL REALTY #O5540143 Report a problem
    10/15/2003Sold$140,000+16.7%$62/sqft
    Source: Public Record Report a problem
    3/5/1997Sold$120,000$53/sqft
    Source: Public Record Report a problem

    Public tax history

    YearProperty taxesTax assessment
    2025$4,621 +21.8%$336,619 +2.9%
    2024$3,793 +2.6%$327,132 +3%
    2023$3,696 +2.6%$317,604 +3%
    2022$3,601 -11.2%$308,353 +3%
    2021$4,056 +22.9%$299,372 +23.1%
    2020$3,301 +2.4%$243,148 +2.3%
    2019$3,224 $237,681 +0.5%
    2018$3,224 -15.1%$236,613 +74.1%
    2017$3,798 +108.4%$135,906 +1.4%
    2016$1,823 -1.9%$134,043 +1.4%
    2015$1,859 $132,186 +0.8%
    2014$1,859 +25.9%$131,137 +1.5%
    2013$1,477 -7.2%$129,199 -8.5%
    2012$1,591 -8.9%$141,249 -5.9%
    2011$1,748 -15.9%$150,045 -11.7%
    2010$2,078 +4.1%$169,917 +2.7%
    2009$1,997 +3.8%$165,450 +0.1%
    2008$1,925 -3.8%$165,285 +3%
    2007$2,001 -5.6%$160,471 +2.5%
    2006$2,120 +1.9%$156,557 +3%
    2005$2,081 +0.5%$151,997 +3%
    2004$2,072 -12.9%$147,570 +6.3%
    2003$2,379 +60.3%$138,793 +26%
    2002$1,484 +12.1%$110,173 +10.3%
    2000$1,325 $99,918
    Find assessor info on the county website

    Neighborhood: 32792

    Nearby schools

    GreatSchools rating
    Schools provided by the listing agent
    • Elementary: Eastbrook Elementary
    • Middle: Tuskawilla Middle
    • High: Lake Howell High

    Source: The MLS. This data may not be complete. We recommend contacting the local school district to confirm school assignments for this home.

    Get a cash offer in 3 minutes
    Find out how much your home could sell for in as little as 3 minutes with a no-obligation cash offer.
    Estimated market value
    $502,500
    Get a cash offer in 3 minutes
    Find out how much your home could sell for in as little as 3 minutes with a no-obligation cash offer.
    Estimated market value
    $502,500