Skip main navigation
Sold for $420,000
  • $420,000

    1929 HOUNDSLAKE DRIVE, WINTER PARK, FL 32792

    3beds
    1,584sqft
    Single Family Residence
    Built in 1982
    9,373 Square Feet Lot
    $440,400 Zestimate®
    $265/sqft
    $2,574 Estimated rent

    Home value

    $440,400

    $418,000 - $462,000

    $2,574/mo

    Zestimate® history
    Loading
    Loading...

    Owner options

    List your home for rent

    $2,574/mo

    Rent Zestimate®

    Find your next renter with Zillow Rental Manager. Plus, with online applications, you can quickly screen prospective tenants – for free.

    Learn more

    $2,574/mo

    Rent Zestimate®

    Refinance and save

    $2,795/mo

    Est. payment

    Refinancing to a lower rate could help reduce your monthly payments and save thousands over the life of the loan.

    See today's rates

    $2,795/mo

    Est. payment

    Explore your selling options

    Work with a Zillow partner agent

    Leverage their expertise and Zillow's premium Showcase listings to get your home seen by more buyers.

    Get started

    List with your own agent

    Get your home in front of millions of buyers by listing it on Zillow.

    Learn how to do it

    Sell it yourself

    Take full control of how buyers see your home on Zillow by listing For Sale by Owner (FSBO).

    List your home

    What's special

    Rv parking padPool homeOversized bedroomsPrivate bathroomBonus roomPlay roomCurb appeal
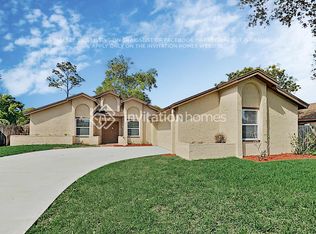
    One or more photo(s) has been virtually staged. This 3 bedroom, 2 bath, pool home has been lovingly maintained and is move-in ready! From the moment you drive up, you will be impressed by the curb appeal and the oversized driveway. This open floorplan provides tons of space for you to host family gatherings. The kitchen has been nicely renovated with granite countertops and a stainless steel appliances. The stainless steel stove is brand new and has never been used! The kitchen and dining floors are a beautiful wood plank ceramic tile. Once you step into the large living room, your eyes will be drawn to the stunning wood beam across the ceiling and the engineered hardwood floors. The generously sized primary bedroom has doors that open to the back yard. Attached to the primary bedroom is your private bathroom with dual sinks, and a large travertine shower with 3 shower heads! There are also 2 walk-in closets! On the opposite side of the home you will find 2 more oversized bedrooms and a full bathroom with a jacuzzi tub. As an added surprise, there is a bonus room off the living room that adds another 200 sq. ft. (approx.) to the home! Use this space as a home office, play room, family room, bedroom, etc. - the options are limitless! Step out back to your beautiful backyard with your own personal solar heated lap pool. There is a custom built hardy board shed on the side of the house and there is also a car/RV parking pad with full hookup! The irrigation system is hooked up to a well pump. Roof is 2017. This home sits just minutes from Park Avenue, Rollins College, UCF, and tons of restaurants and shops. The only thing missing from this home is YOU. Schedule your private showing today!

    Zillow last checked:

    Listing updated:

    Listed by:

    Camille Lynch 407-408-7432,

    CHARLES RUTENBERG REALTY ORLANDO 407-622-2122

    Bought with:

    Andrew Tinkler, 3499350

    KELLER WILLIAMS REALTY AT THE PARKS

    Source: Stellar MLS,MLS#: O6199274MLS LogoOriginating MLS: Orlando Regional

    Facts & features

    Interior

    Bedrooms & bathrooms
    • Bedrooms: 3
    • Bathrooms: 2
    • Full bathrooms: 2
    Rooms
    • Room types: Bonus Room
    Primary bedroom
    • Features: Walk-In Closet(s)
    • Level: First
    • Dimensions: 13x16
    Bedroom 2
    • Features: Built-in Closet
    • Level: First
    • Dimensions: 8x12
    Bedroom 3
    • Features: Built-in Closet
    • Level: First
    • Dimensions: 12x16
    Bonus room
    • Features: No Closet
    • Level: First
    • Dimensions: 10x20
    Dining room
    • Level: First
    • Dimensions: 8x12
    Kitchen
    • Level: First
    • Dimensions: 9x12
    Living room
    • Level: First
    • Dimensions: 13x21
    Heating
    • Electric
    Cooling
    • Central Air
    Appliances
    • Included: Dishwasher, Disposal, Electric Water Heater, Range, Refrigerator
    • Laundry: Electric Dryer Hookup, In Garage, Washer Hookup
    Features
    • Attic Fan, Ceiling Fan(s), High Ceilings, Kitchen/Family Room Combo, Open Floorplan, Split Bedroom, Stone Counters, Thermostat, Thermostat Attic Fan
    • Flooring: Carpet, Engineered Hardwood, Travertine
    • Windows: Skylight(s)
    • Has fireplace: No
    Interior area
    • Total structure area: 2,099
    • Total interior livable area: 1,584 sqft

    Property

    Parking
    • Total spaces: 2
    • Parking features: Driveway, Garage Door Opener
    • Attached garage spaces: 2
    • Has uncovered spaces: Yes
    Features
    • Levels: One
    • Stories: 1
    • Exterior features: Irrigation System, Lighting, Private Mailbox, Rain Gutters, Sidewalk
    • Has private pool: Yes
    • Pool features: In Ground, Lap, Screen Enclosure, Solar Heat
    • Spa features: In Ground
    • Fencing: Fenced,Wood
    Lot
    • Size: 9,373 Square Feet
    • Features: Landscaped, Sidewalk
    Details
    • Additional structures: RV/Boat Storage, Shed(s)
    • Parcel number: 34213052703000050
    • Zoning: R-1A
    • Special conditions: None

    Construction

    Type & style
    • Home type: SingleFamily
    • Property subtype: Single Family Residence
    Materials
    • Stucco, Wood Frame
    • Foundation: Slab
    • Roof: Shingle
    Condition
    • New construction: No
    • Year built: 1982

    Utilities & green energy

    • Sewer: Public Sewer
    • Water: Public
    • Utilities for property: Public, Sprinkler Well

    Community & HOA

    Community
    • Pet fee: $0 monthly
    • Subdivision: CEDAR RIDGE UNIT 1
    HOA
    • Has HOA: No
    Location
    • Region: Winter Park

    Financial & listing details

    • Price per square foot: $265/sqft
    • Tax assessed value: $362,685
    • Annual tax amount: $1,765
    • Date on market: 4/26/2024
    • Cumulative days on market: 83 days
    • Listing terms: Cash,Conventional,FHA,Other,VA Loan
    • Ownership: Fee Simple
    • Total actual rent: 0
    • Road surface type: Paved, Asphalt

    Price history

    DateEventPrice
    9/27/2024Sold$420,000-3.2%$265/sqft
    Source: Stellar MLS #O6199274 Report a problem
    8/31/2024Pending sale$434,000$274/sqft
    Source: Stellar MLS #O6199274 Report a problem
    8/8/2024Price change$434,000-2.3%$274/sqft
    Source: Stellar MLS #O6199274 Report a problem
    7/18/2024Price change$444,000-1.1%$280/sqft
    Source: Stellar MLS #O6199274 Report a problem
    7/10/2024Pending sale$449,000$283/sqft
    Source: Stellar MLS #O6199274 Report a problem
    6/18/2024Listed for sale$449,000$283/sqft
    Source: Stellar MLS #O6199274 Report a problem
    5/14/2024Pending sale$449,000$283/sqft
    Source: Stellar MLS #O6199274 Report a problem
    4/26/2024Listed for sale$449,000+79.7%$283/sqft
    Source: Stellar MLS #O6199274 Report a problem
    3/6/2007Sold$249,900-8.7%$158/sqft
    Source: Public Record Report a problem
    12/30/2005Sold$273,714+265%$173/sqft
    Source: Public Record Report a problem
    2/28/1997Sold$75,000$47/sqft
    Source: Public Record Report a problem

    Public tax history

    YearProperty taxesTax assessment
    2025$5,536 +335.2%$362,685 +166%
    2024$1,272 +3.4%$136,323 +3%
    2023$1,230 +3.5%$132,352 +3%
    2022$1,189 -27.8%$128,497 +3%
    2021$1,647 +1.1%$124,754 +1.4%
    2020$1,629 +4.1%$123,032 +2.3%
    2019$1,566 $120,266 +1.9%
    2018$1,566 +1.6%$118,024 +2.1%
    2017$1,542 +1%$115,596 +1.4%
    2016$1,526 -2%$114,011 +1.4%
    2015$1,557 $112,431 +0.8%
    2014$1,557 +33.4%$111,539 +1.5%
    2013$1,168 -7.6%$109,891 -8.3%
    2012$1,263 -9%$119,901 -5.5%
    2011$1,389 -16.8%$126,946 -11.8%
    2010$1,669 -11.7%$143,872 -9.3%
    2009$1,890 -25.7%$158,614 -23.2%
    2008$2,544 -24.2%$206,410 -9.2%
    2007$3,356 +9.2%$227,234 +5.3%
    2006$3,074 +27.4%$215,747 +46.5%
    2005$2,413 +124.3%$147,231 +66.1%
    2004$1,076 +30.9%$88,642 +21.6%
    2003$822 +2%$72,919 +2.4%
    2002$805 +5.8%$71,210 +4.6%
    2000$761 $68,048
    Find assessor info on the county website

    Neighborhood: 32792

    Nearby schools

    GreatSchools rating
    Schools provided by the listing agent
    • Elementary: Eastbrook Elementary
    • Middle: Tuskawilla Middle
    • High: Lake Howell High

    Source: Stellar MLS. This data may not be complete. We recommend contacting the local school district to confirm school assignments for this home.

    Get a cash offer in 3 minutes
    Find out how much your home could sell for in as little as 3 minutes with a no-obligation cash offer.
    Estimated market value
    $440,400
    Get a cash offer in 3 minutes
    Find out how much your home could sell for in as little as 3 minutes with a no-obligation cash offer.
    Estimated market value
    $440,400