Skip main navigation
Sold
  • Price Unknown

    1928 SE 6th Ter, Lees Summit, MO 64063

    3beds
    1,440sqft
    Single Family Residence
    Built in 1992
    8,388 Square Feet Lot
    $305,000 Zestimate®
    $--/sqft
    $2,059 Estimated rent

    Home value

    $305,000

    $275,000 - $339,000

    $2,059/mo

    Zestimate® history
    Loading
    Loading...

    Owner options

    List your home for rent

    $2,059/mo

    Rent Zestimate®

    Find your next renter with Zillow Rental Manager. Plus, with online applications, you can quickly screen prospective tenants – for free.

    Learn more

    $2,059/mo

    Rent Zestimate®

    Refinance and save

    $280/mo

    Est. payment

    Refinancing to a lower rate could help reduce your monthly payments and save thousands over the life of the loan.

    See today's rates

    $280/mo

    Est. payment

    Explore your selling options

    Work with a Zillow partner agent

    Leverage their expertise and Zillow's premium Showcase listings to get your home seen by more buyers.

    Get started

    List with your own agent

    Get your home in front of millions of buyers by listing it on Zillow.

    Learn how to do it

    Sell it yourself

    Take full control of how buyers see your home on Zillow by listing For Sale by Owner (FSBO).

    List your home

    What's special

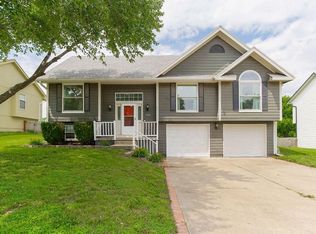
    New roof on the way!!! Step into this inviting home featuring a spacious family room with a cozy gas log fireplace and soaring vaulted ceilings! The kitchen and dining area shine with skylights and beautiful engineered hardwood floors, creating the perfect space for everyday living and gatherings. Just off the kitchen, you’ll find a convenient laundry room with built-in cabinetry — ideal for extra storage and organization. The primary suite offers a relaxing retreat with vaulted ceilings, a generous walk-in closet, and a private bath complete with granite vanities, a corner whirlpool tub, and an easy-care shower. Additional bedrooms are comfortably sized, and the hall bath also boasts vaulted ceilings and a granite vanity. Tankless water heater and HVAC only 2 years young!! Enjoy the outdoors from the screened-in porch or entertain guests on the oversized deck overlooking a fully fenced backyard. With no rear neighbors and peaceful views of the open field and nearby elementary school, this home offers both privacy and convenience!

    Zillow last checked:

    Listing updated:

    Listing Provided by:

    Ask Cathy Team 816-268-4033,

    Keller Williams Platinum Prtnr,

    Racquel Flora 816-309-1303,

    Keller Williams Platinum Prtnr

    Bought with:

    Lynn Papenbrok, 2007030470

    Berkshire Hathaway HomeServices All-Pro

    Source: Heartland MLS as distributed by MLS GRID,MLS#: 2563090MLS Logo

    Facts & features

    Interior

    Bedrooms & bathrooms
    • Bedrooms: 3
    • Bathrooms: 2
    • Full bathrooms: 2
    Primary bedroom
    • Features: Carpet, Ceiling Fan(s), Walk-In Closet(s)
    • Level: Main
    • Dimensions: 12 x 13
    Bedroom 2
    • Features: Carpet
    • Level: Main
    • Dimensions: 12 x 11
    Bedroom 3
    • Features: Carpet
    • Level: Main
    • Dimensions: 11 x 8
    Primary bathroom
    • Features: Granite Counters, Separate Shower And Tub
    • Level: Main
    Bathroom 2
    • Features: Granite Counters, Shower Over Tub
    • Level: Main
    Breakfast room
    • Level: Main
    • Dimensions: 14 x 10
    Family room
    • Features: Carpet, Ceiling Fan(s), Fireplace
    • Level: Main
    • Dimensions: 14 x 15
    Kitchen
    • Features: Pantry
    • Level: Main
    • Dimensions: 14 x 10
    Heating
    • Natural Gas
    Cooling
    • Electric
    Appliances
    • Included: Dishwasher, Disposal, Humidifier, Refrigerator, Gas Range
    • Laundry: Bedroom Level, Off The Kitchen
    Features
    • Ceiling Fan(s), Pantry, Stained Cabinets, Walk-In Closet(s)
    • Flooring: Carpet, Wood
    • Windows: Skylight(s)
    • Basement: Unfinished
    • Number of fireplaces: 1
    • Fireplace features: Family Room, Gas
    Interior area
    • Total structure area: 1,440
    • Total interior livable area: 1,440 sqft
    • Finished area above ground: 1,440
    • Finished area below ground: 0

    Property

    Parking
    • Total spaces: 2
    • Parking features: Attached, Garage Faces Front
    • Attached garage spaces: 2
    Features
    • Patio & porch: Deck, Porch, Screened
    • Spa features: Bath
    • Fencing: Wood
    Lot
    • Size: 8,388 sqft
    • Features: City Lot, Level
    Details
    • Parcel number: 60420025300000000

    Construction

    Type & style
    • Home type: SingleFamily
    • Architectural style: Traditional
    • Property subtype: Single Family Residence
    Materials
    • Brick Trim
    • Roof: Composition
    Condition
    • Year built: 1992

    Utilities & green energy

    • Sewer: Public Sewer
    • Water: Public

    Community & neighborhood

    Location
    • Region: Lees Summit
    • Subdivision: Ashton at Charleston Park

    HOA & financial

    HOA
    • Has HOA: Yes
    • HOA fee: $280 annually
    • Amenities included: Pool
    • Association name: Ashton at Charleston Park HOA

    Other

    Other facts
    • Listing terms: Cash,Conventional,FHA,VA Loan
    • Ownership: Private

    Price history

    DateEventPrice
    9/4/2025Sold--
    Source: Heartland MLS as distributed by MLS GRID #2563090 Report a problem
    8/4/2025Pending sale$300,000$208/sqft
    Source: Heartland MLS as distributed by MLS GRID #2563090 Report a problem
    8/1/2025Listed for sale$300,000$208/sqft
    Source: Heartland MLS as distributed by MLS GRID #2563090 Report a problem
    7/23/2025Pending sale$300,000$208/sqft
    Source: Heartland MLS as distributed by MLS GRID #2563090 Report a problem

    Public tax history

    YearProperty taxesTax assessment
    2025$3,307 -4.8%$45,480 -5.4%
    2024$3,472 +0.7%$48,079
    2023$3,446 +24.1%$48,079 +39.8%
    2022$2,776 -2%$34,391
    2021$2,834 +4.2%$34,391 +5.2%
    2020$2,719 +2.8%$32,679
    2019$2,645 $32,679 +8.6%
    2018$2,645 -1.8%$30,099
    2017$2,692 +3.9%$30,099 +2%
    2016$2,591 +0.4%$29,496 +2%
    2014$2,582 +1.6%$28,918
    2013$2,541 -0.2%$28,918 +1.5%
    2012$2,546 +0.4%$28,479
    2011$2,536 +1.8%$28,479
    2010$2,490 -0.8%$28,479
    2009$2,509 +0.4%$28,479 -2%
    2008$2,499 +4.4%$29,061
    2007$2,393 +0.1%$29,061 +6%
    2006$2,392 +6%$27,416
    2005$2,257 +6.8%$27,416 +9%
    2004$2,114 +12.1%$25,152
    2003$1,886 +3%$25,152 +15%
    2002$1,831 +3.1%$21,872
    2001$1,775 $21,872

    Find assessor info on the county website

    Neighborhood: 64063

    Nearby schools

    GreatSchools rating
    Schools provided by the listing agent
    • Elementary: Prairie View
    • Middle: East Trails
    • High: Lee's Summit

    Source: Heartland MLS as distributed by MLS GRID. This data may not be complete. We recommend contacting the local school district to confirm school assignments for this home.

    Get a cash offer in 3 minutes
    Find out how much your home could sell for in as little as 3 minutes with a no-obligation cash offer.
    Estimated market value
    $305,000
    Get a cash offer in 3 minutes
    Find out how much your home could sell for in as little as 3 minutes with a no-obligation cash offer.
    Estimated market value
    $305,000