Skip main navigation
Sold
  • Price Unknown

    1932 SE 6th Ter, Lees Summit, MO 64063

    3beds
    1,859sqft
    Single Family Residence
    Built in 1993
    8,877 Square Feet Lot
    $340,900 Zestimate®
    $--/sqft
    $2,273 Estimated rent

    Home value

    $340,900

    Estimated sales range

    Not available

    $2,273/mo

    Zestimate® history
    Loading
    Loading...

    Owner options

    List your home for rent

    $2,273/mo

    Rent Zestimate®

    Find your next renter with Zillow Rental Manager. Plus, with online applications, you can quickly screen prospective tenants – for free.

    Learn more

    $2,273/mo

    Rent Zestimate®

    Refinance and save

    $283/mo

    Est. payment

    Refinancing to a lower rate could help reduce your monthly payments and save thousands over the life of the loan.

    See today's rates

    $283/mo

    Est. payment

    Explore your selling options

    Work with a Zillow partner agent

    Leverage their expertise and Zillow's premium Showcase listings to get your home seen by more buyers.

    Get started

    List with your own agent

    Get your home in front of millions of buyers by listing it on Zillow.

    Learn how to do it

    Sell it yourself

    Take full control of how buyers see your home on Zillow by listing For Sale by Owner (FSBO).

    List your home

    What's special

    Cozy fireplaceFully fenced backyardUpdated hall bathQuartz countertopsBrand new roofBeautiful hardwood floorsGenerously sized bedrooms
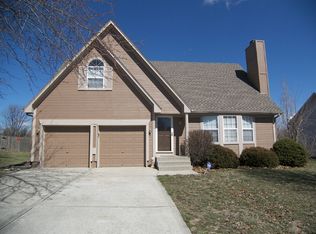
    Charming split-entry home with all the right updates! Brand new roof and new Anderson windows! The inviting family room features a cozy fireplace and beautiful hardwood floors. The stylish kitchen shines with quartz countertops, stainless steel appliances, and a gas stove, while the dining area boasts a skylight and walks out to an expanded deck — perfect for entertaining! The spacious primary suite offers two large closets and a beautifully updated bath complete with a walk-in tiled shower, dual vanities, a private commode room, and a skylight. Two additional generously sized bedrooms feature ceiling fans and window blinds, while the updated hall bath includes new tile and a modern shower/tub combo. The finished lower level provides extra living space with durable tile flooring and abundant storage options. The oversized garage includes a built-in workbench and additional storage. Step outside to a fully fenced backyard with a newly expanded patio — ideal for gatherings or quiet evenings — and enjoy no rear neighbors, as the home backs to a peaceful field and elementary school!

    Zillow last checked:

    Listing updated:

    Listing Provided by:

    Ask Cathy Team 816-268-4033,

    Keller Williams Platinum Prtnr,

    Michael Hodges 816-352-3651,

    Keller Williams Platinum Prtnr

    Bought with:

    Brandi Leutzinger, 2019034079

    RE/MAX Heritage

    Source: Heartland MLS as distributed by MLS GRID,MLS#: 2555113MLS Logo

    Facts & features

    Interior

    Bedrooms & bathrooms
    • Bedrooms: 3
    • Bathrooms: 2
    • Full bathrooms: 2
    Primary bedroom
    • Features: Carpet, Ceiling Fan(s)
    • Level: Main
    • Dimensions: 13 x 14
    Bedroom 2
    • Features: Carpet, Ceiling Fan(s)
    • Level: Main
    • Dimensions: 10 x 11
    Bedroom 3
    • Features: Carpet, Ceiling Fan(s)
    • Level: Main
    • Dimensions: 9 x 11
    Primary bathroom
    • Features: Shower Only
    • Level: Main
    Bathroom 2
    • Features: Ceramic Tiles, Shower Over Tub
    • Level: Main
    Dining room
    • Features: Ceiling Fan(s), Wood Floor
    • Level: Main
    • Area: 130 Square Feet
    • Dimensions: 11 x 13
    Family room
    • Features: Fireplace
    • Level: Main
    • Dimensions: 16 x 14
    Kitchen
    • Features: Quartz Counter, Wood Floor
    • Level: Main
    • Area: 120 Square Feet
    • Dimensions: 11 x 13
    Laundry
    • Level: Lower
    Recreation room
    • Features: Ceramic Tiles
    • Level: Lower
    • Dimensions: 15 x 28
    Heating
    • Natural Gas
    Cooling
    • Attic Fan, Electric
    Appliances
    • Included: Dishwasher, Disposal, Dryer, Microwave, Refrigerator, Gas Range, Washer
    • Laundry: In Basement
    Features
    • Ceiling Fan(s), Vaulted Ceiling(s)
    • Flooring: Carpet, Tile, Wood
    • Windows: Skylight(s)
    • Basement: Daylight,Finished
    • Number of fireplaces: 1
    • Fireplace features: Family Room, Fireplace Screen
    Interior area
    • Total structure area: 1,859
    • Total interior livable area: 1,859 sqft
    • Finished area above ground: 1,284
    • Finished area below ground: 575

    Property

    Parking
    • Total spaces: 2
    • Parking features: Built-In, Garage Door Opener, Garage Faces Front
    • Attached garage spaces: 2
    Features
    • Patio & porch: Deck, Patio
    • Fencing: Wood
    Lot
    • Size: 8,877 sqft
    • Features: City Lot, Level
    Details
    • Parcel number: 60420025400000000
    • Other equipment: Satellite Dish

    Construction

    Type & style
    • Home type: SingleFamily
    • Architectural style: Traditional
    • Property subtype: Single Family Residence
    Materials
    • Frame, Lap Siding
    • Roof: Composition
    Condition
    • Year built: 1993

    Utilities & green energy

    • Sewer: Public Sewer
    • Water: Public

    Community & neighborhood

    Location
    • Region: Lees Summit
    • Subdivision: Ashton at Charleston Park

    HOA & financial

    HOA
    • Has HOA: Yes
    • HOA fee: $283 annually
    • Association name: Ashton at Charleston Park

    Other

    Other facts
    • Listing terms: Cash,Conventional,FHA,VA Loan
    • Ownership: Private

    Price history

    DateEventPrice
    7/21/2025Sold--
    Source: Heartland MLS as distributed by MLS GRID #2555113 Report a problem
    6/23/2025Pending sale$345,000$186/sqft
    Source: Heartland MLS as distributed by MLS GRID #2555113 Report a problem
    6/16/2025Price change$345,000-1.1%$186/sqft
    Source: Heartland MLS as distributed by MLS GRID #2555113 Report a problem
    6/6/2025Listed for sale$349,000+79%$188/sqft
    Source: Heartland MLS as distributed by MLS GRID #2555113 Report a problem
    9/28/2018Sold--
    Source: Agent Provided Report a problem
    9/24/2018Pending sale$195,000$105/sqft
    Source: Chartwell Realty LLC #2121350 Report a problem
    7/31/2018Listed for sale$195,000+65.3%$105/sqft
    Source: Chartwell Realty LLC #2121350 Report a problem
    8/6/2013Sold--
    Source: Heartland MLS as distributed by MLS GRID #1830217 Report a problem
    5/14/2013Listed for sale$118,000$63/sqft
    Source: Keller Williams Realty Platinum Partners #1830217 Report a problem
    3/12/2013Sold--
    Source: Public Record Report a problem
    7/15/2005Sold--
    Source: Agent Provided Report a problem

    Public tax history

    YearProperty taxesTax assessment
    2025$3,398 +3.2%$46,736 +2.5%
    2024$3,291 +0.7%$45,579
    2023$3,267 +14.5%$45,579 +29%
    2022$2,853 -2%$35,340
    2021$2,912 +3.9%$35,340 +4.9%
    2020$2,803 +2.8%$33,690
    2019$2,727 $33,690 +14.9%
    2018$2,727 +4%$29,321
    2017$2,622 +7.2%$29,321 +5.3%
    2016$2,447 +0.4%$27,849 +2%
    2014$2,438 +0.2%$27,303
    2013$2,434 -0.2%$27,303 +0.1%
    2012$2,438 +0.4%$27,274
    2011$2,428 +1.8%$27,274
    2010$2,385 -0.8%$27,274
    2009$2,403 +0.4%$27,274 -2%
    2008$2,393 +4.4%$27,831
    2007$2,292 +0.1%$27,831 +6%
    2006$2,291 +6%$26,256
    2005$2,161 +6.8%$26,256 +9%
    2004$2,024 +12.1%$24,088
    2003$1,806 +3%$24,088 +15%
    2002$1,754 +3.1%$20,946
    2001$1,701 $20,946

    Find assessor info on the county website

    Neighborhood: 64063

    Nearby schools

    GreatSchools rating
    Schools provided by the listing agent
    • Elementary: Prairie View
    • Middle: East Trails
    • High: Lee's Summit

    Source: Heartland MLS as distributed by MLS GRID. This data may not be complete. We recommend contacting the local school district to confirm school assignments for this home.

    Get a cash offer in 3 minutes
    Find out how much your home could sell for in as little as 3 minutes with a no-obligation cash offer.
    Estimated market value
    $340,900
    Get a cash offer in 3 minutes
    Find out how much your home could sell for in as little as 3 minutes with a no-obligation cash offer.
    Estimated market value
    $340,900