Located in the highly sought-after Villages of Riverwood, this beautifully maintained one-level home blends elevated style with effortless everyday living. Thoughtfully designed with an airy open floorplan, rich wood and tile flooring, expansive living spaces, and timeless finishes throughout, this home feels both sophisticated and welcoming from the moment you arrive. Enjoy the ease of true one-level living with no steps in or out, plus a level driveway and flat lot.
The generously sized kitchen serves as the heart of the home and flows seamlessly into the spacious living room — ideal for hosting friends and family. The island provides additional counter space and storage, as does the generous pantry, while the under-sink instant hot water heater adds a touch of luxury. The oversized primary suite with dual walk-in closets as a stand-out feature, continues with generous linen and water closets.
Step out the front door to experience one of this home’s most special features: peaceful green space directly across the street where deer frequently gather, creating the perfect backdrop for slow mornings on the spacious covered front porch with coffee in hand. A wall of glass doors open the cheery sunroom to the patio with pergola and no-slip coating (also in garage!) perfecting indoor/outdoor entertaining. The fenced back yard features ample green space and cozy fire pit area with low-maintenance rock garden for year-round beauty and structural interest.
Residents enjoy resort-style amenities including a pool, fitness center, clubhouse, sidewalks, and walking trails — all conveniently located just minutes from Nashville, BNA, shopping, dining, and both Percy Priest and Old Hickory Lakes!
Closed
$480,000
1928 Stonewater Dr, Hermitage, TN 37076
3beds
1,964sqft
Single Family Residence, Residential
Built in 2016
6,534 Square Feet Lot
$479,400 Zestimate®
$244/sqft
$2,527 Estimated rent
Home value
$479,400
$455,000 - $503,000
$2,527/mo
Zestimate® history
Owner options
List your home for rent
$2,527/mo
Rent Zestimate®
Find your next renter with Zillow Rental Manager. Plus, with online applications, you can quickly screen prospective tenants – for free.
$2,527/mo
Rent Zestimate®
Refinance and save
$2,972/mo
Est. payment
Refinancing to a lower rate could help reduce your monthly payments and save thousands over the life of the loan.
$2,972/mo
Est. payment
Explore your selling options
Work with a Zillow partner agent
Leverage their expertise and Zillow's premium Showcase listings to get your home seen by more buyers.
Get startedList with your own agent
Get your home in front of millions of buyers by listing it on Zillow.
Learn how to do itSell it yourself
Take full control of how buyers see your home on Zillow by listing For Sale by Owner (FSBO).
List your homeWhat's special
Zillow last checked:
Listing updated:
Listed by:
Charity Van De Griek 615-212-9678,
The Huffaker Group, LLC
Bought with:
Charity Van De Griek, 353764
The Huffaker Group, LLC
Source: RealTracs MLS as distributed by MLS GRID,MLS#: 3213677
Facts & features
Interior
Bedrooms & bathrooms
- Bedrooms: 3
- Bathrooms: 2
- Full bathrooms: 2
- Main level bedrooms: 3
Other
- Features: Utility Room
- Level: Utility Room
Heating
- Central, Natural Gas
Cooling
- Central Air, Electric
Appliances
- Included: ENERGY STAR Qualified Appliances, Stainless Steel Appliance(s)
- Laundry: Electric Dryer Hookup, Washer Hookup
Features
- Air Filter, Ceiling Fan(s), Entrance Foyer, Extra Closets, Open Floorplan, Pantry, Walk-In Closet(s), Kitchen Island
- Flooring: Wood, Tile
- Basement: None
Interior area
- Total structure area: 1,964
- Total interior livable area: 1,964 sqft
- Finished area above ground: 1,964
Property
Parking
- Total spaces: 2
- Parking features: Garage Door Opener, Garage Faces Front, Concrete, Driveway
- Attached garage spaces: 2
- Has uncovered spaces: Yes
Features
- Levels: One
- Stories: 1
- Patio & porch: Patio, Covered, Porch
- Exterior features: Smart Lock(s)
- Pool features: Association
- Fencing: Back Yard
Lot
- Size: 6,534 Square Feet
- Dimensions: 52 x 125
- Features: Level
- Topography: Level
Details
- Parcel number: 097020A51700CO
- Special conditions: Standard
- Other equipment: Air Purifier
Construction
Type & style
- Home type: SingleFamily
- Architectural style: Traditional
- Property subtype: Single Family Residence, Residential
Materials
- Brick
- Roof: Shingle
Condition
- New construction: No
- Year built: 2016
Utilities & green energy
- Sewer: Public Sewer
- Water: Public
- Utilities for property: Electricity Available, Natural Gas Available, Water Available, Underground Utilities
Community & HOA
Community
- Security: Smart Camera(s)/Recording
- Subdivision: Villages Of Riverwood
HOA
- Has HOA: Yes
- Amenities included: Clubhouse, Fitness Center, Pool, Sidewalks, Underground Utilities, Trail(s)
- Services included: Maintenance Grounds, Recreation Facilities
- HOA fee: $101 monthly
Location
- Region: Hermitage
Financial & listing details
- Price per square foot: $244/sqft
- Tax assessed value: $484,000
- Annual tax amount: $3,366
- Date on market: 5/15/2026
- Electric utility on property: Yes
Price history
| Date | Event | Price |
|---|---|---|
| 7/15/2026 | Sold | $480,000-1%$244/sqft |
Source:  RealTracs MLS as distributed by MLS GRID #3213677 Report a problem RealTracs MLS as distributed by MLS GRID #3213677 Report a problem | ||
| 6/17/2026 | Contingent | $485,000$247/sqft |
Source: RealTracs MLS as distributed by MLS GRID #3213677 Report a problem | ||
| 6/11/2026 | Price change | $485,000-3%$247/sqft |
Source: RealTracs MLS as distributed by MLS GRID #3213677 Report a problem | ||
| 5/17/2026 | Listed for sale | $499,900+49.2%$255/sqft |
Source: RealTracs MLS as distributed by MLS GRID #3213677 Report a problem | ||
| 8/31/2020 | Sold | $335,000$171/sqft |
Source: RealTracs MLS as distributed by MLS GRID #2171363 Report a problem | ||
| 7/24/2020 | Listed for sale | $335,000+15.9%$171/sqft |
Source: EXP Realty #2171363 Report a problem | ||
| 9/9/2016 | Sold | $288,940$147/sqft |
Source: Public Record Report a problem | ||
Public tax history
| Year | Property taxes | Tax assessment |
|---|---|---|
| 2025 | $3,366 +34.6% | $121,000 +41.4% |
| 2024 | $2,501 | $85,575 |
| 2023 | $2,501 | $85,575 |
| 2022 | $2,501 -1% | $85,575 |
| 2021 | $2,527 +0% | $85,575 +28.3% |
| 2020 | $2,527 +37.5% | $66,700 |
| 2019 | $1,838 | $66,700 |
| 2018 | $1,838 | $66,700 |
| 2017 | $1,838 | $66,700 |
Find assessor info on the county website
Neighborhood: Villages of Riverwood
Nearby homes
- $498,0003 bd2 ba2.2k sqft1924 Stonewater Dr, Hermitage, TN 37076Off Market
- $438,7003 bd2 ba1.6k sqft1932 Stonewater Dr, Hermitage, TN 37076Off Market

- $540,8003 bd2 ba2.6k sqft1936 Stonewater Dr, Hermitage, TN 37076Off Market
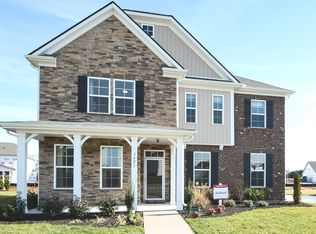
- $424,9003 bd2 ba1.7k sqft1868 Stonewater Dr, Hermitage, TN 37076Sold

- $522,8003 bd2 ba2.8k sqft1872 Stonewater Dr, Hermitage, TN 37076Off Market
- $519,8004 bd3 ba2.7k sqft1864 Stonewater Dr, Hermitage, TN 37076Off Market
- $102,000-- bd-- ba-- sqft1900 Stonewater Dr, Hermitage, TN 37076Off Market
- $504,3003 bd2 ba2.4k sqft1940 Stonewater Dr, Hermitage, TN 37076Off Market
Nearby schools
GreatSchools rating
- 4/10Tulip Grove Elementary SchoolGrades: PK-5Distance: 2.4 mi
- 5/10Dupont Tyler Middle SchoolGrades: 6-8Distance: 2.4 mi
- 3/10McGavock High SchoolGrades: 9-12Distance: 3.1 mi
Schools provided by the listing agent
- Elementary: Tulip Grove Elementary
- Middle: DuPont Tyler Middle
- High: McGavock Comp High School
Source: RealTracs MLS as distributed by MLS GRID. This data may not be complete. We recommend contacting the local school district to confirm school assignments for this home.
Get a cash offer in 3 minutes
Find out how much your home could sell for in as little as 3 minutes with a no-obligation cash offer.
Estimated market value
$479,400
Get a cash offer in 3 minutes
Find out how much your home could sell for in as little as 3 minutes with a no-obligation cash offer.
Estimated market value
$479,400
- Tennessee
- Davidson County
- Nashville
- 37076
- Villages of Riverwood
- 1928 Stonewater Dr
Nearby cities
Nearby neighborhoods
Nearby zip codes
Other Nashville Topics
