***MULTIPLE OFFERS RECEIVED. ALL OFFERS DUE TUESDAY 7.14.26 @5pm***Tucked into a convenient Bethlehem location, this bright and beautifully maintained 3-bedroom, 2-bathroom home offers the perfect blend of comfort, charm, and everyday convenience.
Imagine starting your mornings with a cup of coffee beneath the covered back patio, surrounded by beautifully landscaping designed for easy maintenance, then spending evenings grilling, entertaining, or simply unwinding in the privacy of your fully fenced backyard. Whether you have pets, enjoy gardening, or love hosting family and friends, this outdoor space was made to be enjoyed.
Inside, natural light pours through the home, creating a warm, welcoming atmosphere from the moment you step inside. Thoughtfully designed living spaces offer the flexibility to gather, relax, and make lasting memories. A one-car attached garage provides added convenience, while the home's meticulous care shines throughout.
Beyond the front door, you'll love the lifestyle this location offers. You'll have easy access to local restaurants, boutique shopping, year-round festivals, parks, and entertainment. Daily errands are a breeze with nearby grocery stores, healthcare, and retail, while commuters will appreciate quick access to Routes 22, 33, 78, and 378, making travel throughout the Lehigh Valley and beyond simple and convenient.
Beautifully maintained, move-in ready, and ideally located, this is more than just a house—it's a place to feel at home and enjoy everything Bethlehem has to offer.
Pending
$379,000
1928 Woodbury Rd, Bethlehem, PA 18017
3beds
1,362sqft
Single Family Residence
Built in 1956
6,490 Square Feet Lot
$-- Zestimate®
$278/sqft
$-- HOA
What's special
- 50 days
- 331
- 8
Likely to sell faster than
Zillow last checked:
Listing updated:
Listed by:
Samantha Iannelli 908-319-0823,
EXP Realty LLC 888-397-7352,
Eric T. Neith 484-239-9130,
EXP Realty LLC
Source: GLVR,MLS#: 780472 Originating MLS: Lehigh Valley MLS
Originating MLS: Lehigh Valley MLSFacts & features
Interior
Bedrooms & bathrooms
- Bedrooms: 3
- Bathrooms: 2
- Full bathrooms: 1
- 1/2 bathrooms: 1
Primary bedroom
- Level: Second
- Dimensions: 16.00 x 15.00
Bedroom
- Level: Second
- Dimensions: 13.00 x 11.00
Bedroom
- Level: Second
- Dimensions: 10.00 x 11.00
Other
- Level: Second
- Dimensions: 5.00 x 8.00
Half bath
- Level: Lower
- Dimensions: 5.00 x 4.00
Kitchen
- Level: First
- Dimensions: 16.00 x 11.00
Living room
- Level: First
- Dimensions: 16.00 x 13.00
Other
- Level: Lower
- Dimensions: 9.00 x 8.00
Other
- Level: Basement
- Dimensions: 17.00 x 24.00
Recreation
- Level: Lower
- Dimensions: 15.00 x 15.00
Heating
- Oil
Cooling
- Central Air
Appliances
- Included: Dryer, Dishwasher, Electric Oven, Electric Range, Microwave, Oil Water Heater, Refrigerator, Washer
- Laundry: Lower Level
Features
- Dining Area, Eat-in Kitchen, Family Room Lower Level, Kitchen Island, Family Room Main Level, Traditional Floorplan
- Flooring: Carpet, Hardwood, Luxury Vinyl, Luxury VinylPlank
- Basement: Concrete
Interior area
- Total interior livable area: 1,362 sqft
- Finished area above ground: 1,362
- Finished area below ground: 0
Video & virtual tour
Property
Parking
- Total spaces: 1
- Parking features: Attached, Garage, Off Street, On Street
- Attached garage spaces: 1
- Has uncovered spaces: Yes
Features
- Levels: Multi/Split
- Stories: 3
- Patio & porch: Covered, Patio
- Exterior features: Fence, Patio, Shed
- Fencing: Yard Fenced
Lot
- Size: 6,490 Square Feet
Details
- Additional structures: Shed(s)
- Parcel number: M7SW3820204
- Zoning: 04RS
- Special conditions: None
Construction
Type & style
- Home type: SingleFamily
- Architectural style: Split Level
- Property subtype: Single Family Residence
Materials
- Stone Veneer, Vinyl Siding
- Foundation: Basement
- Roof: Asphalt,Fiberglass
Condition
- Year built: 1956
Utilities & green energy
- Electric: 200+ Amp Service, Circuit Breakers
- Sewer: Public Sewer
- Water: Public
Community & HOA
Community
- Subdivision: Not in Development
Location
- Region: Bethlehem
Financial & listing details
- Price per square foot: $278/sqft
- Tax assessed value: $52,000
- Annual tax amount: $4,867
- Date on market: 7/10/2026
- Cumulative days on market: 50 days
- Ownership type: Fee Simple
Estimated market value
Not available
Estimated sales range
Not available
Not available
Price history
| Date | Event | Price |
|---|---|---|
| 7/15/2026 | Pending sale | $379,000$278/sqft |
Source:  GLVR #780472 Report a problem GLVR #780472 Report a problem | ||
| 7/11/2026 | Listed for sale | $379,000+0.5%$278/sqft |
Source: eXp Realty #780472 Report a problem | ||
| 7/20/2022 | Sold | $376,957+16%$277/sqft |
Source: GLVR #694669 Report a problem | ||
| 6/14/2022 | Pending sale | $324,900$239/sqft |
Source: GLVR #694669 Report a problem | ||
| 6/9/2022 | Listed for sale | $324,900$239/sqft |
Source: GLVR #694669 Report a problem | ||
Public tax history
| Year | Property taxes | Tax assessment |
|---|---|---|
| 2026 | $4,868 +3.5% | $52,000 |
| 2025 | $4,702 +2% | $52,000 |
| 2024 | $4,609 +0.3% | $52,000 |
| 2023 | $4,596 | $52,000 |
| 2022 | $4,596 +649.1% | $52,000 |
| 2021 | $614 | $52,000 |
| 2020 | $614 | $52,000 |
| 2018 | $614 | $52,000 +2.2% |
| 2017 | -- | $50,900 |
| 2016 | -- | $50,900 |
| 2015 | -- | $50,900 |
| 2014 | -- | $50,900 |
| 2013 | -- | $50,900 |
| 2012 | -- | $50,900 |
| 2011 | -- | $50,900 |
| 2010 | -- | $50,900 |
| 2004 | -- | $50,900 |
| 2003 | -- | $50,900 |
| 2002 | -- | $50,900 |
| 2000 | -- | $50,900 |
Find assessor info on the county website
Monthly payment
Est. payment
Payment breakdown
Explore the cost of this home by adjusting the details. Changes won't be saved.Climate risks
Neighborhood: 18017
Nearby schools
Schools provided by the listing agent
- Elementary: Governor Wolf Elementary
- Middle: East Hills Middle School
- High: Freedom High School
- District: Bethlehem
Source: GLVR. This data may not be complete. We recommend contacting the local school district to confirm school assignments for this home.
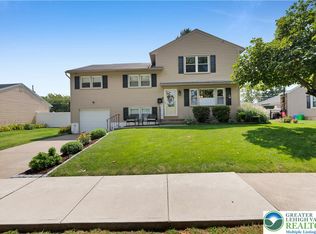
Similar homes
- $389,0003 bd3 ba1.4k sqft472 Vera Cir, Bethlehem, PA 18017For Sale
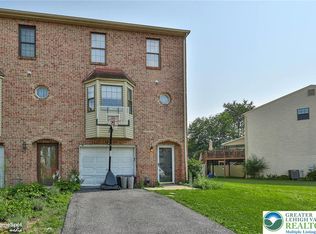 MLS ID #782973, Anthony Ramos, Century 21 Ramos Realty. GLVR
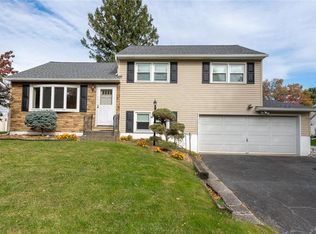
 - $469,9003 bd2 ba1.7k sqft1220 North Blvd, Bethlehem, PA 18017For Sale
 MLS ID #783071, Jamie Vega Ocasio, I-Do Real Estate. GLVR
 - $350,0003 bd2 ba1.3k sqft1764 Ritter St, Bethlehem, PA 18015For Sale
 MLS ID #783446, Daniel Dayoub, Realty One Group Supreme. GLVR
 - $349,9993 bd1 ba1k sqft1543 Eaton Ave, Bethlehem, PA 18018For Sale
 MLS ID #779786, Basel Ido, I-Do Real Estate. GLVR
