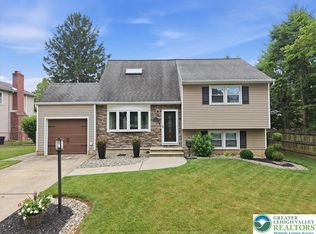
Welcome home to this rare 5-bedroom, 2.5-bath split-level residence in desirable North Bethlehem, meticulously maintained and beautifully updated throughout. Perfectly situated near local schools, shopping, and parks, this sprawling home offers an exceptional layout designed for both comfortable daily living and seamless entertaining.
Main Living & Entertaining Space:
At the heart of the first level sits a chef-inspired custom Stofanek kitchen featuring high-end craftsmanship and abundant storage. The open-concept design flows effortlessly into the bright dining room on one side and a welcoming living room on the other, creating a warm, continuous gathering space filled with natural light.
Spacious Accommodations & Layout
Lower Level: A spacious family room offers the ideal spot for relaxation or movie nights, paired with a dedicated laundry room for convenience.
Second Level: Houses three generously sized bedrooms served by an updated full bath along with an en suite half bath in the rear bedroom.
Third Level: Features a private primary suite set quietly at the rear of the home with its own en-suite full bath. An additional large bedroom sits at the front, flanked by a versatile central office space perfect for working from home.
Outdoor Oasis & Storage:
Step outside to your outdoor living area, complete with a covered patio perfect for unwinding and a separate covered grilling zone built for weekend hosting. Storage is plentiful with an attached one-car garage and a large detached shed.
With expansive living areas across multiple levels and premium updates throughout, this turn-key North Bethlehem gem is a rare find and a true must-see. Home has a clear city code inspection.
**OPEN HOUSE SATURDAY 8/29 & SUNDAY 8/30 from 11:00-3:00**
For sale
$480,000
1938 Woodbury Rd, Bethlehem, PA 18017
5beds
2,528sqft
Single Family Residence
Built in 1955
6,882 Square Feet Lot
$473,100 Zestimate®
$190/sqft
$-- HOA
What's special
- 3 days
- 584
- 54
Zillow last checked:
Listing updated:
Listed by:
Anna Ames 610-762-9331,
Weichert Realtors 610-865-5555,
Wade R. Ames 610-762-8495,
Weichert Realtors
Source: GLVR,MLS#: 783279 Originating MLS: Lehigh Valley MLS
Originating MLS: Lehigh Valley MLSFacts & features
Interior
Bedrooms & bathrooms
- Bedrooms: 5
- Bathrooms: 3
- Full bathrooms: 2
- 1/2 bathrooms: 1
Primary bedroom
- Level: Third
- Dimensions: 17.00 x 15.00
Bedroom
- Level: Second
- Dimensions: 10.00 x 10.00
Bedroom
- Level: Second
- Dimensions: 10.00 x 13.00
Bedroom
- Description: En suite half bath
- Level: Second
- Dimensions: 12.00 x 13.00
Bedroom
- Level: Third
- Dimensions: 16.00 x 13.00
Primary bathroom
- Level: Third
- Dimensions: 10.00 x 5.00
Den
- Description: Between 3rd floor bedrooms
- Level: Third
- Dimensions: 10.00 x 8.00
Dining room
- Level: First
- Dimensions: 13.00 x 18.00
Family room
- Level: Lower
- Dimensions: 11.00 x 16.00
Other
- Level: Second
- Dimensions: 8.00 x 5.00
Half bath
- Description: en suite
- Level: Second
- Dimensions: 5.00 x 4.00
Kitchen
- Description: Stofanek Kitchen
- Level: First
- Dimensions: 16.00 x 12.00
Laundry
- Level: Lower
- Dimensions: 10.00 x 8.00
Living room
- Description: Wood FP
- Level: First
- Dimensions: 19.00 x 19.00
Heating
- Oil, Radiant, Zoned
Cooling
- Attic Fan, Central Air, Ceiling Fan(s)
Appliances
- Included: Dishwasher, Electric Dryer, Electric Oven, Electric Range, Electric Water Heater, Microwave, Refrigerator, Washer
- Laundry: Electric Dryer Hookup, Main Level
Features
- Attic, Dining Area, Separate/Formal Dining Room, Kitchen Island, Mud Room, Family Room Main Level, Storage, Utility Room, Walk-In Closet(s)
- Flooring: Carpet, Hardwood, Laminate, Resilient, Tile
- Windows: Storm Window(s)
- Basement: None
- Has fireplace: Yes
- Fireplace features: Living Room, Wood Burning
Interior area
- Total interior livable area: 2,528 sqft
- Finished area above ground: 2,528
- Finished area below ground: 0
Property
Parking
- Total spaces: 1
- Parking features: Attached, Garage, Off Street, On Street
- Attached garage spaces: 1
- Has uncovered spaces: Yes
Features
- Levels: Multi/Split
- Stories: 3
- Patio & porch: Covered, Patio
- Exterior features: Fence, Patio, Shed
- Fencing: Yard Fenced
Lot
- Size: 6,882 Square Feet
Details
- Additional structures: Shed(s)
- Parcel number: M7SW3830204
- Zoning: 04RS
- Special conditions: None
Construction
Type & style
- Home type: SingleFamily
- Architectural style: Split Level
- Property subtype: Single Family Residence
Materials
- Vinyl Siding, Wood Siding
- Roof: Asphalt,Fiberglass
Condition
- Year built: 1955
Utilities & green energy
- Electric: 200+ Amp Service, Circuit Breakers
- Sewer: Public Sewer
- Water: Public
- Utilities for property: Cable Available
Community & HOA
Community
- Security: Closed Circuit Camera(s)
- Subdivision: Not in Development
Location
- Region: Bethlehem
Financial & listing details
- Price per square foot: $190/sqft
- Tax assessed value: $67,200
- Annual tax amount: $6,290
- Date on market: 8/26/2026
- Ownership type: Fee Simple
Estimated market value
$473,100
$449,000 - $497,000
$3,199/mo
Price history
| Date | Event | Price |
|---|---|---|
| 8/29/2026 | Listed for sale | $480,000+65.5%$190/sqft |
Source:  GLVR #783279 Report a problem GLVR #783279 Report a problem | ||
| 9/7/2007 | Sold | $290,000+56.8%$115/sqft |
Source: Public Record Report a problem | ||
| 12/30/2003 | Sold | $185,000$73/sqft |
Source: Public Record Report a problem | ||
Public tax history
| Year | Property taxes | Tax assessment |
|---|---|---|
| 2026 | $6,291 +3.5% | $67,200 |
| 2025 | $6,077 +2% | $67,200 |
| 2024 | $5,957 +0.3% | $67,200 |
| 2023 | $5,940 | $67,200 |
| 2022 | $5,940 +649.1% | $67,200 |
| 2021 | $793 | $67,200 |
| 2020 | $793 | $67,200 |
| 2018 | $793 | $67,200 |
| 2017 | -- | $67,200 |
| 2016 | -- | $67,200 |
| 2015 | -- | $67,200 |
| 2014 | -- | $67,200 |
| 2013 | -- | $67,200 |
| 2012 | -- | $67,200 |
| 2011 | -- | $67,200 |
| 2010 | -- | $67,200 +4.5% |
| 2004 | -- | $64,300 |
| 2003 | -- | $64,300 |
| 2002 | -- | $64,300 |
| 2000 | -- | $64,300 |
Find assessor info on the county website
Monthly payment
Est. payment
Payment breakdown
Explore the cost of this home by adjusting the details. Changes won't be saved.Climate risks
Neighborhood: 18017
Nearby schools
Schools provided by the listing agent
- District: Bethlehem
Source: GLVR. This data may not be complete. We recommend contacting the local school district to confirm school assignments for this home.
Similar homes
- $469,9003 bd2 ba1.7k sqft1220 North Blvd, Bethlehem, PA 18017For Sale
 MLS ID #783071, Jamie Vega Ocasio, I-Do Real Estate. GLVR
 - $499,9004 bd3 ba2.2k sqft1160 Brentwood Ave, Bethlehem, PA 18017For Sale
 MLS ID #782316, Shawn A. Leadbetter, Coldwell Banker Hearthside. GLVR
 - $499,0003 bd2 ba2k sqft406 N New St, Bethlehem, PA 18018For Sale
 MLS ID #783372, Jena Grisafi, Dorey, Carol C Real Estate. GLVR
 - $389,0003 bd3 ba1.4k sqft472 Vera Cir, Bethlehem, PA 18017For Sale
 MLS ID #782973, Anthony Ramos, Century 21 Ramos Realty. GLVR
