This charming updated brick home in Bristol, Florida, offers comfortable living with numerous recent upgrades. Featuring new central heating and air, a new water heater, all new flooring, all new kitchen appliances, and a new fireplace insert, two new bathrooms. This residence is move-in ready and energy-efficient.
The property includes a fenced-in yard for kids and pets, plus a large barn with a concrete floor and electricity--perfect for storage, workshops, or hobbies. An enclosed chicken yard adds rural convenience for hobby farming.
Nature enthusiasts will love the location: just a 2-minute drive to a public boat ramp on the Apalachicola River for fishing, boating, and kayaking, and only 15 minutes from the Apalachicola National Forest, Florida's largest national forest, offering hiking, camping, and wildlife viewing.
Whether you're seeking a peaceful retreat or a hobby farm, this home combines modern comforts with unbeatable outdoor access.
For sale
$234,900
19285 NW State Road 12, Bristol, FL 32321
3beds
2,227sqft
Single Family Residence
Built in 1958
0.36 Acres Lot
$-- Zestimate®
$105/sqft
$-- HOA
What's special
New fireplace insertUpdated brick homeNew water heaterEnclosed chicken yardTwo new bathroomsAll new flooringAll new kitchen appliances
- 195 days
- 98
- 6
Zillow last checked:
Listing updated:
Listed by:
R. Travis T Sykes 850-570-4212,
850 Hometown Realty
Source: CPAR,MLS#: 787744 Originating MLS: Central Panhandle Association of REALTORS
Originating MLS: Central Panhandle Association of REALTORSFacts & features
Interior
Bedrooms & bathrooms
- Bedrooms: 3
- Bathrooms: 2
- Full bathrooms: 2
Rooms
- Room types: Bedroom, Den, Dining Room, Living Room, Primary Bedroom, Porch
Primary bedroom
- Level: First
- Dimensions: 14 x 13
Bedroom
- Level: First
- Dimensions: 13 x 13
Bedroom
- Level: First
- Dimensions: 16 x 10
Den
- Level: First
- Dimensions: 10 x 9
Dining room
- Level: First
- Dimensions: 10 x 9
Living room
- Level: First
- Dimensions: 20 x 13
Porch
- Level: First
Heating
- Central, Electric, Fireplace(s)
Cooling
- Central Air, Ceiling Fan(s)
Appliances
- Included: Electric Range
Features
- Main Level Primary, Shower Only
- Has fireplace: Yes
- Fireplace features: Electric
Interior area
- Total structure area: 2,227
- Total interior livable area: 2,227 sqft
Property
Parking
- Total spaces: 2
- Covered spaces: 2
Features
- Patio & porch: Covered, Patio, Porch, Screened
- Exterior features: Fire Pit, Porch
- Fencing: Full,Fenced
Lot
- Size: 0.36 Acres
- Dimensions: 220 x 140 x 176 x 67
- Features: Paved
Details
- Additional structures: Barn(s), Poultry Coop
- Parcel number: 0311N7W01337000
- Zoning description: Resid Single Family
- Special conditions: Listed As-Is
Construction
Type & style
- Home type: SingleFamily
- Architectural style: Traditional
- Property subtype: Single Family Residence
Materials
- Brick
- Roof: Metal
Condition
- New construction: No
- Year built: 1958
Utilities & green energy
- Sewer: Public Sewer
- Utilities for property: Electricity Available
Community & HOA
Community
- Features: Short Term Rental Allowed
- Subdivision: No Named Subdivision
HOA
- Has HOA: No
Location
- Region: Bristol
Financial & listing details
- Price per square foot: $105/sqft
- Tax assessed value: $84,176
- Annual tax amount: $531
- Date on market: 4/1/2026
- Cumulative days on market: 195 days
- Electric utility on property: Yes
Estimated market value
Not available
Estimated sales range
Not available
Not available
Price history
| Date | Event | Price |
|---|---|---|
| 7/13/2026 | Price change | $234,900-6%$105/sqft |
Source:  CPAR #787744 Report a problem CPAR #787744 Report a problem | ||
| 4/1/2026 | Listed for sale | $249,900+138%$112/sqft |
Source: CPAR #787744 Report a problem | ||
| 7/18/2025 | Sold | $105,000+23.5%$47/sqft |
Source: Public Record Report a problem | ||
| 4/5/2024 | Sold | $85,000$38/sqft |
Source: Public Record Report a problem | ||
Public tax history
| Year | Property taxes | Tax assessment |
|---|---|---|
| 2025 | $531 -67.2% | $84,176 +10.8% |
| 2024 | $1,619 +3.4% | $75,965 -0.7% |
| 2023 | $1,566 +10.8% | $76,497 +14% |
| 2022 | $1,414 -2.8% | $67,129 -0.7% |
| 2021 | $1,454 +4.2% | $67,585 +5.3% |
| 2020 | $1,395 +3.2% | $64,163 +3.4% |
| 2019 | $1,352 | $62,061 -0.7% |
| 2018 | -- | $62,470 +7.1% |
| 2017 | $1,310 | $58,315 |
| 2016 | -- | $58,315 |
| 2015 | -- | $58,315 |
| 2014 | -- | $58,315 |
| 2013 | -- | $58,315 |
| 2012 | -- | $58,315 |
| 2011 | -- | $58,315 |
| 2010 | -- | $58,315 |
| 2009 | -- | $58,315 |
| 2008 | -- | $58,315 |
| 2007 | -- | $58,315 +7.1% |
| 2006 | -- | $54,459 +24.7% |
| 2005 | -- | $43,679 +17.3% |
| 2004 | -- | $37,231 +2.7% |
| 2003 | -- | $36,256 +13.8% |
| 2002 | -- | $31,858 |
Find assessor info on the county website
Monthly payment
Est. payment
Payment breakdown
Explore the cost of this home by adjusting the details. Changes won't be saved.Climate risks
Neighborhood: 32321
Similar homes
- $234,9003 bd2 ba2.2k sqft19285 State Rd NW #12, Bristol, FL 32321For Sale
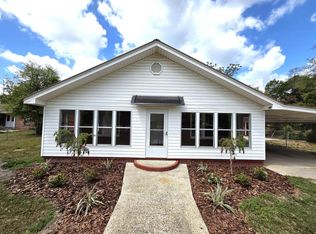 MLS ID #398054, R. Travis Sykes, 850 Hometown Realty. TBR
 - $229,0004 bd2 ba1.6k sqft13352 NW County Road 12, Bristol, FL 32321For Sale
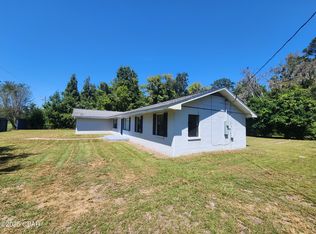 MLS ID #795572, R. Travis T Sykes. CPAR
 - $265,0003 bd2 ba1.7k sqft11334 Robertson Mill Rd, Bristol, FL 32321For Sale
 MLS ID #790769, Chris A Campbell. CPAR
 - $189,0003 bd3 ba1.6k sqft12610 NW Virginia G Weaver St, Bristol, FL 32321For Sale
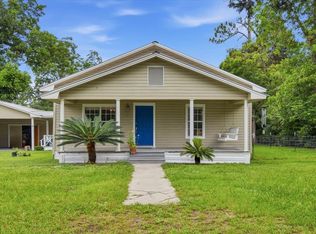 MLS ID #401297, Era Cooper, The American Dream. TBR
