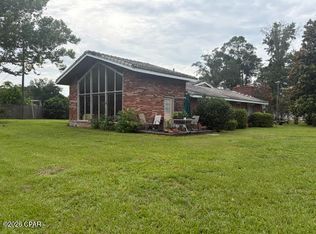
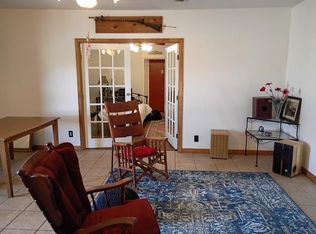
$225,000. PRICE IMPROVEMENT! If the country is calling you, check out this comfortable 3-BR, 2-bath home on 2+ acres just 3 miles to Chipola River boat launch for good fishing and/or boating activity! With 1759 sq. ft. of heated/cooled living space, this 1950 home has had remodels and updates over the years. The L-shaped porch faces the paved county road and is 8' x 14' on one side and connects to an 8' x 24' front porch. Kitchen has plenty of cabinets and is equipped with new GE stainless stove and refrigerator, and a white dishwasher. Wood paneled walls grace the kitchen, breakfast nook, utility/storage room, and one of the BR's, while the paneling in 2 BR's and living room are painted, and the dining room has wallpaper plus a nice built-in cabinet with drawers and shelves for storing and/or displaying china. Formal dining room and living room are separated by pretty French doors and the living room has a brick fireplace, flanked with bookshelves on either side. The master BR suite has 2 closets and a very spacious bathroom. This country gem is located just 8 miles from Blountstown and about 35 miles from Panama City for shopping, medical, and the Gulf Beaches! Add this one to your list of homes to view... you'll be glad you did! $225,000.
For sale
Price cut: $24K (6/13)
$225,000
14304 SW County Road 275, Blountstown, FL 32424
3beds
1,759sqft
:
Get pre-qualified$1,502/mo
Single Family Residence
Built in 1950
2.19 Acres Lot
$-- Zestimate®
$128/sqft
$-- HOA
What's special
White dishwasher
- 147 days |
- 284 |
- 16 |
Zillow last checked:
Listing updated:
Listed by:
Janice S Sumner 850-899-6262,
850 Hometown Realty
Source: CPAR,MLS#: 786079 Originating MLS: Central Panhandle Association of REALTORS
Originating MLS: Central Panhandle Association of REALTORSFacts & features
Interior
Bedrooms & bathrooms
- Bedrooms: 3
- Bathrooms: 2
- Full bathrooms: 2
Rooms
- Room types: Breakfast Room/Nook, Bedroom, Dining Room, Kitchen, Laundry, Living Room, Primary Bedroom, Utility Room
Primary bedroom
- Description: 12'5' x 15'4'
- Level: First
- Dimensions: 125 x 154
Bedroom
- Level: First
- Dimensions: 112 x 149
Bedroom
- Level: First
- Dimensions: 108 x 134
Breakfast room nook
- Description: With Utility & Laundry
- Level: First
- Dimensions: 8 x 156
Dining room
- Description: Formal
- Level: First
- Dimensions: 142 x 152
Kitchen
- Description: Brkfst Nook Adjacent
- Level: First
- Dimensions: 78 x 14
Laundry
- Description: With Utility & Brkfst Nook
- Level: First
- Dimensions: 8 x 156
Living room
- Description: Formal w/ Fireplace
- Level: First
- Dimensions: 136 x 2,010
Utility room
- Description: With Brkfst Nook & Laundry
- Level: First
- Dimensions: 8 x 156
Heating
- Central, Electric, Fireplace(s)
Cooling
- Central Air, Ceiling Fan(s)
Appliances
- Included: Electric Cooktop, Electric Oven, Electric Range, Ice Maker
Features
- Double Vanity, Main Level Primary, Tub Shower, Utility Room
Interior area
- Total structure area: 1,759
- Total interior livable area: 1,759 sqft
Property
Parking
- Total spaces: 1
- Parking features: No Garage, Unpaved
- Covered spaces: 1
Features
- Patio & porch: Covered, Porch
Lot
- Size: 2.19 Acres
- Dimensions: 337.45' x 307.41' x 308.76' x 309.01'
- Features: Paved
Details
- Parcel number: 161S09000000100000
- Zoning description: County, Resid Single Family
- Special conditions: Listed As-Is
Construction
Type & style
- Home type: SingleFamily
- Architectural style: Country
- Property subtype: Single Family Residence
Materials
- Vinyl Siding, Wood Frame
- Roof: Composition,Shingle
Condition
- New construction: No
- Year built: 1950
Utilities & green energy
- Utilities for property: Electricity Available
Community & HOA
Community
- Subdivision: No Named Subdivision
HOA
- Has HOA: No
Location
- Region: Blountstown
Financial & listing details
- Price per square foot: $128/sqft
- Tax assessed value: $71,009
- Annual tax amount: $1,056
- Date on market: 3/1/2026
- Cumulative days on market: 148 days
- Electric utility on property: Yes
Estimated market value
Not available
Estimated sales range
Not available
Not available
Price history
| Date | Event | Price |
|---|---|---|
| 6/13/2026 | Price change | $225,000-9.6%$128/sqft |
Source:  CPAR #786079 Report a problem CPAR #786079 Report a problem | ||
| 3/1/2026 | Listed for sale | $249,000$142/sqft |
Source: CPAR #786079 Report a problem | ||
Public tax history
| Year | Property taxes | Tax assessment |
|---|---|---|
| 2025 | $1,056 +8% | $69,103 +10% |
| 2024 | $978 +12.6% | $62,821 +10% |
| 2023 | $868 +1.5% | $57,110 +5.7% |
| 2022 | $855 +10.8% | $54,028 +10% |
| 2021 | $772 -0.7% | $49,113 |
| 2020 | $777 | $49,113 +12.2% |
| 2019 | $777 +85.4% | $43,759 -15.4% |
| 2018 | $419 +1.1% | $51,748 +2.1% |
| 2017 | $415 | $50,684 +2.1% |
| 2016 | -- | $49,642 +0.7% |
| 2015 | -- | $49,297 +0.8% |
| 2014 | -- | $48,906 +1.5% |
| 2013 | -- | $48,183 +1.7% |
| 2012 | -- | $47,378 +3% |
| 2011 | -- | $45,998 +1.5% |
| 2010 | -- | $45,318 +2.7% |
| 2009 | -- | $44,127 +0.1% |
| 2008 | -- | $44,083 +2.5% |
| 2007 | -- | $43,008 +6.1% |
| 2005 | -- | $40,539 +3% |
| 2004 | -- | $39,358 +1.9% |
| 2003 | -- | $38,624 +2.4% |
| 2002 | -- | $37,719 -1% |
| 2001 | -- | $38,111 |
| 2000 | -- | $38,111 |
Find assessor info on the county website
Monthly payment
Est. payment
Payment breakdown
Explore the cost of this home by adjusting the details. Changes won't be saved.Climate risks
Neighborhood: 32424
Nearby schools
GreatSchools rating
- 8/10Carr Elementary & Middle SchoolGrades: PK-8Distance: 3.9 mi
- 6/10Blountstown High SchoolGrades: PK,6-12Distance: 8 mi
- 6/10Blountstown Elementary SchoolGrades: PK-5Distance: 7.6 mi
Schools provided by the listing agent
- Elementary: Blountstown
- Middle: Blountstown
- High: Blountstown
Source: CPAR. This data may not be complete. We recommend contacting the local school district to confirm school assignments for this home.
- $225,0003 bd2 ba1.7k sqft14304 SW County Road 275 #275, Blountstown, FL 32424For Sale

- $230,5003 bd2 ba2.2k sqft14344 SW County Road 275, Blountstown, FL 32424Off Market

- $418,4003 bd2 ba1.8k sqft14272 SW County Road 275, Blountstown, FL 32424Off Market
- $27,1042 bd2 ba1.4k sqft14370 SW County Road 275, Blountstown, FL 32424Off Market
- $33,9512 bd1 ba784 sqft14529 SW Amos Lee Rd #14539, Blountstown, FL 32424Off Market
- $119,1083 bd1 ba2k sqft14402 SW County Road 275, Blountstown, FL 32424Off Market
- $170,1003 bd2 ba1.2k sqft14206 SW County Road 275, Blountstown, FL 32424Off Market
- $689,900169 Acres14600 SW County Road 275, Blountstown, FL 32424Off Market
A local agent can set up tours, give advice and negotiate with sellers.
Similar homes
- $225,0003 bd2 ba1.7k sqft14304 SW County Road 275 #275, Blountstown, FL 32424For SaleMLS ID #396735, Janice S Sumner, 850 Hometown Realty. TBR
- $225,0003 bd3 ba1.5k sqft15021 SE Blue Bream Dr, Blountstown, FL 32424For Sale
 MLS ID #791557, Debbie Roney Smith. CPAR
 - $259,9004 bd2 ba2.4k sqft6914 State Route 71 S, Blountstown, FL 32424For Sale
 MLS ID #397964, Anil Kabani, Coldwell Banker Hartung. TBR
 - $247,0003 bd3 ba1.6k sqft20107 NE Burns Ave, Blountstown, FL 32424For Sale
 MLS ID #791773, Shannon D Sleeper. CPAR
 - $225,0003 bd2 ba1.4k sqft24798 NW County Road 73a, Altha, FL 32421For SaleMLS ID #785203, Debbie Roney Smith. CPAR
- $289,0002 bd2 ba1.6k sqft17742 NW Thrasher Ln, Clarksville, FL 32430For SaleMLS ID #793027, Janice S Sumner. CPAR
- $239,0004 bd2 ba1.5k sqft15790 NW Jeff Fowler Rd, Altha, FL 32421For SaleMLS ID #789893, Joel Jadofsky. CPAR
- $169,0004 bd3 ba1.9k sqft21814 State Highway 71, Altha, FL 32421For SaleMLS ID #792862, MaryAnn Enfinger. CPAR
- $319,9003 bd2 ba1.4k sqft19395 SW Matthew Wood Rd, Blountstown, FL 32424For SaleMLS ID #791252, Hudson Willis Group. CPAR
- $149,0003 bd3 ba1.9k sqft15817 SE County Road 69, Blountstown, FL 32424For SaleMLS ID #324587, Denise Clayton, Harbor Realty, LLC. Forgotten Coast Realtor Association
- $245,0002 bd2 ba1.6k sqft14682 Lil Cir SW, Blountstown, FL 32424For SaleMLS ID #791489, Team Don and Bubba. CPAR
- $299,0003 bd2 ba2.4k sqft15870 SE Pear St, Blountstown, FL 32424For SaleMLS ID #787381, Hudson Willis Group. CPAR
- $249,9993 bd2 ba1.8k sqft445 Laflorida Dr #73, Marianna, FL 32448For SaleMLS ID #790685, Matt R Milton. CPAR
- $170,0003 bd1 ba1k sqft15948 SW Charlie Wood Rd, Blountstown, FL 32424For SaleMLS ID #790499, Mari Monroe-Garcia. CPAR
- $274,0002 bd2 ba1.4k sqft13537 NW Missy Ln, Clarksville, FL 32430For SaleMLS ID #778275, Benjamin F Castro. CPAR
- $198,9003 bd2 ba1.3k sqft25676 NE Evans St, Altha, FL 32421For SaleMLS ID #763199, Debbie Roney Smith. CPAR
- $299,0004 bd3 ba2k sqft25966 NE George Maloy Ln, Altha, FL 32421For Sale By Owner
- $115,0003 bd2 ba1.4k sqft19076 NE Oak Hill Dr, Blountstown, FL 32424For SaleMLS ID #787965, Stacy A Borges. CPAR
- $234,9003 bd2 ba2.2k sqft19285 NW State Road 12, Bristol, FL 32321For SaleMLS ID #787744, R. Travis T Sykes. CPAR
- $234,9003 bd2 ba2.2k sqft19285 State Rd NW #12, Bristol, FL 32321For SaleMLS ID #398054, R. Travis Sykes, 850 Hometown Realty. TBR
