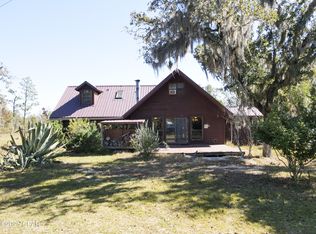
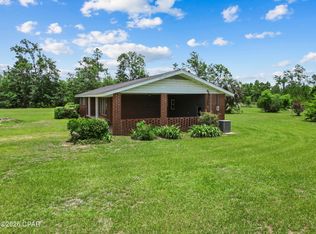
$289,000. Country living at it's best! This home is off the beaten path down a private lane. Inside was recently painted, bathrooms were upgraded, new vinyl plank flooring in all rooms except bathrooms, which are tiled, and a new refrigerator was put in the kitchen. There is a gas-powered generator which provides ample electricity during power outages. The 13' x 21' living room has a nice brick fireplace; the original carport is 12' x 20' and is completely enclosed for added living space and has a window unit for heating/cooling. Master BR is 12' x 13.5', and has a 5' x 6.5' walk-in closet. The 2nd BR is 12' x 12' and both BR closets have very nice custom built shelves and drawers. Right out of the 12' x 22' kitchen/dining combo is the 9' x 10.5' laundry that comes equipped with washer, dryer, and laundry tub. Step out of the laundry onto the covered 9' x 25' back porch that is partially screened. The 6.43 acres offers plenty of room for gardening or other expansion. For the handyman or hobby enthusiast, there is a 15' x 30' concrete block shop with power, water, and also a 2nd refrigerator. In addition to the concrete block shop building, there is an industrial type metal warehouse or workshop building that is about 30' x 50' overall, plus a 20' x 30' covered front shelter and open 10' x 30' and 15' x 30' lean-to on each side. This warehouse building has concrete flooring, some insulation, power, water, and a bathroom. Travel to Panama City Beaches within 45 minutes from this property. Tyndall Air Force Base or Mexico Beach are also just a short drive away. This property has so much to offer for the reasonable price of $289,000!
For sale
$289,000
17742 NW Thrasher Ln, Clarksville, FL 32430
2beds
1,617sqft
Single Family Residence
Built in 1984
6.43 Acres Lot
$-- Zestimate®
$179/sqft
$-- HOA
What's special
Nice brick fireplaceNew vinyl plank flooringPrivate lane
- 36 days |
- 317 |
- 21 |
Zillow last checked:
Listing updated:
Listed by:
Janice S Sumner 850-899-6262,
850 Hometown Realty
Source: CPAR,MLS#: 793027 Originating MLS: Central Panhandle Association of REALTORS
Originating MLS: Central Panhandle Association of REALTORSFacts & features
Interior
Bedrooms & bathrooms
- Bedrooms: 2
- Bathrooms: 2
- Full bathrooms: 2
Rooms
- Room types: Bedroom, Kitchen, Laundry, Living Room, Primary Bedroom, Porch, Bonus Room
Primary bedroom
- Description: Master BR
- Level: First
- Dimensions: 12 x 13.5
Bedroom
- Level: First
- Dimensions: 12 x 12
Bonus room
- Description: Enclosed Garage Living Space
- Level: First
- Dimensions: 12 x 20
Kitchen
- Description: Kitchen/Dining Combination
- Level: First
- Dimensions: 12 x 22
Laundry
- Description: Washer/Dryer/Laundry Tub
- Level: First
- Dimensions: 9 x 10.5
Living room
- Description: Fireplace
- Level: First
- Dimensions: 13 x 21
Porch
- Description: Back Screened Porch
- Level: First
- Dimensions: 9 x 25
Heating
- Central, Electric, Fireplace(s)
Cooling
- Central Air, Ceiling Fan(s), Window Unit(s)
Appliances
- Included: Electric Range, Electric Water Heater
Features
- Main Level Primary, Shower Only, Walk-In Closet(s)
Interior area
- Total structure area: 1,617
- Total interior livable area: 1,617 sqft
Property
Parking
- Parking features: No Garage
Features
- Stories: 1
- Patio & porch: Covered, Porch, Screened
- Exterior features: Porch, Rain Gutters
Lot
- Size: 6.43 Acres
- Dimensions: 460 x 438 x 300 x 484 x 160 x 921 (MOL)
Details
- Additional structures: Outbuilding, Workshop
- Parcel number: 261N10000000210000
- Zoning description: Agriculture, County, Horses Allowed, Mobile Home, Resid Single Family
- Special conditions: Listed As-Is
Construction
Type & style
- Home type: SingleFamily
- Architectural style: Ranch
- Property subtype: Single Family Residence
Materials
- Brick
- Roof: Metal
Condition
- New construction: No
- Year built: 1984
Utilities & green energy
- Utilities for property: Electricity Available
Community & HOA
Community
- Subdivision: No Named Subdivision
HOA
- Has HOA: No
Location
- Region: Clarksville
Financial & listing details
- Price per square foot: $179/sqft
- Tax assessed value: $262,746
- Annual tax amount: $3,978
- Date on market: 7/23/2026
- Cumulative days on market: 19 days
- Electric utility on property: Yes
- Road surface type: Dirt
Estimated market value
Not available
Estimated sales range
Not available
Not available
Price history
| Date | Event | Price |
|---|---|---|
| 7/23/2026 | Listed for sale | $289,000+28.4%$179/sqft |
Source:  CPAR #793027 Report a problem CPAR #793027 Report a problem | ||
| 5/10/2006 | Sold | $225,000$139/sqft |
Source: Public Record Report a problem | ||
Public tax history
| Year | Property taxes | Tax assessment |
|---|---|---|
| 2025 | $3,979 +4.3% | $262,746 +4.2% |
| 2024 | $3,816 +91% | $252,254 +46% |
| 2023 | $1,999 +1.3% | $172,802 +2.7% |
| 2022 | $1,973 +2.1% | $168,227 +2.7% |
| 2021 | $1,933 -0.3% | $163,789 +0.3% |
| 2020 | $1,939 | $163,222 +1.8% |
| 2019 | $1,939 -1.9% | $160,342 -0.6% |
| 2018 | $1,976 -0.6% | $161,257 +0% |
| 2017 | $1,987 | $161,187 -1.1% |
| 2016 | -- | $162,898 -0.2% |
| 2015 | -- | $163,162 |
| 2014 | -- | $163,162 -4.8% |
| 2013 | -- | $171,456 +0.8% |
| 2012 | -- | $170,170 -5.5% |
| 2011 | -- | $180,049 -0.2% |
| 2010 | -- | $180,400 -0.8% |
| 2009 | -- | $181,924 +0.7% |
| 2008 | -- | $180,724 +0.4% |
| 2007 | -- | $179,947 +120.3% |
| 2005 | -- | $81,674 +2.5% |
| 2004 | -- | $79,648 +36.9% |
| 2003 | -- | $58,160 |
| 2002 | -- | $58,160 +1.2% |
| 2001 | -- | $57,478 +18.1% |
| 2000 | -- | $48,653 |
Find assessor info on the county website
Monthly payment
Est. payment
Payment breakdown
Explore the cost of this home by adjusting the details. Changes won't be saved.Climate risks
Neighborhood: 32430
Nearby schools
GreatSchools rating
- 8/10Carr Elementary & Middle SchoolGrades: PK-8Distance: 1.9 mi
- 5/10Altha Public SchoolGrades: PK-12Distance: 9.6 mi
- 6/10Blountstown High SchoolGrades: PK,6-12Distance: 10.1 mi
Schools provided by the listing agent
- Elementary: Carr
- Middle: Carr
- High: Blountstown
Source: CPAR. This data may not be complete. We recommend contacting the local school district to confirm school assignments for this home.
- $202,900-- bd1 ba1.3k sqft17788 NW Thrasher Ln, Clarksville, FL 32430Off Market
- $372,5005 bd3 ba2.9k sqft17734 NW Melvin Rd, Clarksville, FL 32430Off Market
- $160,0003 bd2 ba1.8k sqft11075 NW Newsome Rd, Clarksville, FL 32430Sold
- $343,2003 bd3 ba2k sqft17876 NW Melvin Rd, Clarksville, FL 32430Off Market
- $211,9005 bd3 ba2k sqft17907 NW Chambers Rd #17989, Clarksville, FL 32430Off Market
- $222,0004 bd2 ba2.4k sqft17765 NW Melvin Rd, Clarksville, FL 32430Off Market
- $19,991-- bd1 ba984 sqftChambers Rd NW, Clarksville, FL 32430Off Market
- $199,100-- bd-- ba-- sqftMelvin Rd NW, Clarksville, FL 32430Off Market
A local agent can set up tours, give advice and negotiate with sellers.
Similar homes
- $249,9003 bd3 ba2.4k sqft25273 State Route 73 NW, Altha, FL 32421For Sale
 MLS ID #793951, Dustin Ballard. CPAR
 - $--2 bd2 ba1.6k sqft19399 NE John G Bryant Rd, Blountstown, FL 32424Auction
 Auction.com 2
 - $335,0005 bd2 ba1.6k sqft20814 NW Willow Bend Rd, Altha, FL 32421For Sale
 MLS ID #780865, Waylon D Dykes. CPAR
 - $319,9003 bd2 ba1.4k sqft19395 SW Matthew Wood Rd, Blountstown, FL 32424For Sale
 MLS ID #791252, Hudson Willis Group. CPAR
 - $225,0003 bd2 ba1.7k sqft14304 SW County Road 275 #275, Blountstown, FL 32424For SaleMLS ID #396735, Janice S Sumner, 850 Hometown Realty. TBR
- $329,9003 bd3 ba1.2k sqft13770 NW Shuman Ferry Rd, Altha, FL 32421For SaleMLS ID #786272, Robby M Roberts. CPAR
- $225,0003 bd2 ba1.7k sqft14304 SW County Road 275, Blountstown, FL 32424For SaleMLS ID #786079, Janice S Sumner. CPAR
- $289,5002 bd2 ba980 sqft2678 Linda Ln, Alford, FL 32420For SaleMLS ID #794539, Tim G Sapp. CPAR
- $289,0003 bd3 ba2.1k sqft1025 Edison Ave, Alford, FL 32420For SaleMLS ID #792576, Tiffany L Clevenger. CPAR
- $260,0001 bd2 ba960 sqft2180 Crovetti Way, Alford, FL 32420For SaleMLS ID #794527, Rebecca Robinson. CPAR
- $299,0003 bd2 ba2.4k sqft15870 SE Pear St, Blountstown, FL 32424For SaleMLS ID #787381, Hudson Willis Group. CPAR
- $285,0003 bd1 ba1.4k sqft1227 Blackmon Rd, Alford, FL 32420For SaleMLS ID #794434, Jocelin C Sukanec. CPAR
- $239,0004 bd2 ba1.5k sqft15790 NW Jeff Fowler Rd, Altha, FL 32421For SaleMLS ID #789893, Joel Jadofsky. CPAR
- $339,9003 bd2 ba1.7k sqft1309 Fairview Rd, Marianna, FL 32448For SaleMLS ID #789900, Wayne W Hamilton. CPAR
- $244,9993 bd2 ba1.8k sqft445 Laflorida Dr #73, Marianna, FL 32448For SaleMLS ID #790685, Matt R Milton. CPAR
- $300,0003 bd2 ba2.1k sqft12141 Harrington Rd, Fountain, FL 32438For SaleMLS ID #780703, James N Murphy. CPAR
- $265,0003 bd2 ba1.7k sqft11334 Robertson Mill Rd, Bristol, FL 32321For SaleMLS ID #790769, Chris A Campbell. CPAR
- $247,0003 bd3 ba1.6k sqft20107 NE Burns Ave, Blountstown, FL 32424For SaleMLS ID #791773, Shannon D Sleeper. CPAR
- $315,0004 bd2 ba2.1k sqft1015 NW Barksdale Ln, Fountain, FL 32438For SaleMLS ID #791351, Christina L Vogel. CPAR
- $286,5003 bd2 ba1.4k sqft644 Treeline Rd, Grand Ridge, FL 32442For SaleMLS ID #403689, Danielle Andrews, Realty One Group Next Gen. TBR
