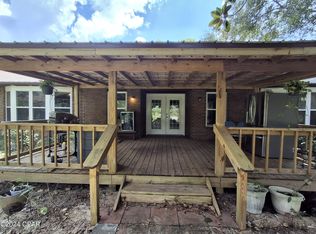

Welcome home to peaceful country living on 5 beautiful acres! This spacious 4-bedroom, 2-bath home offers an open-concept layout designed for both comfortable living and entertaining with wood burning fireplace in one family room. The eat-in kitchen flows seamlessly into the dining and family room areas, creating a bright and inviting gathering space for family and friends. Step outside onto the back deck and enjoy your morning coffee while listening to the quiet sounds of nature and taking in the privacy of your surroundings. The property also features solar panels conveniently located on the acreage rather than attached to the home, as well as a storage building perfect for keeping yard tools, equipment, and recreational toys organized. Additionally, there is an adjoining 14-acre parcel available for purchase separately, inquire for additional information. With plenty of room to spread out, enjoy outdoor activities, or simply relax and unwind, this property offers the perfect blend of comfort, functionality, and country charm.
For sale
$315,000
1015 NW Barksdale Ln, Fountain, FL 32438
4beds
2,128sqft
Manufactured Home, Single Family Residence
Built in 2005
5 Acres Lot
$299,800 Zestimate®
$148/sqft
$-- HOA
What's special
Back deckPrivacy of your surroundings
- 52 days |
- 114 |
- 1 |
Zillow last checked:
Listing updated:
Listed by:
Christina L Vogel 302-943-7597,
Coldwell Banker Realty,
Megan Saepae 808-692-2284,
Coldwell Banker United Realtors-Destin
Source: CPAR,MLS#: 791351 Originating MLS: Central Panhandle Association of REALTORS
Originating MLS: Central Panhandle Association of REALTORSFacts & features
Interior
Bedrooms & bathrooms
- Bedrooms: 4
- Bathrooms: 2
- Full bathrooms: 2
Rooms
- Room types: Bedroom, Primary Bathroom
Bedroom
- Level: First
- Dimensions: 12 x 12
Bedroom
- Level: First
- Dimensions: 12 x 12
Bedroom
- Level: First
- Dimensions: 10 x 8
Primary bathroom
- Level: First
- Dimensions: 14 x 16
Heating
- Central
Cooling
- Central Air
Appliances
- Included: Electric Cooktop, Electric Oven
Features
- Double Vanity, Main Level Primary, Walk-In Closet(s)
Interior area
- Total structure area: 2,128
- Total interior livable area: 2,128 sqft
Property
Parking
- Parking features: Additional Parking
Features
- Levels: One
- Stories: 1
- Patio & porch: Deck, Open, Porch
- Exterior features: Deck
Lot
- Size: 5 Acres
- Dimensions: 350 x 654 x 350 x 654
Details
- Parcel number: 302N11000000010100
- Zoning description: Mobile Home, Resid Single Family
- Special conditions: Listed As-Is
Construction
Type & style
- Home type: MobileManufactured
- Architectural style: Mobile Home
- Property subtype: Manufactured Home, Single Family Residence
Materials
- Foundation: Pillar/Post/Pier
- Roof: Metal
Condition
- New construction: No
- Year built: 2005
Community & HOA
Community
- Subdivision: [No Recorded Subdiv]
HOA
- Has HOA: No
Location
- Region: Fountain
Financial & listing details
- Price per square foot: $148/sqft
- Tax assessed value: $70,834
- Annual tax amount: $328
- Date on market: 6/15/2026
- Road surface type: Dirt
- Body type: Double Wide
Estimated market value
$299,800
$285,000 - $315,000
$1,646/mo
Price history
| Date | Event | Price |
|---|---|---|
| 6/15/2026 | Listed for sale | $315,000+86.4%$148/sqft |
Source:  CPAR #791351 Report a problem CPAR #791351 Report a problem | ||
| 4/3/2024 | Listing removed | -- |
Source: CPAR #754860 Report a problem | ||
| 3/27/2024 | Listed for sale | $169,000$79/sqft |
Source: CPAR #754860 Report a problem | ||
Public tax history
| Year | Property taxes | Tax assessment |
|---|---|---|
| 2025 | -- | $51,895 +2.9% |
| 2024 | -- | $50,445 +3% |
| 2023 | $289 +5.9% | $48,989 +3% |
| 2022 | $273 +7% | $47,575 +3% |
| 2021 | $255 -14.7% | $46,202 -5.5% |
| 2020 | $299 -13.4% | $48,868 -5.2% |
| 2019 | $345 | $51,533 -2.5% |
| 2018 | $345 -3% | $52,866 -2.5% |
| 2017 | $355 | $54,199 -3.6% |
| 2016 | -- | $56,198 -5.8% |
| 2015 | -- | $59,687 -3.9% |
| 2014 | -- | $62,129 |
Find assessor info on the county website
Monthly payment
Climate risks
Neighborhood: 32438
Nearby schools
GreatSchools rating
- 8/10Carr Elementary & Middle SchoolGrades: PK-8Distance: 13.1 mi
- 5/10Altha Public SchoolGrades: PK-12Distance: 15.1 mi
- 6/10Blountstown High SchoolGrades: PK,6-12Distance: 20.4 mi
Schools provided by the listing agent
- Elementary: Carr
- Middle: Carr
- High: Blountstown
Source: CPAR. This data may not be complete. We recommend contacting the local school district to confirm school assignments for this home.
- $415,6004 bd3 ba3k sqft1035 NW Barksdale Ln, Fountain, FL 32438Off Market
- $180,0003 bd2 ba2k sqft974 NW Barksdale Ln, Fountain, FL 32438Sold
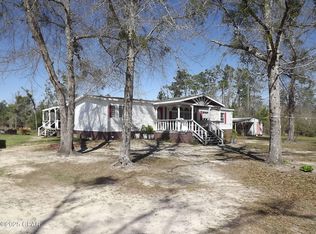
- $338,2003 bd2 ba1.8k sqft1122 NW Barksdale Ln, Fountain, FL 32438Off Market
- $211,4002 bd2 ba1.1k sqft23464 NW County Road 167, Fountain, FL 32438Off Market
- $140,0003 bd2 ba1.1k sqft23553 NW County Road 167 Rd, Fountain, FL 32438Off Market
- $44,400-- bd-- ba-- sqft167 NW County Rd, Fountain, FL 32438Sold
- $15,000-- bd-- ba-- sqft167 NW County Rd, Fountain, FL 32438Off Market
- $15,000-- bd-- ba-- sqft167 NW County Rd, Fountain, FL 32438Off Market
A local agent can set up tours, give advice and negotiate with sellers.
A local lender can help you make sure your offer is ready when you are.
Similar homes
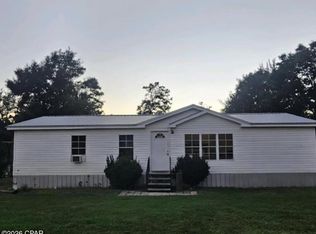
- $300,0003 bd2 ba2.1k sqft12141 Harrington Rd, Fountain, FL 32438For Sale
 MLS ID #780703, James N Murphy. CPAR
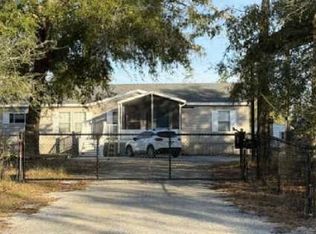
 - $360,0003 bd2 ba1.3k sqft17627 Koerner Rd, Fountain, FL 32438For Sale
 MLS ID #791670, Mark A Johnston. CPAR
 - $--3 bd2 ba2k sqft12820 Clear Creek Rd, Youngstown, FL 32466Auction
 Xome
Xome - $159,9003 bd2 ba1.2k sqft13615 Highway 167, Fountain, FL 32438For Sale
 MLS ID #787206, Katherine Cave. CPAR
 - $354,9994 bd2 ba2k sqft3251 Hill Ln, Chipley, FL 32428For SaleMLS ID #792213, Matthew R Finch. CPAR
- $375,0005 bd3 ba2.3k sqft379 Lakepoint Rd, Alford, FL 32420For SaleMLS ID #793438, Sandra S Ward. CPAR
- $299,0004 bd3 ba2.9k sqft25966 NE George Maloy Ln, Altha, FL 32421For SaleMLS ID #793488, Stephen Hachey. CPAR
- $349,9003 bd2 ba1.8k sqft3623 Ara Ln, Marianna, FL 32448For SaleMLS ID #793493, Dustin Ballard. CPAR
- $350,0003 bd2 ba1.3k sqft17627 Koerner Rd, Youngstown, FL 32466For SaleMLS ID #786426, Mark A Johnston. CPAR
- $299,0003 bd3 ba2.1k sqft1025 Edison Ave, Alford, FL 32420For SaleMLS ID #792576, Tiffany L Clevenger. CPAR
- $335,0005 bd2 ba1.6k sqft20814 NW Willow Bend Rd, Altha, FL 32421For SaleMLS ID #780865, Waylon D Dykes. CPAR
- $305,0003 bd2 ba1.6k sqft2686 Mona Ln, Alford, FL 32420For SaleMLS ID #784004, Tom C Clymer. CPAR
- $344,0003 bd2 ba1.7k sqft1309 Fairview Rd, Marianna, FL 32448For SaleMLS ID #789900, Wayne W Hamilton. CPAR
- $289,0002 bd2 ba1.6k sqft17742 NW Thrasher Ln, Clarksville, FL 32430For SaleMLS ID #793027, Janice S Sumner. CPAR
- $299,0003 bd2 ba1.9k sqft1130 Timberlane Rd, Chipley, FL 32428For Sale
 MLS ID #1007727, Hubert Albisa, Beach Realty of Florida. ECAOR
 - $389,0003 bd2 ba1.9k sqft819 Ashley Cir, Alford, FL 32420For SaleMLS ID #792389, Kristy Johnson. CPAR
- $330,0003 bd2 ba1.3k sqft3047 Everest Dr, Chipley, FL 32428For SaleMLS ID #792150, Amanda Creamer. CPAR
- $259,9005 bd3 ba2.1k sqftNortek Dr, Alford, FL 32420New ConstructionMLS ID #790521, Dana L Panichella. CPAR
- $360,0004 bd2 ba1.8k sqft3995 Quail Ave, Chipley, FL 32428For SaleMLS ID #790765, Kelly N Lathem. CPAR
- $259,9003 bd2 ba1.8k sqft3395 Ontario Rd, Marianna, FL 32448For SaleMLS ID #792960, Robby M Roberts. CPAR
