This spacious three bedroom, two bath home sits on approximately 2 acres just minutes from McCormick Lake, offering the perfect blend of comfort, utility, and outdoor living. Step inside to find a well maintained interior, while the backyard is a true entertainer's dream: a chain-link fenced yard, an above-ground pool with a deck, and a covered patio for relaxing in the shade. The property is built for hobbyists and adventurers alike. A massive pole barn is ready for RV storage, complete with its own septic and water hookups. A detached garage offers insulation and AC--perfect for a workshop or extra vehicle storage--plus two additional storage sheds for all your gear. Utility costs are incredibly efficient: two separate 200 amp underground wired power meters (one for the house, one for the garage and well pump) keep your combined average electric bill around just $180 per month. The well pump was replaced new in 2026, and the home comes with a transferable Service Plus home warranty valid until June 27, 2029, giving you peace of mind from day one. Don't miss this rare opportunity to own a move in-ready homestead with lake access, modern upgrades, and endless potential!
For sale
$389,000
819 Ashley Cir, Alford, FL 32420
3beds
1,964sqft
:
Get pre-qualified$2,541/mo
Single Family Residence
Built in 2018
2.28 Acres Lot
$369,700 Zestimate®
$198/sqft
$-- HOA
What's special
Modern upgradesChain-link fenced yardWell maintained interiorTwo additional storage sheds
- 18 days |
- 591 |
- 47 |
Zillow last checked:
Listing updated:
Listed by:
Kristy Johnson 850-693-1455,
American Gold Realty,
Dana L Panichella 850-209-8870,
American Gold Realty
Source: CPAR,MLS#: 792389 Originating MLS: Central Panhandle Association of REALTORS
Originating MLS: Central Panhandle Association of REALTORSFacts & features
Interior
Bedrooms & bathrooms
- Bedrooms: 3
- Bathrooms: 2
- Full bathrooms: 2
Rooms
- Room types: Bedroom, Dining Room, Kitchen, Living Room, Primary Bedroom
Primary bedroom
- Dimensions: 14 x 18
Bedroom
- Dimensions: 11.8 x 14.3
Bedroom
- Dimensions: 11.8 x 14.3
Dining room
- Dimensions: 10 x 14
Kitchen
- Dimensions: 9 x 14
Living room
- Dimensions: 19 x 17
Heating
- Central, Electric
Cooling
- Central Air, Ceiling Fan(s)
Appliances
- Included: Electric Cooktop, Electric Oven, Electric Water Heater
Features
- Double Vanity, Walk-In Closet(s)
Interior area
- Total structure area: 1,964
- Total interior livable area: 1,964 sqft
Property
Parking
- Total spaces: 1
- Parking features: RV Access/Parking
- Garage spaces: 1
Features
- Patio & porch: Covered, Patio, Porch
- Has private pool: Yes
- Pool features: Above Ground, Community, Private
- Fencing: Full,Chain Link,Fenced,Privacy
Lot
- Size: 2.28 Acres
- Dimensions: 330 x 285
Details
- Additional structures: Outbuilding, Shed(s), Workshop
- Parcel number: 022N11008712300150
- Zoning description: Resid Single Family
- Special conditions: Listed As-Is
Construction
Type & style
- Home type: SingleFamily
- Architectural style: Other
- Property subtype: Single Family Residence
Materials
- Vinyl Siding
Condition
- New construction: No
- Year built: 2018
Utilities & green energy
- Utilities for property: Electricity Available
Community & HOA
Community
- Features: Boat Facilities, Fishing, Pool
- Subdivision: Compass Lake Hills Unit 5
HOA
- Has HOA: No
Location
- Region: Alford
Financial & listing details
- Price per square foot: $198/sqft
- Tax assessed value: $8,100
- Annual tax amount: $1,358
- Date on market: 7/9/2026
- Cumulative days on market: 19 days
- Electric utility on property: Yes
Estimated market value
$369,700
$351,000 - $388,000
$1,830/mo
Price history
| Date | Event | Price |
|---|---|---|
| 7/9/2026 | Listed for sale | $389,000+7680%$198/sqft |
Source:  CPAR #792389 Report a problem CPAR #792389 Report a problem | ||
| 9/3/2013 | Sold | $5,000$3/sqft |
Source: Public Record Report a problem | ||
Public tax history
| Year | Property taxes | Tax assessment |
|---|---|---|
| 2025 | $79 +14.5% | $8,100 +19.1% |
| 2024 | $69 +6.9% | $6,800 |
| 2023 | $64 +18.5% | $6,800 +104.3% |
| 2022 | $54 +16.2% | $3,328 +10% |
| 2021 | $47 +24.3% | $3,025 +10% |
| 2020 | $38 +8.6% | $2,750 +10% |
| 2019 | $35 | $2,500 |
| 2018 | $35 -73.3% | $2,500 |
| 2017 | $130 | $2,500 |
| 2016 | $130 +0.5% | $2,500 |
| 2015 | $129 -37.2% | $2,500 -50% |
| 2014 | $206 | $5,000 -9.1% |
| 2013 | -- | $5,500 |
| 2012 | -- | $5,500 -26.7% |
| 2011 | -- | $7,500 -25% |
| 2010 | -- | $10,000 -20% |
| 2009 | -- | $12,500 -24.2% |
| 2008 | -- | $16,500 |
| 2007 | -- | $16,500 +3.1% |
| 2006 | -- | $16,000 +540% |
| 2005 | -- | $2,500 |
| 2004 | -- | $2,500 |
| 2003 | -- | $2,500 -28.6% |
| 2002 | -- | $3,500 |
| 2001 | -- | $3,500 |
| 2000 | -- | $3,500 |
Find assessor info on the county website
Monthly payment
Est. payment
Payment breakdown
Explore the cost of this home by adjusting the details. Changes won't be saved.Climate risks
Neighborhood: 32420
Nearby schools
GreatSchools rating
- 4/10Cottondale Elementary SchoolGrades: PK-5Distance: 11.9 mi
- 6/10Cottondale High SchoolGrades: 6-12Distance: 12 mi
- $279,2003 bd2 ba1.9k sqft819 Ashley Cir, Alford, FL 32420Off Market
- $209,9004 bd2 ba1.7k sqftBeaverhead St, Alford, FL 32420New Construction

- $8,1001.096 Acres803 Ashley Cir, Alford, FL 32420Off Market
- $8,1001.113 Acres799 Ashley Cir, Alford, FL 32420Off Market
- $8,1001.11 Acres3183 Bitterroot St, Alford, FL 32420Off Market
- $8,1001.425 AcresOzark St, Alford, FL 32420Off Market
- $8,1001.046 AcresOzark St, Alford, FL 32420Off Market
- $8,1001.032 AcresOzark St, Alford, FL 32420Off Market
A local agent can set up tours, give advice and negotiate with sellers.
Similar homes
- $299,0003 bd3 ba2.1k sqft1025 Edison Ave, Alford, FL 32420For Sale
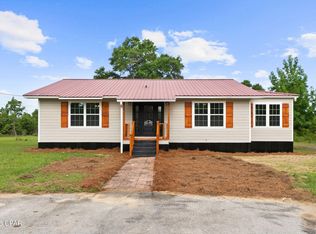 MLS ID #792576, Tiffany L Clevenger. CPAR
 - $399,5003 bd2 ba2.3k sqft3628 Seminole Ln, Marianna, FL 32448For Sale
 MLS ID #786293, William M Grimsley. CPAR
 - $324,0003 bd2 ba1.6k sqft2686 Mona Ln, Alford, FL 32420For Sale
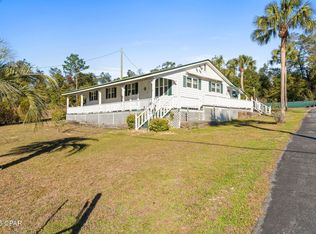 MLS ID #784004, Tom C Clymer. CPAR
 - $249,9003 bd2 ba1.7k sqft1180 Chattahoochee Ave, Alford, FL 32420For Sale
 MLS ID #790729, Anita Powell. CPAR
 - $375,0003 bd3 ba2k sqft2745 Perry Rd, Cottondale, FL 32431For SaleMLS ID #775779, Dana L Panichella. CPAR
- $344,0003 bd2 ba1.7k sqft1309 Fairview Rd, Marianna, FL 32448For SaleMLS ID #789900, Wayne W Hamilton. CPAR
- $459,9004 bd3 ba2.3k sqft661 Highway 90, Chipley, FL 32428For SaleMLS ID #792445, Steven Koleno. CPAR
- $500,0004 bd3 ba2.1k sqft3580 Seminole Ln, Marianna, FL 32448For SaleMLS ID #791738, Zachary T Murzyn. CPAR
- $389,9994 bd2 ba1.8k sqft566 Lakepointe Dr, Chipley, FL 32428For SaleMLS ID #791134, Seamus J O'neill. CPAR
- $359,0004 bd2 ba2k sqft3251 Hill Ln, Chipley, FL 32428For SaleMLS ID #792213, Matthew R Finch. CPAR
- $259,9003 bd2 ba1.8k sqft3395 Ontario Rd, Marianna, FL 32448For SaleMLS ID #792960, Robby M Roberts. CPAR
- $364,9003 bd2 ba1.6k sqft561 Lakepointe Dr, Chipley, FL 32428For SaleMLS ID #783962, Cindy R Birge. CPAR
- $439,0003 bd3 ba2.5k sqft1453 Highway 277, Chipley, FL 32428For SaleMLS ID #792358, Sheila Barbee. CPAR
- $399,9994 bd3 ba2.8k sqft1012 Carlisle Rd, Chipley, FL 32428For SaleMLS ID #790323, Seamus J O'neill. CPAR
- $349,9003 bd2 ba1.8k sqft4122 Highland Ave, Chipley, FL 32428For SaleMLS ID #792993, Cindy R Birge. CPAR
- $449,9004 bd2 ba2.1k sqft1336 Orange Hill Rd, Chipley, FL 32428For SaleMLS ID #792317, Wanda A Owens. CPAR
- $436,0003 bd3 ba2k sqft3836A Belmar Pl, Chipley, FL 32428For SaleMLS ID #790719, Kristi Basinger. CPAR
- $350,0003 bd3 ba2.8k sqft22303 Longleaf Rd NW, Fountain, FL 32438For SaleMLS ID #11800146, Dewey Jacobs, Target Auction Company. My State MLS
- $429,9002 bd2 ba2.6k sqft2527 Frost Ln, Chipley, FL 32428For SaleMLS ID #790591, Cindy R Birge. CPAR
- $439,9004 bd3 ba2.9k sqft1712 Shamrock Ln, Chipley, FL 32428For SaleMLS ID #790620, Denise Myers. CPAR
