Skip main navigation
Off market
  • $1,475,600

    1929 Aviara Dr, Chattanooga, TN 37421

    5beds
    6,555sqft
    SingleFamily
    Built in 2004
    0.49 Acres Lot
    $1,475,600 Zestimate®
    $225/sqft
    $3,767 Estimated rent

    Home value

    $1,475,600

    $1.37M - $1.59M

    $3,767/mo

    Zestimate® history
    Loading
    Loading...

    Owner options

    List your home for rent

    $3,767/mo

    Rent Zestimate®

    Find your next renter with Zillow Rental Manager. Plus, with online applications, you can quickly screen prospective tenants – for free.

    Learn more

    $3,767/mo

    Rent Zestimate®

    Refinance and save

    $7,165/mo

    Est. payment

    Refinancing to a lower rate could help reduce your monthly payments and save thousands over the life of the loan.

    See today's rates

    $7,165/mo

    Est. payment

    Explore your selling options

    Work with a Zillow partner agent

    Leverage their expertise and Zillow's premium Showcase listings to get your home seen by more buyers.

    Get started

    List with your own agent

    Get your home in front of millions of buyers by listing it on Zillow.

    Learn how to do it

    Sell it yourself

    Take full control of how buyers see your home on Zillow by listing For Sale by Owner (FSBO).

    List your home

    What's special


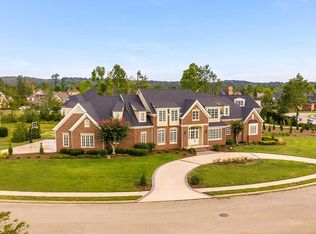
    Defining convenience, comfort & great style with craftsmanship is rarely found in one property but in this home and grounds, it is flawlessly proven possible behind the gates of this Legends home. Designed & built to represent the best in luxury construction while promoting a casual lifestyle both inside and out resulting in absolute perfection of assignment. The approach offers parking for crowds or easy flow for family with covered entry that while attractive also diminishes a concern for maintenance with its timeless full masonry exterior and composite balustrade. Eight foot double mahogany entry fills the wide open foyer with light, warming guests with exotic cherry floors with a natural finish that not only astound with beauty but promotes relaxing, comfortable entry of being at home. The sweeping cherry staircase frames the two story family room with fireplace leading you in as well as leading you out in a continual flow outdoors to the covered lanai with fireplace providing the most seamless path from out to in again into a chef's paradise of a magnificently planned & drawn kitchen including Plato furniture quality cabinets artistically painted and glazed & mixed with original furniture pieces of mahogany stained quarter sawed oak breakfronts lending support while framing Wolf, SubZero, Asko and Miele appliances to include a built-in espresso & cappuccino maker. Two granite topped preparation & service islands with farmhouse sink, prep sink and perimeter bar island offering double depth hand rubbed solid walnut counter will have you peeling and chopping your way back into the kitchen. This masterpiece kitchen is completely open to an intimate family room that opens to the sun room and outdoor living area with beverage bar/butler's pantry with red & white wine cooler just a thirsty second away. Tucked under the staircase is the temperature controlled wine cellar with more storage capacity than likely ever filled. Main level master is quietly hidden behind the staircase just past the gentleman's study with lawyer's paneling & rich, slate adorned full bath. An absolute retreat at the end of your long day welcomes you in the master suite with cozy sitting/reading area that opens onto the outdoor area and fireplace. BUT, if the night is too cool, the master fireplace (yes, total of four fireplaces in case you weren't counting) will warm your chills as you put your head down & tuck your feet for the night. Custom closet systems are not unique to the master but found in each of the four guest bedroom suites along with organizing the game and rec room. Beverage center strategically placed in the rec room convenient to the dedicated Smarthome theatre room with new media systems that will have everyone waiting for someone to take up the tickets. Storage abounds - EVERYWHERE. Inside out, outside in - this home and property were designed, built and decorated for comfort - family comfort - in this gated, sidewalk, pool and club house community of Legends within seconds of Hamilton Place Mall, Target, Starbucks, Erlanger East, and, just minutes from the Chattanooga Airport and Downtown Chattanooga. Make life all it can be, make yours legendary or simply call Legends home.

    This property is off market, which means it's not currently listed for sale or rent on Zillow. This may be different from what's available on other websites or public sources.

    Facts & features

    Interior

    Bedrooms & bathrooms
    • Bedrooms: 5
    • Bathrooms: 6
    • Full bathrooms: 5
    • 1/2 bathrooms: 1
    Heating
    • Other, Gas
    Cooling
    • Central
    Appliances
    • Included: Dishwasher, Microwave, Range / Oven, Refrigerator
    Features
    • Flooring: Other
    • Has fireplace: Yes
    Interior area
    • Total interior livable area: 6,555 sqft

    Property

    Parking
    • Parking features: Off-street
    Features
    • Exterior features: Brick
    Lot
    • Size: 0.49 Acres
    Details
    • Parcel number: 159BF003

    Construction

    Type & style
    • Home type: SingleFamily
    Materials
    • Roof: Shake / Shingle
    Condition
    • Year built: 2004

    Community & HOA

    HOA
    • Has HOA: Yes
    • HOA fee: $250 monthly
    Location
    • Region: Chattanooga

    Financial & listing details

    • Price per square foot: $225/sqft
    • Tax assessed value: $1,379,100
    • Annual tax amount: $5,226

    Price history

    DateEventPrice
    9/9/2021Sold$1,170,000-2.5%$178/sqft
    Source: Greater Chattanooga Realtors #1339856 Report a problem
    7/23/2021Contingent$1,199,900$183/sqft
    Source: Greater Chattanooga Realtors #1339856 Report a problem
    7/20/2021Listed for sale$1,199,900+23.8%$183/sqft
    Source: Greater Chattanooga Realtors #1339856 Report a problem
    6/6/2017Sold$969,500-1.6%$148/sqft
    Source: Greater Chattanooga Realtors #1260982 Report a problem
    5/31/2017Listed for sale$985,000$150/sqft
    Source: Berkshire Hathaway HomeServices Realty Center #1260982 Report a problem
    4/24/2017Pending sale$985,000-1.4%$150/sqft
    Source: Berkshire Hathaway HomeServices Realty Center #1260982 Report a problem
    12/7/2016Listing removed$998,500$152/sqft
    Source: Berkshire Hathaway HomeServices Realty Center #1249608 Report a problem
    11/4/2016Price change$998,500-5.3%$152/sqft
    Source: Berkshire Hathaway HomeServices Realty Center #1249608 Report a problem
    7/20/2016Listed for sale$1,054,000+8.1%$161/sqft
    Source: Berkshire Hathaway HomeServices Realty Center #1249608 Report a problem
    2/2/2011Sold$975,000-18.4%$149/sqft
    Source: Public Record Report a problem
    4/17/2010Listed for sale$1,195,000-5.5%$182/sqft
    Source: Re/Max Renaissance Realtors #1145071 Report a problem
    1/4/2010Listing removed$1,265,000$193/sqft
    Source: Re/Max Renaissance Realtors #1109583 Report a problem
    3/15/2009Listed for sale$1,265,000+27.1%$193/sqft
    Source: Listhub #1109583 Report a problem
    5/27/2005Sold$995,000$152/sqft
    Source: Public Record Report a problem

    Public tax history

    YearProperty taxesTax assessment
    2025$5,226 +1.3%$344,775 +49.5%
    2024$5,160 $230,625
    2023$5,160 $230,625
    2022$5,160 $230,625
    2021$5,160 -24.5%$230,625 -6.6%
    2020$6,831 $247,025
    2019$6,831 $247,025
    2018$6,831 -45.7%$247,025
    2017$12,582 +0.7%$247,025
    2016$12,500 --
    2015$12,500 $244,075
    2014$12,500 -3.9%--
    2013$13,008 +0%$244,075 -4.8%
    2012$13,008 $256,350
    2011$13,008 $256,350
    2010$13,008 +7.9%$256,350
    2009$12,059 $256,350 +45%
    2008-- $176,775
    2007-- $176,775
    2006-- $176,775
    2005-- $176,775 +115.1%
    2004-- $82,175
    Find assessor info on the county website

    Neighborhood: 37421

    Nearby schools

    GreatSchools rating
    Schools provided by the listing agent
    • Elementary: East Brainerd Elementary
    • Middle: Ooltewah Middle
    • High: Ooltewah

    Source: The MLS. This data may not be complete. We recommend contacting the local school district to confirm school assignments for this home.

    Get a cash offer in 3 minutes
    Find out how much your home could sell for in as little as 3 minutes with a no-obligation cash offer.
    Estimated market value
    $1,475,600
    Get a cash offer in 3 minutes
    Find out how much your home could sell for in as little as 3 minutes with a no-obligation cash offer.
    Estimated market value
    $1,475,600