Skip main navigation
Sold for $1,375,000
  • $1,375,000

    1934 Aviara Dr, Chattanooga, TN 37421

    4beds
    6,116sqft
    Single Family Residence
    Built in 1996
    0.69 Acres Lot
    $1,375,200 Zestimate®
    $225/sqft
    $3,635 Estimated rent

    Home value

    $1,375,200

    $1.31M - $1.44M

    $3,635/mo

    Zestimate® history
    Loading
    Loading...

    Owner options

    List your home for rent

    $3,635/mo

    Rent Zestimate®

    Find your next renter with Zillow Rental Manager. Plus, with online applications, you can quickly screen prospective tenants – for free.

    Learn more

    $3,635/mo

    Rent Zestimate®

    Refinance and save

    $6,743/mo

    Est. payment

    Refinancing to a lower rate could help reduce your monthly payments and save thousands over the life of the loan.

    See today's rates

    $6,743/mo

    Est. payment

    Explore your selling options

    Work with a Zillow partner agent

    Leverage their expertise and Zillow's premium Showcase listings to get your home seen by more buyers.

    Get started

    List with your own agent

    Get your home in front of millions of buyers by listing it on Zillow.

    Learn how to do it

    Sell it yourself

    Take full control of how buyers see your home on Zillow by listing For Sale by Owner (FSBO).

    List your home

    What's special

    Dual-sided fireplaceFinished basementMultiple fireplacesTwo oversized islandsPrivate patioGreat roomHeated gunite pool
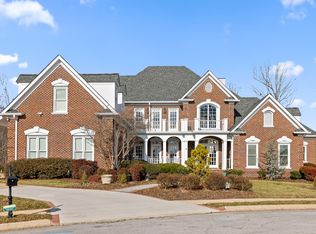
    Elegant, yet comfortable custom home in the desirable gated Legends neighborhood in the heart of East Brainerd conveniently located close to schools, shopping, restaurants, medical facilities and more. Timeless craftsmanship meets modern luxury in this mostly brick, one-level home with finished basement and backyard pool oasis on a cul-de-sac lot with beautifully landscaped grounds and designed for both entertaining and everyday living. The stunning chef's kitchen renovation is the heart of the home, showcasing marble countertops, stainless appliances, floor-to-ceiling cabinetry, expansive prep and storage space, and two oversized islands. Designed for both function and beauty, the kitchen flows seamlessly into the light-filled sunroom and great room and also has access to the formal dining room and the laundry room. The primary suite offers a true retreat, complete with a sitting room, dual-sided fireplace, private patio, and a spa-inspired bathroom renovation boasting separate vanities, a soaking tub, and an expansive tile and glass dual shower. A custom walk-in closet with boutique-style organization completes this sanctuary. Beautiful real hardwoods span the main level, while new luxury vinyl tile enhances the daylight basement which has a full bath and direct pool access. Outside, you will find multiple covered and open-air patios, retractable awnings, a hot tub, and fountains and the gunite pool, creating a private resort atmosphere. Additional upgrades include a fully encapsulated basement with storage, natural gas tankless water heater & all new rainwater drainage system. With meticulous millwork, coffered ceilings, multiple fireplaces, and many recent improvements, this residence offers a rare combination of grandeur, comfort, and thoughtful detail, so please call for more information and to schedule your private showing today. Information is deemed reliable but not guaranteed. Buyer to verify any and all information they deem important.

    Zillow last checked:

    Listing updated:

    Listed by:

    Jay Robinson 423-903-6404,

    Keller Williams Realty

    Bought with:

    Daniel McKee, 362625

    Keller Williams Realty

    Source: Greater Chattanooga Realtors,MLS#: 1529105

    Facts & features

    Interior

    Bedrooms & bathrooms
    • Bedrooms: 4
    • Bathrooms: 5
    • Full bathrooms: 4
    • 1/2 bathrooms: 1
    Primary bedroom
    • Level: First
    Bedroom
    • Description: Bedroom 2
    • Level: First
    Bedroom
    • Description: Bedroom 3
    • Level: First
    Bedroom
    • Description: Bedroom 4
    • Level: First
    Primary bathroom
    • Description: Full Bathroom
    • Level: First
    Bathroom
    • Description: Full Bathroom
    • Level: First
    Bathroom
    • Description: Jack and Jill bath
    • Level: First
    Bathroom
    • Description: Full Bathroom
    • Level: Basement
    Den
    • Description: Primary Private sitting room
    Dining room
    • Level: First
    Family room
    • Level: First
    Game room
    • Level: Basement
    Laundry
    • Level: First
    Library
    • Level: First
    Living room
    • Level: First
    Office
    • Level: First
    Other
    • Description: Attic and Storage Room
    • Level: Second
    Sunroom
    • Description: Solar Atrium
    • Level: First
    Workshop
    • Description: Basement Storage/Workshop Space
    • Level: Basement
    Heating
    • Central, Natural Gas
    Cooling
    • Central Air, Ceiling Fan(s), Electric, Multi Units
    Appliances
    • Included: Bar Fridge, Convection Oven, Disposal, Dishwasher, Free-Standing Gas Range, Gas Water Heater, Ice Maker, Microwave, ENERGY STAR Qualified Water Heater, Refrigerator, Range Hood, Stainless Steel Appliance(s), Tankless Water Heater
    • Laundry: Electric Dryer Hookup, Laundry Room, Main Level, Sink, Washer Hookup
    Features
    • Breakfast Bar, Built-in Features, Bookcases, Cathedral Ceiling(s), Ceiling Fan(s), Chandelier, Crown Molding, Coffered Ceiling(s), Central Vacuum, Dry Bar, Double Vanity, Entrance Foyer, Granite Counters, High Ceilings, His and Hers Closets, Kitchen Island, Open Floorplan, Pantry, Primary Downstairs, Recessed Lighting, Soaking Tub, Sound System, Storage, Tray Ceiling(s), Wet Bar, Walk-In Closet(s), Wired for Sound, Double Shower, Separate Shower, Tub/shower Combo, Sitting Area, Steam Shower, Breakfast Room, Separate Dining Room, Split Bedrooms, Whirlpool Tub, Connected Shared Bathroom
    • Flooring: Hardwood, Luxury Vinyl, Tile
    • Windows: Bay Window(s), Insulated Windows, Low-Emissivity Windows, Plantation Shutters, Skylight(s), Window Treatments, Clad
    • Basement: Finished
    • Number of fireplaces: 4
    • Fireplace features: Den, Gas Log, Great Room, Living Room, Primary Bedroom, See Through
    Interior area
    • Total structure area: 6,116
    • Total interior livable area: 6,116 sqft
    • Finished area above ground: 5,089
    • Finished area below ground: 1,027

    Property

    Parking
    • Total spaces: 3
    • Parking features: Concrete, Driveway, Garage Door Opener, Off Street, Paver Block, Garage Faces Side, Kitchen Level
    • Attached garage spaces: 3
    Features
    • Levels: Two
    • Stories: 2
    • Patio & porch: Deck, Patio
    • Exterior features: Awning(s), Rain Gutters
    • Has private pool: Yes
    • Pool features: Community, Heated, In Ground, Outdoor Pool, Private
    • Has spa: Yes
    • Spa features: Gunite, Heated, In Ground
    • Fencing: Back Yard,Aluminum
    Lot
    • Size: 0.69 Acres
    • Dimensions: 81.73 x 159.61
    • Features: Back Yard, Cul-De-Sac, Gentle Sloping, Sprinklers In Front, Sprinklers In Rear
    Details
    • Parcel number: 159b F 006
    • Special conditions: Standard
    • Other equipment: Dehumidifier

    Construction

    Type & style
    • Home type: SingleFamily
    • Property subtype: Single Family Residence
    Materials
    • Brick
    • Foundation: Block, Concrete Perimeter, Pillar/Post/Pier
    • Roof: Asphalt,Shingle
    Condition
    • Updated/Remodeled
    • New construction: No
    • Year built: 1996

    Utilities & green energy

    • Sewer: Public Sewer
    • Water: Public
    • Utilities for property: Cable Available, Electricity Connected, Natural Gas Connected, Phone Available, Sewer Connected, Underground Utilities, Water Connected

    Community & neighborhood

    Security
    • Security features: Gated Community, Smoke Detector(s), Security System
    Community
    • Community features: Clubhouse, Gated, Pool, Sidewalks
    Location
    • Region: Chattanooga
    • Subdivision: Legends

    HOA & financial

    HOA
    • Has HOA: Yes
    • HOA fee: $300 monthly
    • Amenities included: Gated, Pool

    Other

    Other facts
    • Listing terms: Cash,Conventional
    • Road surface type: Paved

    Price history

    DateEventPrice
    5/26/2026Sold$1,375,000-8%$225/sqft
    Source: Greater Chattanooga Realtors #1529105 Report a problem
    4/23/2026Contingent$1,495,000$244/sqft
    Source: Greater Chattanooga Realtors #1529105 Report a problem
    2/23/2026Listed for sale$1,495,000-6.6%$244/sqft
    Source: Greater Chattanooga Realtors #1529105 Report a problem
    12/30/2025Listing removed$1,600,000$262/sqft
    Source: Greater Chattanooga Realtors #1519360 Report a problem
    8/26/2025Listed for sale$1,600,000+37.3%$262/sqft
    Source: Greater Chattanooga Realtors #1519360 Report a problem
    6/14/2024Sold$1,165,000-10.3%$190/sqft
    Source: Greater Chattanooga Realtors #1388887 Report a problem
    4/26/2024Contingent$1,299,000$212/sqft
    Source: Greater Chattanooga Realtors #1388887 Report a problem
    3/22/2024Listed for sale$1,299,000+64.4%$212/sqft
    Source: Greater Chattanooga Realtors #1388887 Report a problem
    8/27/2021Sold$790,000-1.1%$129/sqft
    Source: Public Record Report a problem
    5/26/2021Listed for sale$799,000-1.4%$131/sqft
    Source: Greater Chattanooga Realtors #1334002 Report a problem
    5/6/2021Listing removed--
    Source: Keller Williams Report a problem
    4/15/2021Pending sale$810,000$132/sqft
    Source: Keller Williams #1334002 Report a problem
    4/12/2021Contingent$810,000$132/sqft
    Source: Greater Chattanooga Realtors #1334002 Report a problem
    4/12/2021Listed for sale$810,000+12.7%$132/sqft
    Source: Greater Chattanooga Realtors #1334002 Report a problem
    3/13/2020Listing removed$719,000$118/sqft
    Source: Real Estate Partners Chattanooga, LLC #1298367 Report a problem
    2/11/2020Price change$719,000-2.2%$118/sqft
    Source: Real Estate Partners Chattanooga, LLC #1298367 Report a problem
    1/23/2020Price change$735,000-3.2%$120/sqft
    Source: Real Estate Partners Chattanooga, LLC #1298367 Report a problem
    9/26/2019Price change$759,000-2.6%$124/sqft
    Source: Real Estate Partners Chattanooga, LLC #1298367 Report a problem
    7/29/2019Price change$779,000-2%$127/sqft
    Source: Real Estate Partners Chattanooga, LLC #1298367 Report a problem
    7/2/2019Price change$795,000-3.6%$130/sqft
    Source: Real Estate Partners Chattanooga, LLC #1298367 Report a problem
    4/22/2019Listed for sale$825,000+3.2%$135/sqft
    Source: Real Estate Partners Chattanooga, LLC #1298367 Report a problem
    11/20/2014Listing removed$799,500$131/sqft
    Source: Prudential RealtyCenter.com #1209116 Report a problem
    4/12/2014Listed for sale$799,500-9%$131/sqft
    Source: Prudential RealtyCenter.com #1209116 Report a problem
    7/16/2013Listing removed$879,000$144/sqft
    Source: Real Estate Partners Chattanooga LLC #1191768 Report a problem
    3/15/2013Listed for sale$879,000$144/sqft
    Source: Real Estate Partners Chattanooga LLC #1191768 Report a problem
    1/5/2013Listing removed$879,000$144/sqft
    Source: Real Estate Partners Chattanooga LLC #1177579 Report a problem
    12/21/2012Price change$879,000-1.8%$144/sqft
    Source: Real Estate Partners Chattanooga LLC #1177579 Report a problem
    4/25/2012Listed for sale$895,000$146/sqft
    Source: Real Estate Partners Chattanooga LLC #1177579 Report a problem

    Public tax history

    YearProperty taxesTax assessment
    2025$3,782 +24.2%$249,500 +83.3%
    2024$3,045 $136,100
    2023$3,045 $136,100
    2022$3,045 $136,100
    2021$3,045 -35.5%$136,100 -20.2%
    2020$4,719 $170,650
    2019$4,719 $170,650
    2018$4,719 -46%$170,650
    2017$8,731 +1.1%$170,650
    2016$8,637 --
    2015$8,637 -20%$210,550
    2014$10,799 -4%--
    2013$11,251 0%$210,550 -5%
    2012$11,251 $221,725
    2011$11,251 $221,725
    2010$11,251 +7.9%$221,725
    2009$10,430 $221,725 +9.6%
    2008-- $202,275
    2007-- $202,275
    2006-- $202,275
    2005-- $202,275 +15.7%
    2004-- $174,800
    2003-- $174,800
    2002-- $174,800
    2001-- $174,800 +15.5%
    2000-- $151,325

    Find assessor info on the county website

    Neighborhood: 37421

    Nearby schools

    GreatSchools rating
    Schools provided by the listing agent
    • Elementary: East Brainerd Elementary
    • Middle: Ooltewah Middle
    • High: Ooltewah

    Source: Greater Chattanooga Realtors. This data may not be complete. We recommend contacting the local school district to confirm school assignments for this home.

    Get a cash offer in 3 minutes
    Find out how much your home could sell for in as little as 3 minutes with a no-obligation cash offer.
    Estimated market value
    $1,375,200
    Get a cash offer in 3 minutes
    Find out how much your home could sell for in as little as 3 minutes with a no-obligation cash offer.
    Estimated market value
    $1,375,200