Skip main navigation
Off market
  • $483,600

    1929 Cavalier Ln, Chester Springs, PA 19425

    3beds
    1,616sqft
    Townhouse
    Built in 2008
    1,800 Square Feet Lot
    $483,600 Zestimate®
    $299/sqft
    $2,775 Estimated rent

    Home value

    $483,600

    $459,000 - $508,000

    $2,775/mo

    Zestimate® history
    Loading
    Loading...

    Owner options

    List your home for rent

    $2,775/mo

    Rent Zestimate®

    Find your next renter with Zillow Rental Manager. Plus, with online applications, you can quickly screen prospective tenants – for free.

    Learn more

    $2,775/mo

    Rent Zestimate®

    Refinance and save

    $3,190/mo

    Est. payment

    Refinancing to a lower rate could help reduce your monthly payments and save thousands over the life of the loan.

    See today's rates

    $3,190/mo

    Est. payment

    Explore your selling options

    Work with a Zillow partner agent

    Leverage their expertise and Zillow's premium Showcase listings to get your home seen by more buyers.

    Get started

    List with your own agent

    Get your home in front of millions of buyers by listing it on Zillow.

    Learn how to do it

    Sell it yourself

    Take full control of how buyers see your home on Zillow by listing For Sale by Owner (FSBO).

    List your home

    What's special

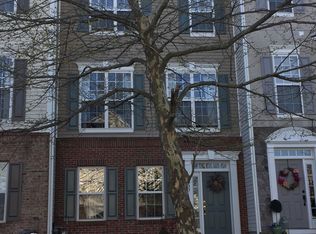
    Stop the car?this is the house for your buyers!!!!! Great community, Great location & Great Floor plan! Truly the best location in the community?backs to open space with great views. Gorgeous hardwood floors in the dining room & kitchen with GE profile appliances, gas cooking, 42" cherry cabinets, bay window & breakfast area. The living room offers a beautiful gas marble fireplace and triple slider to custom built trex deck! Master bedroom suite has tray ceiling, beautiful master bath with soaking tub, shower, double bowl vanity and separate water closet!! 2 additional bedrooms, hall bath and laundry complete this level. Family/game room on lower level. Spacious 2 car garage with off street parking. Recent updates include newer roof, gutters & storm door (all Oct 2014). This immaculate home is in move in condition and is tastefully decorated. Located in the wonderful community of Windsor Ridge this gorgeous home has a spectacular club house and pool. Pride of ownership is displayed in every room!!

    This property is off market, which means it's not currently listed for sale or rent on Zillow. This may be different from what's available on other websites or public sources.
    Facts & features

    Interior

    Bedrooms & bathrooms
    • Bedrooms: 3
    • Bathrooms: 3
    • Full bathrooms: 3
    Heating
    • None, Other
    Cooling
    • Central
    Appliances
    • Included: Dishwasher, Dryer, Freezer, Garbage disposal, Microwave, Range / Oven, Refrigerator, Trash compactor, Washer
    Features
    • Flooring: Carpet, Hardwood
    • Has fireplace: Yes
    Interior area
    • Total interior livable area: 1,616 sqft

    Property

    Parking
    • Parking features: Garage - Attached, On-street
    Features
    • Exterior features: Stucco, Vinyl, Brick
    Lot
    • Size: 1,800 sqft
    Details
    • Parcel number: 320200720000

    Construction

    Type & style
    • Home type: Townhouse
    Materials
    • Roof: Other
    Condition
    • Year built: 2008

    Community & neighborhood

    Community
    • Community features: Fitness Center
    Location
    • Region: Chester Springs

    HOA & financial

    HOA
    • Has HOA: Yes
    • HOA fee: $160 monthly

    Price history

    DateEventPrice
    3/28/2025Listing removed$2,800$2/sqft
    Source: Bright MLS #PACT2089672 Report a problem
    3/16/2025Price change$2,800-6.7%$2/sqft
    Source: Bright MLS #PACT2089672 Report a problem
    2/18/2025Price change$3,000-6.3%$2/sqft
    Source: Bright MLS #PACT2089672 Report a problem
    1/20/2025Price change$3,200-5.9%$2/sqft
    Source: Bright MLS #PACT2089672 Report a problem
    1/13/2025Listed for rent$3,400$2/sqft
    Source: Bright MLS #PACT2089672 Report a problem
    7/26/2021Sold$380,000+10.1%$235/sqft
    Source: Bright MLS #PACT538470 Report a problem
    6/11/2021Pending sale$345,000+24.1%$213/sqft
    Source: Bright MLS #PACT538470 Report a problem
    6/11/2015Sold$278,000-2.4%$172/sqft
    Source: Public Record Report a problem
    3/9/2015Listed for sale$284,900+4.6%$176/sqft
    Source: BHHS Fox & Roach-Newtown Square #6531074 Report a problem
    12/11/2012Sold$272,500$169/sqft
    Source: Public Record Report a problem
    6/4/2012Sold$272,500-2.3%$169/sqft
    Source: Agent Provided Report a problem
    4/8/2012Listed for sale$279,000+7.9%$173/sqft
    Source: RE/MAX PROFESSIONAL REALTY INC #6035173 Report a problem
    6/23/2008Sold$258,500$160/sqft
    Source: Public Record Report a problem

    Public tax history

    YearProperty taxesTax assessment
    2025$4,942 +1.7%$133,900
    2024$4,860 +3.3%$133,900
    2023$4,706 +2.9%$133,900
    2022$4,572 +2.5%$133,900
    2021$4,460 +199.6%$133,900
    2020$1,489 -65.9%$133,900
    2019$4,363 $133,900
    2018$4,363 +9900.3%$133,900
    2017$44 -98.9%$133,900
    2016$4,056 $133,900
    2015$4,056 $133,900
    2014$4,056 $133,900
    2013-- $133,900
    2012-- $133,900
    2011-- $133,900
    2010-- $133,900
    2009-- $133,900 +540.1%
    2008-- $20,920
    2007-- $20,920

    Find assessor info on the county website

    Neighborhood: 19425

    Nearby schools

    GreatSchools rating
    Schools provided by the listing agent
    • Elementary: SHAMONA CREEK
    • Middle: LIONVILLE
    • High: DHS EAST
    • District: Downingtown Area

    Source: The MLS. This data may not be complete. We recommend contacting the local school district to confirm school assignments for this home.

    Get a cash offer in 3 minutes
    Find out how much your home could sell for in as little as 3 minutes with a no-obligation cash offer.
    Estimated market value
    $483,600
    Get a cash offer in 3 minutes
    Find out how much your home could sell for in as little as 3 minutes with a no-obligation cash offer.
    Estimated market value
    $483,600