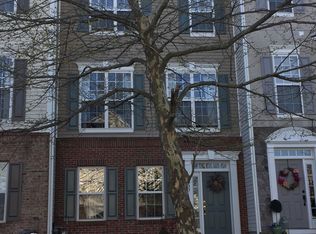
BEST VALUE in DOWNINGTOWN EAST SCHOOLS! Move right into this beautifully maintained and freshly painted end unit townhome in the highly sought-after Windsor Ridge community, where a private setting, abundant natural light, and exceptional convenience create the perfect place to call home. Step inside to gleaming hardwood floors and an inviting open floor plan designed for today's lifestyle. The main level boasts a striking two-sided gas fireplace which serves as the focal point between the elegant dining room and spacious great room, creating warmth and ambiance for both everyday living and entertaining. The sun-filled island kitchen features abundant cabinetry, gas cooking, stainless appliances, a cheerful breakfast area, and seamless access to a newer maintenance-free deck—perfect for morning coffee, outdoor dining, or simply relaxing while enjoying the peaceful surroundings. Upstairs, the spacious primary suite offers a tray ceiling, walk-in closet, and a private bath. Two additional light-filled bedrooms share a well-appointed hall bath, providing comfortable accommodations for family or guests. The versatile lower level includes a fourth bedroom or home office, a convenient laundry area, and direct access to the attached two-car garage. Residents of Windsor Ridge enjoy outstanding amenities, including a community pool, tennis and basketball courts, playgrounds, walking trails, and beautifully maintained open spaces. Ideally situated with easy access to major commuter routes, shopping, dining, parks, and the award-winning Downingtown East School District including the nationally ranked Stem Academy, this turnkey home offers an exceptional combination of location, lifestyle, and value. Don't miss this one!
Coming soon 07/11
$519,900
1937 Cavalier Ln, Chester Springs, PA 19425
4beds
1,908sqft
Townhouse
Built in 2007
3,826 Square Feet Lot
$499,600 Zestimate®
$272/sqft
$215/mo HOA
What's special
- 18 hours |
- 64 |
- 3 |
Zillow last checked:
Listing updated:
Listed by:
Kathleen Gagnon 610-304-9421,
Coldwell Banker Realty (610) 363-6006
Source: Bright MLS,MLS#: PACT2130340
Loading...
Facts & features
Interior
Bedrooms & bathrooms
- Bedrooms: 4
- Bathrooms: 2
- Full bathrooms: 2
Rooms
- Room types: Dining Room, Bedroom 2, Bedroom 3, Kitchen, Bedroom 1, Great Room, Bathroom 1, Bathroom 2, Primary Bathroom
Bedroom 1
- Features: Cathedral/Vaulted Ceiling, Walk-In Closet(s)
- Level: Upper
Bedroom 2
- Level: Upper
Bedroom 3
- Level: Upper
Primary bathroom
- Level: Upper
Bathroom 1
- Level: Main
Bathroom 2
- Level: Upper
Dining room
- Level: Main
Great room
- Level: Main
Kitchen
- Features: Dining Area, Double Sink, Flooring - HardWood, Kitchen Island
- Level: Main
Heating
- Forced Air, Natural Gas
Cooling
- Central Air, Electric
Appliances
- Included: Electric Water Heater
Features
- Flooring: Hardwood, Carpet
- Basement: Concrete,Partially Finished
- Has fireplace: No
Interior area
- Total structure area: 1,908
- Total interior livable area: 1,908 sqft
- Finished area above ground: 1,608
- Finished area below ground: 300
Property
Parking
- Total spaces: 2
- Parking features: Garage Faces Rear, Asphalt, Driveway, Attached
- Attached garage spaces: 2
- Has uncovered spaces: Yes
Accessibility
- Accessibility features: None
Features
- Levels: Three
- Stories: 3
- Pool features: Community
Lot
- Size: 3,826 Square Feet
Details
- Additional structures: Above Grade, Below Grade
- Parcel number: 3202 0068
- Zoning: RESIDENTIAL
- Special conditions: Standard
Construction
Type & style
- Home type: Townhouse
- Architectural style: Traditional
- Property subtype: Townhouse
Materials
- Vinyl Siding
- Foundation: Concrete Perimeter
Condition
- Excellent
- New construction: No
- Year built: 2007
Utilities & green energy
- Sewer: Public Sewer
- Water: Public
- Utilities for property: Natural Gas Available
Community & HOA
Community
- Subdivision: Windsor Ridge
HOA
- Has HOA: Yes
- HOA fee: $215 monthly
Location
- Region: Chester Springs
- Municipality: UPPER UWCHLAN TWP
Financial & listing details
- Price per square foot: $272/sqft
- Tax assessed value: $149,240
- Annual tax amount: $5,687
- Date on market: 7/11/2026
- Listing agreement: Exclusive Right To Sell
- Inclusions: Washer, dryer, Refrigerator As Is
- Ownership: Fee Simple
Estimated market value
$499,600
$465,000 - $535,000
$2,805/mo
Price history
| Date | Event | Price |
|---|---|---|
| 2/16/2018 | Listing removed | $2,250$1/sqft |
Source: Coldwell Banker Preferred - Exton Office #1004234795 Report a problem | ||
| 11/29/2017 | Listed for rent | $2,250+4.7%$1/sqft |
Source: Coldwell Banker Preferred - Exton Office #7089388 Report a problem | ||
| 3/12/2015 | Sold | $12,900+561.5%$7/sqft |
Source: Agent Provided Report a problem | ||
| 2/1/2015 | Listing removed | $2,150$1/sqft |
Source: NRT Philadelphia #6504087 Report a problem | ||
| 1/11/2015 | Listed for rent | $2,150$1/sqft |
Source: NRT Philadelphia #6504087 Report a problem | ||
| 9/19/2009 | Listing removed | $1,950$1/sqft |
Source: Weichert Realtors #5583861 Report a problem | ||
| 9/2/2009 | Listed for sale | $1,950-99.3%$1/sqft |
Source: Weichert Realtors #5583861 Report a problem | ||
| 4/16/2008 | Sold | $288,115$151/sqft |
Source: Public Record Report a problem | ||
Public tax history
| Year | Property taxes | Tax assessment |
|---|---|---|
| 2025 | $5,508 +1.7% | $149,240 |
| 2024 | $5,417 +3.3% | $149,240 |
| 2023 | $5,245 +2.9% | $149,240 |
| 2022 | $5,096 +2.5% | $149,240 |
| 2021 | $4,971 +199.6% | $149,240 |
| 2020 | $1,659 -65.9% | $149,240 |
| 2019 | $4,863 | $149,240 |
| 2018 | $4,863 +9900% | $149,240 |
| 2017 | $49 -98.9% | $149,240 |
| 2016 | $4,544 | $149,240 |
| 2015 | $4,544 | $149,240 |
| 2014 | $4,544 | $149,240 |
| 2013 | -- | $149,240 |
| 2012 | -- | $149,240 |
| 2011 | -- | $149,240 |
| 2010 | -- | $149,240 |
| 2009 | -- | $149,240 +590.6% |
| 2008 | -- | $21,610 |
| 2007 | -- | $21,610 |
Find assessor info on the county website
Monthly payment
Est. payment$--/mo
Payment breakdown
Explore the cost of this home by adjusting the details. Changes won't be saved.All calculations are estimates and provided by Zillow, Inc. for informational purposes only. Actual amounts may vary.
HOA fees may include property taxes on listings classified as Co-Ops. Contact the listing agent and/or owner for fee details.
Mortgage interest rates are dependent on a number of factors, including credit score, down payment, and repayment length. Interest rate data provided by Zillow Group Marketplace, Inc. as of 1/1/1970 from various mortgage lenders with which we have lead or other similar arrangements; the Estimated Payment is an average of those rates.
See how much you could borrow to make a competitive offer.
Climate risks
Neighborhood: 19425
Nearby schools
GreatSchools rating
- 10/10Shamona Creek El SchoolGrades: K-5Distance: 2.9 mi
- 9/10Marsh Creek Sixth Grade CenterGrades: 6Distance: 3 mi
- 9/10Downingtown High School East CampusGrades: 9-12Distance: 4.4 mi
Schools provided by the listing agent
- Elementary: Pickering Valley
- Middle: Lionville
- High: Downingtown High School East Campus
- District: Downingtown Area
Source: Bright MLS. This data may not be complete. We recommend contacting the local school district to confirm school assignments for this home.
A local agent can set up tours, give advice and negotiate with sellers.
- Pennsylvania
- Chester County
- Chester Springs
- 19425
- 1937 Cavalier Ln