Skip main navigation
Sold
  • Price Unknown

    1929 Longview Dr, Liberty, MO 64068

    4beds
    2,150sqft
    Single Family Residence
    Built in 2025
    5,928 Square Feet Lot
    $533,600 Zestimate®
    $--/sqft
    $2,723 Estimated rent

    Home value

    $533,600

    Estimated sales range

    Not available

    $2,723/mo

    Zestimate® history
    Loading
    Loading...

    Owner options

    List your home for rent

    $2,723/mo

    Rent Zestimate®

    Find your next renter with Zillow Rental Manager. Plus, with online applications, you can quickly screen prospective tenants – for free.

    Learn more

    $2,723/mo

    Rent Zestimate®

    Refinance and save

    $650/mo

    Est. payment

    Refinancing to a lower rate could help reduce your monthly payments and save thousands over the life of the loan.

    See today's rates

    $650/mo

    Est. payment

    Explore your selling options

    Work with a Zillow partner agent

    Leverage their expertise and Zillow's premium Showcase listings to get your home seen by more buyers.

    Get started

    List with your own agent

    Get your home in front of millions of buyers by listing it on Zillow.

    Learn how to do it

    Sell it yourself

    Take full control of how buyers see your home on Zillow by listing For Sale by Owner (FSBO).

    List your home

    What's special

    Generously sized bedroomsModern layoutQuality finishes throughoutOpen-concept design
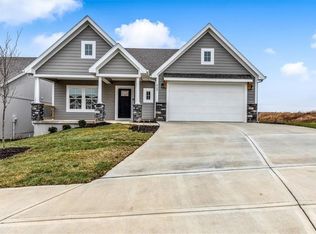
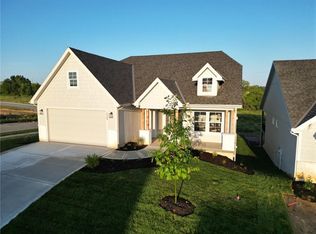
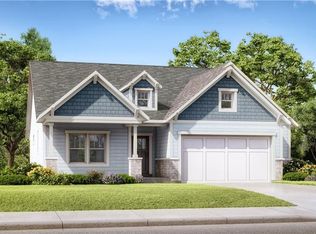
    Welcome to the Mackenzie Plan, a stunning new construction 2 Story home. Thoughtfully designed to meet the needs of a growing family! This modern layout offers spacious living areas perfect for both daily living and entertaining. The Main Level features an open-concept design with quality finishes throughout, while the upper level provides generously sized bedrooms that offer comfort and privacy. Built with today's lifestyle in mind, this brand-new home delivers both style and functionality, giving buyers the opportunity to enjoy the benefits of new construction with room to grow for years to come. **Some pictures could be from another home with the same floor plan and may or may not depict upgrades not featured in this home.** **Finishes stated could change without notice.** Take a look at 1969 Longview (down the street) to see this same floor plan finished. * *45 days to completion*

    Zillow last checked:

    Listing updated:

    Listed by:

    Fidelity RE Group 816-772-2876,

    Keller Williams KC North,

    Jeff Taylor 816-261-8699,

    Keller Williams KC North

    Bought with:

    Becky Riley, 2013033351

    ReeceNichols-KCN

    Source: Heartland MLS as distributed by MLS GRID,MLS#: 2601659MLS Logo

    Facts & features

    Interior

    Bedrooms & bathrooms
    • Bedrooms: 4
    • Bathrooms: 3
    • Full bathrooms: 2
    • 1/2 bathrooms: 1
    Dining room
    • Description: Formal
    Heating
    • Forced Air
    Cooling
    • Electric
    Appliances
    • Included: Dishwasher, Disposal, Microwave
    • Laundry: Upper Level
    Features
    • Ceiling Fan(s), Custom Cabinets, Kitchen Island, Pantry
    • Flooring: Carpet, Luxury Vinyl, Tile, Wood
    • Basement: Concrete,Walk-Out Access
    • Number of fireplaces: 1
    • Fireplace features: Living Room
    Interior area
    • Total structure area: 2,150
    • Total interior livable area: 2,150 sqft
    • Finished area above ground: 2,150
    • Finished area below ground: 0

    Property

    Parking
    • Total spaces: 3
    • Parking features: Attached
    • Attached garage spaces: 3
    Features
    • Patio & porch: Patio
    Lot
    • Size: 5,928 Square Feet
    • Features: City Limits, City Lot
    Details
    • Parcel number: 146200003006.00

    Construction

    Type & style
    • Home type: SingleFamily
    • Property subtype: Single Family Residence
    Materials
    • Other
    • Roof: Composition
    Condition
    • Under Construction
    • New construction: Yes
    • Year built: 2025
    Details
    • Builder model: Mackenzie
    • Builder name: PCS

    Utilities & green energy

    • Sewer: Public Sewer
    • Water: Public

    Community & HOA

    Community
    • Subdivision: Homestead Hills
    HOA
    • Has HOA: Yes
    • Amenities included: Pool
    • HOA fee: $650 annually
    Location
    • Region: Liberty

    Financial & listing details

    • Annual tax amount: $8,000
    • Date on market: 2/12/2026
    • Listing terms: Cash,Conventional,FHA,VA Loan
    • Ownership: Investor
    • Road surface type: Paved

    Price history

    DateEventPrice
    5/6/2026Sold--
    Source: Heartland MLS as distributed by MLS GRID #2601659 Report a problem
    4/2/2026Pending sale$529,900$246/sqft
    Source: Heartland MLS as distributed by MLS GRID #2601659 Report a problem
    2/19/2026Price change$529,900-0.8%$246/sqft
    Source: Heartland MLS as distributed by MLS GRID #2601659 Report a problem
    2/12/2026Listed for sale$534,400-1.4%$249/sqft
    Source: Heartland MLS as distributed by MLS GRID #2601659 Report a problem
    2/9/2026Listing removed$541,900$252/sqft
    Source: Heartland MLS as distributed by MLS GRID #2570838 Report a problem
    8/28/2025Listed for sale$541,900$252/sqft
    Source: Heartland MLS as distributed by MLS GRID #2570838 Report a problem

    Public tax history

    Tax history is unavailable.

    Neighborhood: 64068

    Nearby schools

    GreatSchools rating
    Get a cash offer in 3 minutes
    Find out how much your home could sell for in as little as 3 minutes with a no-obligation cash offer.
    Estimated market value
    $533,600
    Get a cash offer in 3 minutes
    Find out how much your home could sell for in as little as 3 minutes with a no-obligation cash offer.
    Estimated market value
    $533,600