The Cherry by Aspen Homes sits on lot 4 in Homestead Hills Villa.
Discover easy living in this thoughtfully designed villa! The Cherry plan features 2 bedrooms on the main level, an open-concept great room, and a well-appointed kitchen with convenient access to the laundry.
Enjoy the outdoors with maintenance-free decking, and leave the yard work and snow removal behind with affordable monthly dues—giving you more time to relax and enjoy life.
The lower level is currently unfinished, offering plenty of storage or the opportunity to design the perfect future living space.
This home is currently finished and ready for move in.
? Low-maintenance lifestyle. Open design. Room to grow. Welcome to The Villas by Aspen Homes.
Active
$499,950
2153 Black Walnut Dr, Liberty, MO 66085
2beds
1,780sqft
:
Get pre-qualified$3,445/mo
Villa
Built in 2026
6,500 Square Feet Lot
$-- Zestimate®
$281/sqft
$190/mo HOA
What's special
Maintenance-free deckingOpen-concept great roomOpen designWell-appointed kitchen
- 295 days |
- 274 |
- 9 |
Zillow last checked:
Listing updated:
Listed by:
Jaimie Macoubrie 816-200-4601,
Weichert, Realtors Welch & Co.,
Jackson Macoubrie 913-593-1919,
Weichert, Realtors Welch & Co.
Source: Heartland MLS as distributed by MLS GRID,MLS#: 2579095
Facts & features
Interior
Bedrooms & bathrooms
- Bedrooms: 2
- Bathrooms: 2
- Full bathrooms: 2
Primary bedroom
- Level: Main
Bedroom 2
- Features: All Carpet
- Level: Main
Primary bathroom
- Level: Main
Great room
- Level: Main
Kitchen
- Features: Granite Counters
- Level: Main
Utility room
- Level: Main
Heating
- Forced Air
Cooling
- Electric
Appliances
- Included: Dishwasher, Disposal, Microwave
- Laundry: Bedroom Level, Main Level
Features
- Ceiling Fan(s), Custom Cabinets, Kitchen Island, Pantry, Walk-In Closet(s)
- Flooring: Carpet, Ceramic Tile, Wood
- Basement: Full,Walk-Out Access
- Has fireplace: Yes
- Fireplace features: Great Room
Interior area
- Total structure area: 1,780
- Total interior livable area: 1,780 sqft
- Finished area above ground: 1,780
- Finished area below ground: 0
Property
Parking
- Total spaces: 2
- Parking features: Attached
- Attached garage spaces: 2
Features
- Fencing: Metal
Lot
- Size: 6,500 Square Feet
- Features: City Lot
Details
- Parcel number: 999999
Construction
Type & style
- Home type: SingleFamily
- Architectural style: Traditional
- Property subtype: Villa
Materials
- Stone & Frame
- Roof: Composition
Condition
- Under Construction
- New construction: Yes
- Year built: 2026
Details
- Builder model: cherry
- Builder name: Aspen Homes
Utilities & green energy
- Sewer: Public Sewer
- Water: Public
Community & HOA
Community
- Subdivision: Homestead Hills
HOA
- Has HOA: Yes
- Amenities included: Pool
- Services included: Maintenance Grounds, Snow Removal
- HOA fee: $190 monthly
Location
- Region: Liberty
Financial & listing details
- Price per square foot: $281/sqft
- Annual tax amount: $4,900
- Date on market: 10/3/2025
- Listing terms: Cash,Conventional
- Ownership: Private
Estimated market value
Not available
Estimated sales range
Not available
Not available
Price history
| Date | Event | Price |
|---|---|---|
| 3/13/2026 | Price change | $499,950-7.4%$281/sqft |
Source:  Heartland MLS as distributed by MLS GRID #2579095 Report a problem Heartland MLS as distributed by MLS GRID #2579095 Report a problem | ||
| 10/13/2025 | Price change | $539,950-9.2%$303/sqft |
Source: Heartland MLS as distributed by MLS GRID #2579095 Report a problem | ||
| 10/3/2025 | Listed for sale | $594,950$334/sqft |
Source: Heartland MLS as distributed by MLS GRID #2579095 Report a problem | ||
Public tax history
Tax history is unavailable.
Monthly payment
Est. payment
Payment breakdown
Explore the cost of this home by adjusting the details. Changes won't be saved.Climate risks
Neighborhood: 66085
Nearby schools
GreatSchools rating
- 9/10Alexander Doniphan Elementary SchoolGrades: K-5Distance: 1.1 mi
- 5/10Liberty Middle SchoolGrades: 6-8Distance: 1 mi
- 9/10Liberty High SchoolGrades: 9-12Distance: 2 mi
Schools provided by the listing agent
- Elementary: Alexander Doniphan
- Middle: Liberty
- High: Liberty
Source: Heartland MLS as distributed by MLS GRID. This data may not be complete. We recommend contacting the local school district to confirm school assignments for this home.
- $--2 bd2 ba1.8k sqft2156 Black Walnut Dr, Liberty, MO 66085Sold

- $--3 bd2 ba1.8k sqft2157 Black Walnut Dr, Liberty, MO 66085Sold
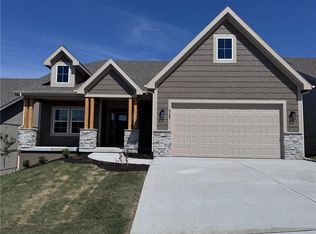
- $529,9503 bd2 ba1.9k sqft2152 Black Walnut Dr, Liberty, MO 66085New Construction

- $544,5002 bd2 ba1.8k sqft2149 Black Walnut Dr, Liberty, MO 64068Pending
- $659,9504 bd3 ba3.2k sqft1945 Longview Dr, Liberty, MO 64068Pending
- $462,8002 bd3 ba1.7k sqft2160 Black Walnut Dr, Liberty, MO 64068Off Market
- $--3 bd3 ba2.8k sqft2165 Black Walnut Dr, Liberty, MO 64068Sold
- $--4 bd3 ba3k sqft2164 Black Walnut Dr, Liberty, MO 64068Sold
A local agent can set up tours, give advice and negotiate with sellers.
Similar homes
- $529,9503 bd2 ba1.9k sqft2152 Black Walnut Dr, Liberty, MO 66085New ConstructionMLS ID #2579105, Jaimie Macoubrie, Weichert, Realtors Welch & Co.. Heartland MLS as distributed by MLS GRID
- $459,0004 bd3 ba2.3k sqft1018 Jasmine Dr, Liberty, MO 64068For Sale
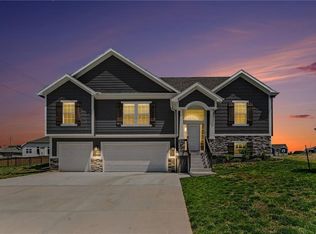 MLS ID #2627615, Sara Kilbury, Keller Williams KC North. Heartland MLS as distributed by MLS GRID
 - $600,0004 bd3 ba2.2k sqft1849 Arbor Trl, Liberty, MO 64068New Construction
 MLS ID #2588425, Jaimie Macoubrie, Weichert, Realtors Welch & Co.. Heartland MLS as distributed by MLS GRID
 - $395,0003 bd3 ba1.8k sqft7411 N McKinley Ave, Kansas City, MO 64158For Sale
 MLS ID #2624546, Brandi Betz-Hastings, Kansas City Regional Homes Inc. Heartland MLS as distributed by MLS GRID
 - $508,0803 bd2 ba1.6k sqft3720 NE 90th St, Kansas City, MO 64156New ConstructionMLS ID #2556507, Larry Eckhoff, RE/MAX Innovations. Heartland MLS as distributed by MLS GRID
- $498,3303 bd2 ba1.6k sqft8912 N Monroe Ave, Kansas City, MO 64156New ConstructionMLS ID #2595813, Larry Eckhoff, RE/MAX Innovations. Heartland MLS as distributed by MLS GRID
- $529,9004 bd3 ba2.4k sqft10141 N Brighton Ave, Kansas City, MO 64156New ConstructionMLS ID #2632357, Christine Lies, ReeceNichols-KCN. Heartland MLS as distributed by MLS GRID
- $569,9004 bd3 ba2.2k sqft8125 N Farley Ave, Kansas City, MO 64158For SaleMLS ID #2617816, Drew Page, RE/MAX Premier Realty. Heartland MLS as distributed by MLS GRID
- $490,9803 bd2 ba1.6k sqft11123 N Bristol Ave, Kansas City, MO 64156New ConstructionMLS ID #2627218, Larry Eckhoff, RE/MAX Innovations. Heartland MLS as distributed by MLS GRID
- $499,9903 bd3 ba1.8k sqft1800 NW 105th St, Kansas City, MO 64155New ConstructionHeartland MLS as distributed by MLS GRID
- $503,4803 bd2 ba1.6k sqft11116 N Bristol Ave, Kansas City, MO 64156New ConstructionMLS ID #2596068, Larry Eckhoff, RE/MAX Innovations. Heartland MLS as distributed by MLS GRID
- $489,1803 bd2 ba1.6k sqft9014 N Monroe Ave, Kansas City, MO 64156New ConstructionMLS ID #2560240, Larry Eckhoff, RE/MAX Innovations. Heartland MLS as distributed by MLS GRID
- $491,3703 bd2 ba1.6k sqft11436 N Auburndale Cir, Kansas City, MO 64157New ConstructionMLS ID #2588055, Larry Eckhoff, RE/MAX Innovations. Heartland MLS as distributed by MLS GRID
- $507,5703 bd3 ba2k sqft1602 NW 105th Ter, Kansas City, MO 64155New ConstructionHeartland MLS as distributed by MLS GRID
- $527,1203 bd2 ba1.8k sqft6926 NE 102nd St, Kansas City, MO 64156For SaleMLS ID #2613555, Angie Stephenson, RE/MAX Innovations. Heartland MLS as distributed by MLS GRID
- $532,2825 bd3 ba2.5k sqft10523 N Jarboe St, Kansas City, MO 64155New ConstructionHeartland MLS as distributed by MLS GRID
- $519,9004 bd3 ba2.3k sqft10149 N Brighton Ave, Kansas City, MO 64156New ConstructionMLS ID #2628846, Christine Lies, ReeceNichols-KCN. Heartland MLS as distributed by MLS GRID
- $495,3403 bd3 ba2.3k sqft11464 N Auburndale Cir, Kansas City, MO 64157New ConstructionMLS ID #2596263, Larry Eckhoff, RE/MAX Innovations. Heartland MLS as distributed by MLS GRID
- $579,9004 bd3 ba2.5k sqft1059 Fir Ln, Liberty, MO 64068New ConstructionMLS ID #2607783, Christine Lies, ReeceNichols-KCN. Heartland MLS as distributed by MLS GRID
- $499,9503 bd3 ba2k sqft10101 N Oakland Ave, Kansas City, MO 64157New ConstructionHeartland MLS as distributed by MLS GRID
