Skip main navigation
Closed
  • Price Unknown

    1929 Pentland St, West Fargo, ND 58078

    5beds
    5,284sqft
    Single Family
    Built in 2005
    0.34 Acres Lot
    $855,300 Zestimate®
    $--/sqft
    $3,492 Estimated rent

    Home value

    $855,300

    $813,000 - $898,000

    $3,492/mo

    Zestimate® history
    Loading
    Loading...

    Owner options

    List your home for rent

    $3,492/mo

    Rent Zestimate®

    Find your next renter with Zillow Rental Manager. Plus, with online applications, you can quickly screen prospective tenants – for free.

    Learn more

    $3,492/mo

    Rent Zestimate®

    Refinance and save

    Refinancing to a lower rate could help reduce your monthly payments and save thousands over the life of the loan.

    See today's rates

    Explore your selling options

    Work with a Zillow partner agent

    Leverage their expertise and Zillow's premium Showcase listings to get your home seen by more buyers.

    Get started

    List with your own agent

    Get your home in front of millions of buyers by listing it on Zillow.

    Learn how to do it

    Sell it yourself

    Take full control of how buyers see your home on Zillow by listing For Sale by Owner (FSBO).

    List your home

    What's special

    Two pantriesHand-crafted wet barNew backyard sprinkler systemDouble wall ovensCooktop with downdraftMaintenance-free trex deckPatio with gas firepit
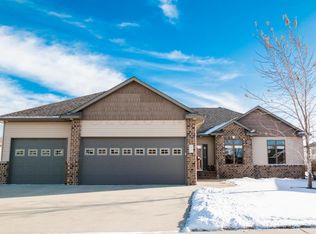
    Rare opportunity in highly desirable Charleswood! This nearly 5,300 sq ft custom-built rambler sits on a spacious 1/3 acre lot with low specials and has been meticulously maintained by its original owner since 2005. A true standout is the finished, gas-heated 5-stall garage featuring three floor drains and two tandem stalls - perfect for vehicles, storage, or a serious workshop setup. The home offers 5 bedrooms and 3.5 baths, including a main-level primary suite with walk-in closet. Recent updates include the gas fireplace and surround in the living room, and the kitchen, complete with new countertops, double wall ovens, cooktop with downdraft, pull out drawers in most cabinetry, and two pantries. Don’t miss the dedicated laundry room with a sink and storage, as well as the included deep freeze in the second pantry/storage room. The lower level is built for entertaining with a hand-crafted wet bar and a thoughtfully designed theater room with included furniture, décor, and an AV exhaust system connected to the home heating ductwork to manage cabinet heat in the custom theater room built-ins. Shuffleboard, pool table, and gym equipment are negotiable. You can’t outdo the storage in this home either, with two huge storage rooms downstairs. Finally, enjoy the fully remodeled backyard (2023) featuring all-new lawn front and back, new backyard sprinkler system, maintenance-free Trex deck, patio with gas firepit, and walkway connecting the deck, patio, and garage. Exceptional space, storage, condition, and location -- this Charleswood home truly has it all.

    Zillow last checked:

    Listing updated:

    Listed by:

    Kailer Riedman 701-430-3286,

    Beyond Realty

    Bought with:

    Rachel Blankenship

    RE/MAX Legacy Realty

    Source: NorthstarMLS as distributed by MLS GRID,MLS#: 7016933MLS Logo

    Facts & features

    Interior

    Bedrooms & bathrooms
    • Bedrooms: 5
    • Bathrooms: 4
    • Full bathrooms: 3
    • 1/2 bathrooms: 1
    Bedroom
    • Level: Main
    Bedroom 2
    • Level: Main
    Bedroom 3
    • Level: Basement
    Bedroom 4
    • Level: Basement
    Bedroom 5
    • Level: Basement
    Primary bathroom
    • Level: Main
    Bathroom
    • Level: Main
    Bathroom
    • Level: Basement
    Bathroom
    • Level: Main
    Other
    • Level: Basement
    Dining room
    • Level: Main
    Family room
    • Level: Basement
    Garage
    • Level: Main
    Kitchen
    • Level: Main
    Laundry
    • Level: Main
    Living room
    • Level: Main
    Media room
    • Level: Basement
    Office
    • Level: Main
    Other
    • Level: Main
    Storage
    • Level: Basement
    Utility room
    • Level: Basement
    Walk in closet
    • Level: Main
    Heating
    • Forced Air, Zoned
    Cooling
    • Central Air, Dual
    Appliances
    • Included: Cooktop, Dishwasher, Disposal, Double Oven, Dryer, Electric Water Heater, Exhaust Fan, Freezer, Microwave, Range, Refrigerator, Wall Oven, Washer, Water Softener Owned
    • Laundry: Laundry Room, Main Level, Sink
    Features
    • Basement: Egress Window(s),Finished,Full,Concrete,Sump Pump
    • Number of fireplaces: 1
    • Fireplace features: Gas
    Interior area
    • Total structure area: 5,284
    • Total interior livable area: 5,284 sqft
    • Finished area above ground: 2,642
    • Finished area below ground: 2,442

    Property

    Parking
    • Total spaces: 5
    • Parking features: Attached, Concrete, Floor Drain, Garage, Garage Door Opener, Heated Garage, Insulated Garage
    • Attached garage spaces: 5
    • Has uncovered spaces: Yes
    • Details: Garage Dimensions (42x50)
    Accessibility
    • Accessibility features: Soaking Tub
    Features
    • Levels: One
    • Stories: 1
    • Patio & porch: Composite Decking, Patio
    • Fencing: Partial,Vinyl
    Lot
    • Size: 0.34 Acres
    • Dimensions: 113 x 145 x 94 x 145
    • Features: Irregular Lot, Tree Coverage - Light
    Details
    • Additional structures: Storage Shed
    • Foundation area: 2642
    • Parcel number: 02006600515000
    • Zoning description: Residential-Single Family

    Construction

    Type & style
    • Home type: SingleFamily
    • Property subtype: Single Family
    Materials
    • Concrete
    Condition
    • New construction: No
    • Year built: 2005

    Utilities & green energy

    • Electric: 200+ Amp Service
    • Gas: Natural Gas
    • Sewer: City Sewer/Connected
    • Water: City Water/Connected

    Community & HOA

    Community
    • Subdivision: Charleswood River Estates 7th Add
    HOA
    • Has HOA: No
    Location
    • Region: West Fargo

    Financial & listing details

    • Tax assessed value: $775,600
    • Annual tax amount: $10,849
    • Date on market: 2/19/2026
    • Cumulative days on market: 54 days

    Price history

    DateEventPrice
    6/5/2026Sold--
    Source: NorthstarMLS as distributed by MLS GRID #7016933 Report a problem
    4/14/2026Pending sale$850,000$161/sqft
    Source: NorthstarMLS as distributed by MLS GRID #7016933 Report a problem
    2/19/2026Listed for sale$850,000$161/sqft
    Source: NorthstarMLS as distributed by MLS GRID #7016933 Report a problem

    Public tax history

    YearProperty taxesTax assessment
    2024$9,695 +3.6%$775,600 +9.8%
    2023$9,358 -1.3%$706,200 +3.1%
    2022$9,480 +6%$685,000 +10.2%
    2021$8,945 +4.9%$621,600 +2.1%
    2020$8,526 -1.2%$609,000 +1.5%
    2019$8,627 +3.9%$600,100 -0.5%
    2018$8,301 -3.6%$603,300 +98.2%
    2017$8,613 +8.8%$304,450 -0.1%
    2016$7,913 +17.5%$304,700 +31.1%
    2015$6,733 +13.9%$232,450 +19.3%
    2014$5,909 -1.8%$194,850
    2013$6,017 -21.6%$194,850
    2012$7,676 -1.4%$194,850
    2011$7,786 +5.5%$194,850
    2010$7,381 +0.8%$194,850
    2009$7,322 -11.6%$194,850 -50%
    2008$8,284 $389,700 +147.7%
    2007-- $157,350 +4.4%
    2006$6,712 $150,650
    Find assessor info on the county website

    Neighborhood: 58078

    Nearby schools

    GreatSchools rating
    Schools provided by the listing agent
    • High: West Fargo

    Source: NorthstarMLS as distributed by MLS GRID. This data may not be complete. We recommend contacting the local school district to confirm school assignments for this home.

    Sell for more on Zillow
    Get a Zillow Showcase℠ listing at no additional cost and you could sell for .
    $855,300
    2% more
    +$17,106
    With Zillow Showcase(estimated)
    $872,406