Exceptional Charleswood home with an in-ground pool on one of West Fargo's most desirable streets. This 6-bedroom, 4-bathroom home blends generous living space with high-end finishes throughout - granite countertops and a walk-in pantry anchor a kitchen built for real use, while the tiled primary suite with heated bathroom floors adds a level of comfort that's hard to find at any price point.
The fully finished basement with wet bar is purpose-built for entertaining, and the backyard takes it further - the in-ground pool is surrounded by multiple seating and lounge areas perfect for making the most of a Fargo summer, whether you're hosting friends or simply enjoying the season. In-ground sprinklers keep the yard effortless. A large backup generator ensures the home runs without interruption year-round. 3-stall attached garage rounds out a package that checks every box.
Homes like this don't come up often in Charleswood - the combination of space, finishes, and outdoor amenities simply doesn't exist elsewhere in West Fargo at this level.
Pending
$825,000
1913 Pentland St, West Fargo, ND 58078
6beds
4,689sqft
:
Get pre-qualified$5,384/mo
Single Family
Built in 2006
0.31 Acres Lot
$818,700 Zestimate®
$176/sqft
$-- HOA
What's special
Granite countertopsWalk-in pantryHigh-end finishes throughoutGenerous living spaceTiled primary suiteIn-ground sprinklersIn-ground pool
- 48 days |
- 191 |
- 1 |
Zillow last checked:
Listing updated:
Listed by:
Tyler Bretz 701-541-7192,
Raboin Realty
Source: NorthstarMLS as distributed by MLS GRID,MLS#: 7091616
Facts & features
Interior
Bedrooms & bathrooms
- Bedrooms: 6
- Bathrooms: 4
- Full bathrooms: 3
- 1/2 bathrooms: 1
Bedroom
- Level: Upper
Bedroom 2
- Level: Upper
Bedroom 3
- Level: Upper
Bedroom 4
- Level: Lower
Bedroom 5
- Level: Lower
Bedroom 6
- Level: Main
Bathroom
- Level: Main
Bathroom
- Level: Main
Bathroom
- Level: Lower
Bathroom
- Level: Upper
Dining room
- Level: Main
Family room
- Level: Lower
Kitchen
- Level: Main
Living room
- Level: Main
Heating
- Forced Air
Cooling
- Central Air
Appliances
- Included: Dishwasher, Dryer, Microwave, Range, Refrigerator, Washer
- Laundry: Main Level
Features
- Basement: Finished
- Number of fireplaces: 2
- Fireplace features: Gas
Interior area
- Total structure area: 4,689
- Total interior livable area: 4,689 sqft
- Finished area above ground: 2,857
- Finished area below ground: 1,832
Property
Parking
- Total spaces: 3
- Parking features: Attached, Floor Drain, Garage
- Attached garage spaces: 3
Accessibility
- Accessibility features: None
Features
- Levels: Two
- Stories: 2
- Patio & porch: Composite Decking, Patio
- Has private pool: Yes
- Pool features: In Ground
- Fencing: Vinyl
Lot
- Size: 0.31 Acres
- Dimensions: 85 x 102 x 145 x 145
Details
- Additional structures: Storage Shed
- Foundation area: 2857
- Parcel number: 02006600520000
- Zoning description: Residential-Single Family
Construction
Type & style
- Home type: SingleFamily
- Property subtype: Single Family
Materials
- Roof: Asphalt
Condition
- New construction: No
- Year built: 2006
Utilities & green energy
- Gas: Natural Gas
- Sewer: City Sewer/Connected
- Water: City Water/Connected
Community & HOA
Community
- Subdivision: Charleswood River Estates 7th Add
HOA
- Has HOA: No
Location
- Region: West Fargo
Financial & listing details
- Price per square foot: $176/sqft
- Tax assessed value: $675,300
- Annual tax amount: $9,304
- Date on market: 6/12/2026
- Cumulative days on market: 49 days
Estimated market value
$818,700
$778,000 - $860,000
$4,395/mo
Price history
| Date | Event | Price |
|---|---|---|
| 6/30/2026 | Pending sale | $825,000$176/sqft |
Source:  NorthstarMLS as distributed by MLS GRID #7091616 Report a problem NorthstarMLS as distributed by MLS GRID #7091616 Report a problem | ||
| 6/12/2026 | Listed for sale | $825,000$176/sqft |
Source: NorthstarMLS as distributed by MLS GRID #7091616 Report a problem | ||
Public tax history
| Year | Property taxes | Tax assessment |
|---|---|---|
| 2025 | $9,370 +8.9% | $675,300 +3.8% |
| 2024 | $8,602 +2.1% | $650,800 +2.7% |
| 2023 | $8,424 -1.8% | $633,800 +2.5% |
| 2022 | $8,576 +4.5% | $618,400 +8.7% |
| 2021 | $8,204 +13% | $568,900 +10.8% |
| 2020 | $7,258 -5.2% | $513,600 -3.4% |
| 2019 | $7,658 +5.2% | $531,500 +0.8% |
| 2018 | $7,276 -3.8% | $527,100 +98.2% |
| 2017 | $7,563 +11.1% | $265,900 +2.3% |
| 2016 | $6,806 +24.9% | $259,800 +41% |
| 2015 | $5,447 +4.1% | $184,200 +7% |
| 2014 | $5,232 +127.1% | $172,150 |
| 2013 | $2,304 -66.1% | $172,150 |
| 2012 | $6,795 -1.4% | $172,150 |
| 2011 | $6,893 +9.4% | $172,150 +4.4% |
| 2010 | $6,298 +0.8% | $164,950 |
| 2009 | $6,250 -11.1% | $164,950 -49.7% |
| 2008 | $7,031 | $328,000 +159.3% |
| 2007 | -- | $126,500 |
Find assessor info on the county website
Monthly payment
Est. payment
Payment breakdown
Explore the cost of this home by adjusting the details. Changes won't be saved.Climate risks
Neighborhood: 58078
Nearby schools
GreatSchools rating
- 6/10South Elementary SchoolGrades: K-5Distance: 1.3 mi
- 5/10Cheney Middle SchoolGrades: 6-8Distance: 0.4 mi
- 5/10West Fargo High SchoolGrades: 9-12Distance: 1.2 mi
- $---- bd2 ba1.7k sqft1857 Pentland St, West Fargo, ND 58078Sold
- $--5 bd4 ba5.2k sqft1929 Pentland St, West Fargo, ND 58078Sold
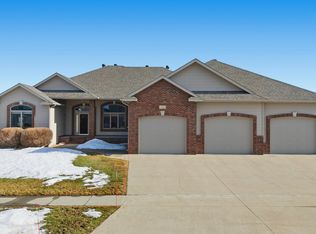
- $713,2005 bd5 ba4.4k sqft1916 7th St E, West Fargo, ND 58078Off Market
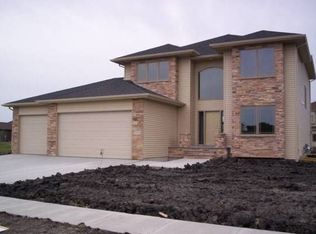
- $627,5003 bd2 ba2k sqft1908 7th St E, West Fargo, ND 58078Off Market
- $--3 bd3 ba3k sqft1841 Pentland St, West Fargo, ND 58078Sold
- $820,2005 bd2 ba2.1k sqft1924 7th St E, West Fargo, ND 58078Off Market
- $613,9004 bd4 ba3.4k sqft1937 Pentland St, West Fargo, ND 58078Off Market
- $595,1004 bd4 ba3.5k sqft1914 Pentland St, West Fargo, ND 58078Off Market
A local agent can set up tours, give advice and negotiate with sellers.
A local lender can help you make sure your offer is ready when you are.
Similar homes
- $780,0004 bd4 ba3.6k sqft5012 2nd St E, West Fargo, ND 58078For Sale
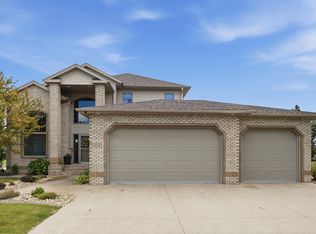
 MLS ID #7094413, Scott Breidenbach, Beyond Realty. NorthstarMLS as distributed by MLS GRID
 - $925,0006 bd6 ba5k sqft106 50th Ave E, West Fargo, ND 58078For Sale
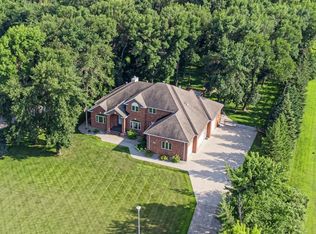 MLS ID #7051420, Tasha Barrett, REAL (2534 FGO). NorthstarMLS as distributed by MLS GRID
 - $650,0005 bd3 ba2.4k sqft104 Golden Spike Rd, West Fargo, ND 58078For Sale
 MLS ID #7111117, Shanshan Sateren, REAL (3961 WF). NorthstarMLS as distributed by MLS GRID
 - $849,0006 bd4 ba4.5k sqft4180 58th St S, Fargo, ND 58104For Sale
 MLS ID #7103058, Brian Kounovsky, Trilogy Real Estate. NorthstarMLS as distributed by MLS GRID
 - $715,0005 bd3 ba3.4k sqft311 39th Ave E, West Fargo, ND 58078For SaleMLS ID #7093172, Dan Perrine, James Patrick Real Estate. NorthstarMLS as distributed by MLS GRID
- $630,0005 bd3 ba3.6k sqft718 N Sedona Dr, West Fargo, ND 58078For SaleMLS ID #7102893, Mary Killoran, RE/MAX Legacy Realty. NorthstarMLS as distributed by MLS GRID
- $998,0005 bd5 ba4.1k sqft324 25th Ave E, West Fargo, ND 58078For SaleMLS ID #7052114, David Noah, RE/MAX Legacy Realty. NorthstarMLS as distributed by MLS GRID
- $975,0004 bd3 ba4.6k sqft123 50th Ave E, West Fargo, ND 58078For SaleMLS ID #7052884, Jarred J Nygaard, REAL (1531 FGO). NorthstarMLS as distributed by MLS GRID
- $549,9005 bd3 ba3.4k sqft216 30th Ave E, West Fargo, ND 58078For SaleMLS ID #7113514, Mari Santoyo Perry, Berkshire Hathaway HomeServices Premier Properties. NorthstarMLS as distributed by MLS GRID
- $850,0005 bd4 ba4.4k sqft6779 Ashwood Loop S, Fargo, ND 58104For SaleMLS ID #7097899, Beau Flom, FpG Realty. NorthstarMLS as distributed by MLS GRID
- $624,9004 bd4 ba3.6k sqft2302 Ann St, Reed Township, ND 58078For SaleMLS ID #7061407, Matt Brunsvold, Dodd Realty LLC. NorthstarMLS as distributed by MLS GRID
- $750,0007 bd4 ba3.8k sqft2240 14th St W, West Fargo, ND 58078For SaleMLS ID #7024422, Ellington Norwood, Raboin Realty. NorthstarMLS as distributed by MLS GRID
- $689,9005 bd4 ba3.8k sqft4717 11th St W, West Fargo, ND 58078For SaleMLS ID #7008444, Kyle Reedstrom, REAL (3961 WF). NorthstarMLS as distributed by MLS GRID
- $798,0005 bd4 ba5.5k sqft4847 2nd St SW, Moorhead, MN 56560For SaleMLS ID #7096725, Danielle Beilke, Beyond Realty. NorthstarMLS as distributed by MLS GRID
- $814,9006 bd5 ba4.3k sqft2736 70th Ave S, Fargo, ND 58104For SaleMLS ID #7111249, Rachel Rogen, eXp Realty (3240 WF). NorthstarMLS as distributed by MLS GRID
- $599,9005 bd4 ba3.6k sqft3698 N Sedona Ct, West Fargo, ND 58078For SaleMLS ID #7013599, Shawn Sabol, Coldwell Banker Crown, REALTORS. NorthstarMLS as distributed by MLS GRID
- $795,0005 bd4 ba4.3k sqft4744 Rose Creek Pkwy S, Fargo, ND 58104For SaleMLS ID #7084760, Ruth Johnson, FpG Realty. NorthstarMLS as distributed by MLS GRID
- $565,0006 bd3 ba3.2k sqft4727 6th St W, West Fargo, ND 58078For SaleMLS ID #7081743, Jenny Schuster, Park Co., REALTORS®. NorthstarMLS as distributed by MLS GRID
- $875,0006 bd5 ba5.8k sqft3413 50th St N, Fargo, ND 58102For SaleMLS ID #7062345, Scott Breidenbach, Beyond Realty. NorthstarMLS as distributed by MLS GRID
- $729,9006 bd4 ba4k sqft3102 26th Ave S, Fargo, ND 58103For SaleMLS ID #7102181, Gena Syvertson, REALTY XPERTS. NorthstarMLS as distributed by MLS GRID
