Welcome to this stunning, newer build in the desirable Heisley Park community. Built in 2017, this home offers modern living, with a spacious well-designed layout and modern features. Boasting 3 bedrooms, 3 FULL bathrooms, and a convenient half bath, this property is perfect for families or those who love to gather. The main living floor provides an inviting, open concept layout with seamless flow from the kitchen to the dining area and into the living room, complete with a cozy gas fireplace for those chilly evenings. The kitchen is perfect for cooking and entertaining, offering plenty of counter space and storage. The expansive master suite is a true retreat, featuring an en-suite bathroom with a luxurious glass shower designed for two with dual showerheads and ample space. Additionally the master suite includes his and hers closets and a double sink. For added convenience, the laundry room is located just steps away on the same floor as the bedrooms. The finished basement offers even more living space with a full bathroom, perfect for guests or as a recreation area, including 2 unfinished areas for storage or to be finished any way you choose! Outside, you can enjoy the back patio deck - a great spot to relax and take in the warmer days. This home also has a 2 car attached garage with plenty of space for parking and extra storage, and is located just steps away from the community field and playground. Don't miss the opportunity to make this beautiful home yours today!
Closed
$387,500
1929 S Ashwood Ln, Painesville, OH 44077
3beds
3,243sqft
Single Family Residence
Built in 2018
7,744 Square Feet Lot
$396,200 Zestimate®
$119/sqft
$3,448 Estimated rent
Home value
$396,200
$372,000 - $424,000
$3,448/mo
Zestimate® history
Owner options
List your home for rent
$3,448/mo
Rent Zestimate®
Find your next renter with Zillow Rental Manager. Plus, with online applications, you can quickly screen prospective tenants – for free.
$3,448/mo
Rent Zestimate®
Refinance and save
$2,827/mo
Est. payment
Refinancing to a lower rate could help reduce your monthly payments and save thousands over the life of the loan.
$2,827/mo
Est. payment
Explore your selling options
Work with a Zillow partner agent
Leverage their expertise and Zillow's premium Showcase listings to get your home seen by more buyers.
Get startedList with your own agent
Get your home in front of millions of buyers by listing it on Zillow.
Learn how to do itSell it yourself
Take full control of how buyers see your home on Zillow by listing For Sale by Owner (FSBO).
List your homeWhat's special
Open concept layoutFinished basementBack patio deckExpansive master suiteSpacious well-designed layoutDouble sinkCozy gas fireplace
Zillow last checked:
Listing updated:
Listed by:
Judie Crockett judie@thecrockettteam.com440-974-7444,
Howard Hanna,
Erin E Stockdale 440-227-3194,
Howard Hanna
Bought with:
Gary A Kohl, 428115
HomeSmart Real Estate Momentum LLC
Source: MLS Now,MLS#: 5105964Originating MLS: Lake Geauga Area Association of REALTORS
Facts & features
Interior
Bedrooms & bathrooms
- Bedrooms: 3
- Bathrooms: 4
- Full bathrooms: 3
- 1/2 bathrooms: 1
- Main level bathrooms: 1
Eat in kitchen
- Level: First
Great room
- Level: First
Living room
- Level: First
Heating
- Forced Air, Fireplace(s), Gas
Cooling
- Central Air
Appliances
- Included: Dryer, Dishwasher, Disposal, Microwave, Range, Refrigerator, Washer
- Laundry: Laundry Room
Features
- Basement: Full,Finished,Partially Finished,Storage Space,Sump Pump
- Number of fireplaces: 1
Interior area
- Total structure area: 3,243
- Total interior livable area: 3,243 sqft
- Finished area above ground: 2,718
- Finished area below ground: 525
Property
Parking
- Parking features: Attached, Garage
- Attached garage spaces: 2
Features
- Levels: Two
- Stories: 2
- Patio & porch: Rear Porch, Front Porch
- Exterior features: Playground
Lot
- Size: 7,744 Square Feet
Details
- Parcel number: 35A005A005020
Construction
Type & style
- Home type: SingleFamily
- Architectural style: Colonial
- Property subtype: Single Family Residence
Materials
- Vinyl Siding
- Roof: Asphalt,Fiberglass
Condition
- Year built: 2018
Utilities & green energy
- Sewer: Public Sewer
- Water: Public
Community & HOA
Community
- Features: Playground, Street Lights, Sidewalks
- Subdivision: Heisley Park Residential Sub
HOA
- Has HOA: Yes
- Services included: Common Area Maintenance, Other, Recreation Facilities
- HOA fee: $225 semi-annually
- HOA name: Heisley Park Hoa
Location
- Region: Painesville
Financial & listing details
- Price per square foot: $119/sqft
- Tax assessed value: $368,260
- Annual tax amount: $5,637
- Date on market: 3/12/2025
- Cumulative days on market: 4 days
- Listing agreement: Exclusive Right To Sell
- Listing terms: Cash,Conventional,FHA,VA Loan
Price history
| Date | Event | Price |
|---|---|---|
| 5/13/2025 | Sold | $387,500+4.8%$119/sqft |
Source: Public Record Report a problem | ||
| 3/17/2025 | Pending sale | $369,900$114/sqft |
Source: MLS Now #5105964 Report a problem | ||
| 3/12/2025 | Listed for sale | $369,900+39.1%$114/sqft |
Source: MLS Now #5105964 Report a problem | ||
| 7/31/2020 | Sold | $265,900-1.1%$82/sqft |
Source:  MLS Now #4189669 Report a problem MLS Now #4189669 Report a problem | ||
| 6/25/2020 | Pending sale | $268,900$83/sqft |
Source: Keller Williams Greater Metropolitan #4189669 Report a problem | ||
| 6/5/2020 | Listed for sale | $268,900+3.8%$83/sqft |
Source: Keller Williams Greater Metropolitan #4189669 Report a problem | ||
| 2/23/2018 | Sold | $259,000+426.4%$80/sqft |
Source: Public Record Report a problem | ||
| 11/14/2017 | Sold | $49,200$15/sqft |
Source: Public Record Report a problem | ||
Public tax history
| Year | Property taxes | Tax assessment |
|---|---|---|
| 2025 | $5,728 +1.6% | $128,890 |
| 2024 | $5,637 +4.8% | $128,890 +25.7% |
| 2023 | $5,381 +1% | $102,570 +0.8% |
| 2022 | $5,326 -0.4% | $101,790 |
| 2021 | $5,349 +1.8% | $101,790 +15% |
| 2020 | $5,255 -0.2% | $88,510 |
| 2019 | $5,263 | $88,510 |
| 2018 | -- | -- |
| 2017 | -- | -- |
Find assessor info on the county website
Neighborhood: 44077
Nearby homes
- $319,9003 bd3 ba2.7k sqft1921 S Ashwood Ln, Painesville, OH 44077Sold

- $371,1003 bd2 ba2.5k sqft1937 S Ashwood Ln, Painesville, OH 44077Off Market
- $326,1003 bd2 ba1.8k sqft1945 S Ashwood Ln, Painesville, OH 44077Off Market

- $315,0003 bd4 ba2.6k sqft1918 Spruce Ln, Painesville, OH 44077Sold
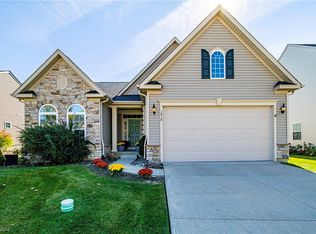
- $356,0003 bd3 ba2.5k sqft1926 Spruce Ln, Painesville, OH 44077Sold
- $378,8004 bd2 ba2.4k sqft1934 Spruce Ln, Painesville, OH 44077Off Market
- $328,3003 bd2 ba1.7k sqft1902 Spruce Ln, Painesville, OH 44077Off Market
- $346,7003 bd3 ba2.3k sqft1953 S Ashwood Ln, Painesville, OH 44077Off Market
Nearby schools
GreatSchools rating
- 8/10Buckeye Elementary SchoolGrades: PK-4Distance: 1.3 mi
- 6/10Henry F Lamuth Middle SchoolGrades: 5-7Distance: 2.5 mi
- 6/10Riverside Jr/Sr High SchoolGrades: 8-12Distance: 3.8 mi
Schools provided by the listing agent
- District: Riverside LSD Lake- 4306
Source: MLS Now. This data may not be complete. We recommend contacting the local school district to confirm school assignments for this home.
Get a cash offer in 3 minutes
Find out how much your home could sell for in as little as 3 minutes with a no-obligation cash offer.
Estimated market value
$396,200
Get a cash offer in 3 minutes
Find out how much your home could sell for in as little as 3 minutes with a no-obligation cash offer.
Estimated market value
$396,200
- Ohio
- Lake County
- Painesville
- 44077
- 1929 S Ashwood Ln
Nearby cities
Nearby zip codes
Other Painesville Topics
