Welcome to this charming 3-bedroom, 2.5-bathroom home nestled in the Heisley Park neighborhood! This newer construction boasts 9-foot ceilings throughout the first floor, expanding the spaciousness of the living area. The oversized kitchen is a chef's dream, featuring granite countertops, stainless steel appliances, an oversized island with seating and beautiful white cabinetry, offering both functionality and style. The generously sized bedrooms provide great space while also providing privacy, and custom closets, making this home an ideal. The master bedroom boasts two closets and a master bathroom that features double sinks, vanity/makeup area, walk-in shower and separate commode area. The second floor laundry is a hiding bonus and very convenient. The white vinyl fenced in backyard with the beautiful paver patio, make a perfect spot for entertaining or desired privacy. Other upgrades include smart switches and dimmers throughout, quartz kitchen backsplash, Smart thermostat and doorbell, wired security system, updated lighting fixtures on first floor and custom shelving in the dining room and pantry. With its modern design, convenient amenities, and a prime location, this property presents an exceptional opportunity for comfortable living in a fantastic community.
Closed
$356,000
1926 Spruce Ln, Painesville, OH 44077
3beds
2,552sqft
Single Family Residence
Built in 2016
7,744 Square Feet Lot
$385,600 Zestimate®
$139/sqft
$3,069 Estimated rent
Home value
$385,600
$366,000 - $405,000
$3,069/mo
Zestimate® history
Owner options
List your home for rent
$3,069/mo
Rent Zestimate®
Find your next renter with Zillow Rental Manager. Plus, with online applications, you can quickly screen prospective tenants – for free.
$3,069/mo
Rent Zestimate®
Refinance and save
$2,577/mo
Est. payment
Refinancing to a lower rate could help reduce your monthly payments and save thousands over the life of the loan.
$2,577/mo
Est. payment
Explore your selling options
Work with a Zillow partner agent
Leverage their expertise and Zillow's premium Showcase listings to get your home seen by more buyers.
Get startedList with your own agent
Get your home in front of millions of buyers by listing it on Zillow.
Learn how to do itSell it yourself
Take full control of how buyers see your home on Zillow by listing For Sale by Owner (FSBO).
List your homeWhat's special
Oversized islandQuartz kitchen backsplashSmart switchesBeautiful paver patioBeautiful white cabinetryModern designOversized kitchen
Zillow last checked:
Listing updated:
Listed by:
Anne M Harmody anneharmody@howardhanna.com216-287-0864,
Howard Hanna,
Rebecca Hamid 440-715-5251,
Howard Hanna
Bought with:
Pam Conley, 2018004947
McDowell Homes Real Estate Services
Stephanie A Bosworth, 398602
McDowell Homes Real Estate Services
Source: MLS Now,MLS#: 5009726Originating MLS: Akron Cleveland Association of REALTORS
Facts & features
Interior
Bedrooms & bathrooms
- Bedrooms: 3
- Bathrooms: 3
- Full bathrooms: 2
- 1/2 bathrooms: 1
- Main level bathrooms: 1
Primary bedroom
- Description: Flooring: Carpet
- Level: Second
- Dimensions: 21 x 15
Bedroom
- Description: Flooring: Carpet
- Level: Second
- Dimensions: 14 x 12
Bedroom
- Description: Flooring: Carpet
- Level: Second
- Dimensions: 17 x 12
Primary bathroom
- Level: Second
- Dimensions: 10 x 9
Dining room
- Level: First
- Dimensions: 12 x 11
Family room
- Description: Flooring: Carpet
- Level: First
- Dimensions: 20 x 15
Kitchen
- Level: First
- Dimensions: 17 x 13
Laundry
- Description: Flooring: Laminate
- Level: Second
- Dimensions: 9 x 5
Loft
- Description: Flooring: Carpet
- Level: Second
- Dimensions: 17 x 13
Office
- Description: Flooring: Carpet
- Level: First
- Dimensions: 12 x 10
Heating
- Forced Air, Gas
Cooling
- Central Air, Ceiling Fan(s)
Appliances
- Included: Dryer, Dishwasher, Disposal, Microwave, Range, Refrigerator, Washer
Features
- Ceiling Fan(s), Eat-in Kitchen
- Basement: Full,Bath/Stubbed,Unfinished
- Has fireplace: No
Interior area
- Total structure area: 2,552
- Total interior livable area: 2,552 sqft
- Finished area above ground: 2,552
Property
Parking
- Parking features: Concrete, Driveway, Garage Faces Front, Garage, Paved
- Garage spaces: 2
Features
- Levels: Two
- Stories: 2
- Patio & porch: Front Porch, Patio
- Exterior features: Private Yard
- Fencing: Back Yard,Vinyl
Lot
- Size: 7,744 Square Feet
Details
- Parcel number: 35A005A004540
Construction
Type & style
- Home type: SingleFamily
- Architectural style: Colonial
- Property subtype: Single Family Residence
Materials
- Vinyl Siding
- Foundation: Concrete Perimeter
- Roof: Asphalt
Condition
- Year built: 2016
Details
- Builder name: Ryan Homes
Utilities & green energy
- Sewer: Public Sewer
- Water: Public
Community & HOA
Community
- Features: Playground, Park
- Subdivision: Heisley Park Residential Sub
HOA
- Has HOA: Yes
- Services included: Common Area Maintenance
- HOA fee: $175 semi-annually
- HOA name: Heisley Park
Location
- Region: Painesville
Financial & listing details
- Price per square foot: $139/sqft
- Tax assessed value: $337,420
- Annual tax amount: $4,651
- Date on market: 1/5/2024
- Cumulative days on market: 56 days
- Listing agreement: Exclusive Right To Sell
- Listing terms: Relocation Property
Price history
| Date | Event | Price |
|---|---|---|
| 3/12/2024 | Sold | $356,000-1.1%$139/sqft |
Source: Public Record Report a problem | ||
| 1/19/2024 | Contingent | $360,000$141/sqft |
Source: MLS Now #5009726 Report a problem | ||
| 1/5/2024 | Listed for sale | $360,000+57.9%$141/sqft |
Source: MLS Now #5009726 Report a problem | ||
| 2/9/2017 | Sold | $228,000+363.4%$89/sqft |
Source:  MLS Now #3875670 Report a problem MLS Now #3875670 Report a problem | ||
| 10/27/2016 | Sold | $49,200$19/sqft |
Source: Public Record Report a problem | ||
Public tax history
| Year | Property taxes | Tax assessment |
|---|---|---|
| 2025 | $5,036 +0.3% | $118,100 |
| 2024 | $5,021 +7.6% | $118,100 +29.1% |
| 2023 | $4,665 +0.3% | $91,460 |
| 2022 | $4,652 -0.4% | $91,460 |
| 2021 | $4,673 -0.2% | $91,460 +15% |
| 2020 | $4,684 -0.9% | $79,530 |
| 2019 | $4,729 +613.8% | $79,530 +623% |
| 2018 | $662 | $11,000 |
| 2017 | $662 +5330% | $11,000 +4900% |
| 2016 | $12 | $220 |
| 2015 | -- | -- |
Find assessor info on the county website
Neighborhood: 44077
Nearby homes
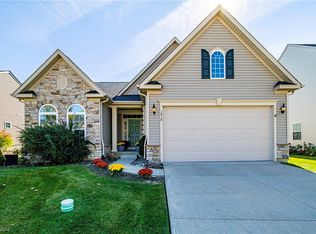
- $315,0003 bd4 ba2.6k sqft1918 Spruce Ln, Painesville, OH 44077Sold
- $382,1004 bd2 ba2.4k sqft1934 Spruce Ln, Painesville, OH 44077Off Market
- $369,5003 bd3 ba2.2k sqft1910 Spruce Ln, Painesville, OH 44077Off Market
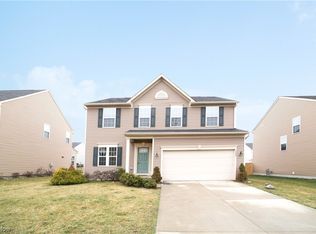
- $367,0004 bd3 ba2.9k sqft1942 Spruce Ln, Painesville, OH 44077Sold
- $374,8003 bd2 ba2.5k sqft1937 S Ashwood Ln, Painesville, OH 44077Off Market
- $319,0003 bd3 ba2.7k sqft1925 Spruce Ln, Painesville, OH 44077Sold
- $387,5003 bd4 ba3.2k sqft1929 S Ashwood Ln, Painesville, OH 44077Sold
- $330,6003 bd2 ba1.8k sqft1945 S Ashwood Ln, Painesville, OH 44077Off Market
Nearby schools
GreatSchools rating
- 8/10Buckeye Elementary SchoolGrades: PK-4Distance: 1.4 mi
- 6/10Henry F Lamuth Middle SchoolGrades: 5-7Distance: 2.5 mi
- 6/10Riverside Jr/Sr High SchoolGrades: 8-12Distance: 3.8 mi
Schools provided by the listing agent
- District: Riverside LSD Lake- 4306
Source: MLS Now. This data may not be complete. We recommend contacting the local school district to confirm school assignments for this home.
Get a cash offer in 3 minutes
Find out how much your home could sell for in as little as 3 minutes with a no-obligation cash offer.
Estimated market value
$385,600
Get a cash offer in 3 minutes
Find out how much your home could sell for in as little as 3 minutes with a no-obligation cash offer.
Estimated market value
$385,600
- Ohio
- Lake County
- Painesville
- 44077
- 1926 Spruce Ln
Nearby cities
Nearby zip codes
Other Painesville Topics
