Luxury living meets everyday functionality in this beautifully upgraded Highland Home located in the coveted Walsh Ranch community. Positioned on a spacious corner lot, this 4-bedroom, 3.5-bath residence offers approximately 3,452 sq. ft. of thoughtfully curated living space, complete with a private office, media room, two living areas, and an ideal split-bedroom layout and open floor plan. Designed for entertaining, the resort-inspired backyard features a custom heated pool with waterfalls and ambient lighting, hot tub, putting green, basketball goal, custom paver decking, fire pit, and lush landscaping that creates a true staycation atmosphere. Interior highlights include beautifully remodeled baths, designer accent walls, a custom fireplace feature with reclaimed wood mantle in the primary suite, upgraded laundry room cabinetry, recent upstairs paint and carpet, whole-home generator, security system, and 3-car tandem garage. This is the one you've been waiting for!
Sold
Price Unknown
1929 Shumard Way, Aledo, TX 76008
4beds
3,452sqft
Single Family Residence
Built in 2020
9,321 Square Feet Lot
$824,200 Zestimate®
$--/sqft
$5,491 Estimated rent
Home value
$824,200
$783,000 - $865,000
$5,491/mo
Zestimate® history
Owner options
List your home for rent
$5,491/mo
Rent Zestimate®
Find your next renter with Zillow Rental Manager. Plus, with online applications, you can quickly screen prospective tenants – for free.
$5,491/mo
Rent Zestimate®
Refinance and save
$243/mo
Est. payment
Refinancing to a lower rate could help reduce your monthly payments and save thousands over the life of the loan.
$243/mo
Est. payment
Explore your selling options
Work with a Zillow partner agent
Leverage their expertise and Zillow's premium Showcase listings to get your home seen by more buyers.
Get startedList with your own agent
Get your home in front of millions of buyers by listing it on Zillow.
Learn how to do itSell it yourself
Take full control of how buyers see your home on Zillow by listing For Sale by Owner (FSBO).
List your homeWhat's special
Hot tubBasketball goalOpen floor planBeautifully remodeled bathsCustom paver deckingPrivate officeResort-inspired backyard
Zillow last checked:
Listing updated:
Listed by:
Carol Swanson 0478302 817-882-6688,
Burt Ladner Real Estate LLC 817-882-6688
Bought with:
Carolyn Service, 0639689
Central Metro Realty
Source: NTREIS,MLS#: 21270826
Facts & features
Interior
Bedrooms & bathrooms
- Bedrooms: 4
- Bathrooms: 4
- Full bathrooms: 3
- 1/2 bathrooms: 1
Primary bedroom
- Features: Dual Sinks, En Suite Bathroom, Fireplace, Garden Tub/Roman Tub, Linen Closet, Separate Shower, Walk-In Closet(s)
- Level: First
- Dimensions: 19 x 17
Bedroom
- Features: Ceiling Fan(s), En Suite Bathroom
- Level: First
- Dimensions: 11 x 11
Bedroom
- Features: Ceiling Fan(s)
- Level: Second
- Dimensions: 12 x 12
Bedroom
- Level: Second
- Dimensions: 12 x 11
Primary bathroom
- Features: Built-in Features, Dual Sinks, En Suite Bathroom, Garden Tub/Roman Tub, Stone Counters, Sink, Separate Shower
- Level: First
- Dimensions: 14 x 10
Dining room
- Level: First
- Dimensions: 14 x 12
Other
- Features: Built-in Features, En Suite Bathroom
- Level: First
- Dimensions: 4 x 8
Half bath
- Level: First
- Dimensions: 5 x 4
Kitchen
- Features: Breakfast Bar, Built-in Features, Kitchen Island, Pantry, Stone Counters, Walk-In Pantry
- Level: First
- Dimensions: 21 x 12
Library
- Level: First
- Dimensions: 11 x 13
Living room
- Level: First
- Dimensions: 22 x 15
Living room
- Level: Second
- Dimensions: 16 x 13
Media room
- Level: Second
- Dimensions: 17 x 11
Utility room
- Features: Built-in Features
- Level: First
- Dimensions: 9 x 7
Heating
- Central, Fireplace(s), Zoned
Cooling
- Central Air, Ceiling Fan(s), Electric, Zoned
Appliances
- Included: Some Gas Appliances, Built-In Gas Range, Double Oven, Dishwasher, Gas Cooktop, Disposal, Gas Range, Gas Water Heater, Microwave, Plumbed For Gas, Tankless Water Heater, Vented Exhaust Fan
- Laundry: Washer Hookup, Dryer Hookup, ElectricDryer Hookup, Laundry in Utility Room
Features
- Built-in Features, Cathedral Ceiling(s), Double Vanity, Eat-in Kitchen, Granite Counters, High Speed Internet, Kitchen Island, Open Floorplan, Pantry, Cable TV, Vaulted Ceiling(s), Walk-In Closet(s)
- Flooring: Carpet, Other, Tile
- Windows: Window Coverings
- Has basement: No
- Number of fireplaces: 2
- Fireplace features: Electric, Living Room, Primary Bedroom, Insert
Interior area
- Total interior livable area: 3,452 sqft
Property
Parking
- Total spaces: 3
- Parking features: Driveway, Garage Faces Front, Garage, Garage Door Opener, Kitchen Level, Tandem
- Attached garage spaces: 3
Features
- Levels: Two
- Stories: 2
- Patio & porch: Rear Porch, Covered
- Exterior features: Fire Pit, Private Yard, Rain Gutters
- Pool features: Gunite, Heated, In Ground, Pool, Pool Sweep, Pool/Spa Combo, Waterfall, Water Feature, Community
- Fencing: Back Yard,Fenced,High Fence,Wood,Wrought Iron
Lot
- Size: 9,321 Square Feet
- Features: Corner Lot, Landscaped, Few Trees
Details
- Parcel number: R000104926
- Other equipment: Generator
Construction
Type & style
- Home type: SingleFamily
- Architectural style: Traditional,Detached
- Property subtype: Single Family Residence
Materials
- Brick
- Foundation: Slab
- Roof: Composition
Condition
- Year built: 2020
Utilities & green energy
- Sewer: Public Sewer
- Water: Public
- Utilities for property: Electricity Available, Electricity Connected, Natural Gas Available, Sewer Available, Water Available, Cable Available
Community & HOA
Community
- Features: Clubhouse, Dock, Fitness Center, Fishing, Lake, Other, Playground, Park, Pool, Tennis Court(s), Trails/Paths, Curbs, Sidewalks
- Security: Security System Owned, Security System, Carbon Monoxide Detector(s), Smoke Detector(s)
- Subdivision: Walsh Ranch Quail Vly
HOA
- Has HOA: Yes
- Amenities included: Maintenance Front Yard
- Services included: Internet, Maintenance Grounds
- HOA fee: $243 monthly
- HOA name: Insite Association Management
- HOA phone: 214-494-6002
Location
- Region: Aledo
Financial & listing details
- Tax assessed value: $787,056
- Annual tax amount: $10,697
- Date on market: 5/15/2026
- Cumulative days on market: 19 days
- Listing terms: Cash,Conventional
- Exclusions: TV's and mounts, pool brush, shelves on wall of downstairs bedroom with brick accent wall, safe, dryer and refrigerator.
Price history
| Date | Event | Price |
|---|---|---|
| 7/17/2026 | Sold | -- |
Source: NTREIS #21270826 Report a problem | ||
| 6/8/2026 | Pending sale | $840,000$243/sqft |
Source: NTREIS #21270826 Report a problem | ||
| 6/4/2026 | Contingent | $840,000$243/sqft |
Source: NTREIS #21270826 Report a problem | ||
| 5/15/2026 | Listed for sale | $840,000$243/sqft |
Source: NTREIS #21270826 Report a problem | ||
| 10/7/2019 | Sold | -- |
Source: Public Record Report a problem | ||
Public tax history
| Year | Property taxes | Tax assessment |
|---|---|---|
| 2025 | $10,697 +4.4% | $787,056 +7.1% |
| 2024 | $10,245 +11.9% | $734,680 |
| 2023 | $9,158 -9.1% | $734,680 +32% |
| 2022 | $10,072 -3.8% | $556,720 +3.7% |
| 2021 | $10,465 +582.8% | $536,720 +625.3% |
| 2020 | $1,533 +30.3% | $74,000 +30.5% |
| 2019 | $1,176 -28.1% | $56,700 -23.4% |
| 2018 | $1,635 | $74,000 |
Find assessor info on the county website
Neighborhood: 76008
Nearby homes
- $731,300-- bd-- ba3.7k sqft1925 Shumard Way, Aledo, TX 76008Off Market
- $573,000-- bd-- ba2.4k sqft1932 Crested Ridge Rd, Aledo, TX 76008Off Market
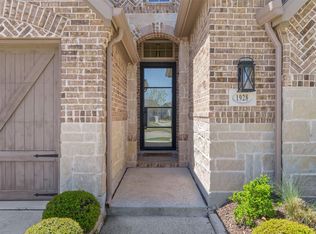
- $--3 bd3 ba2.2k sqft1928 Crested Ridge Rd, Aledo, TX 76008Sold
- $664,200-- bd-- ba3.4k sqft1921 Shumard Way, Aledo, TX 76008Off Market
- $--5 bd6 ba4.6k sqft2001 Shumard Way, Aledo, TX 76008Sold
- $--3 bd3 ba2.4k sqft1928 Shumard Way, Aledo, TX 76008Sold
- $691,300-- bd-- ba3.3k sqft1917 Shumard Way, Aledo, TX 76008Off Market
- $659,700-- bd-- ba3k sqft2000 Shumard Way, Aledo, TX 76008Off Market
Nearby schools
GreatSchools rating
- 10/10Walsh Elementary SchoolGrades: K-5Distance: 0.2 mi
- 8/10Don R Daniel Ninth Grade CampusGrades: 9Distance: 3.1 mi
- 8/10Aledo High SchoolGrades: 10-12Distance: 3.1 mi
Schools provided by the listing agent
- Elementary: Walsh
- Middle: McAnally
- High: Aledo
- District: Aledo ISD
Source: NTREIS. This data may not be complete. We recommend contacting the local school district to confirm school assignments for this home.
Get a cash offer in 3 minutes
Find out how much your home could sell for in as little as 3 minutes with a no-obligation cash offer.
Estimated market value
$824,200
Get a cash offer in 3 minutes
Find out how much your home could sell for in as little as 3 minutes with a no-obligation cash offer.
Estimated market value
$824,200
- Texas
- Parker County
- Aledo
- 76008
- 1929 Shumard Way
