Welcome to 1928 Shumard Way. This stunning single-level ranch-style home was custom-built by HGC Development. The open-concept floor plan seamlessly combines the living, dining, and kitchen areas. Natural light pours through large windows, highlighting the attention to detail that defines this home. The spacious living room features a cozy fireplace, creating the perfect atmosphere for gatherings or quiet evenings. The gourmet kitchen is a chef's delight, boasting stainless steel appliances, quartz countertops, custom cabinets, large island and breakfast room. Unwind in the serene primary suite, complete with a luxurious en-suite bathroom featuring dual sinks, a soaking tub, a separate shower, and large walk-in closet. Two additional generously sized bedrooms and a private office offer comfort and versatility, ideal for family members and guests. Step outside to your private backyard which backs to a ravine. Synthetic turf creates a maintenance-free area for children and pets.
Sold
Price Unknown
1928 Shumard Way, Aledo, TX 76008
3beds
2,450sqft
Single Family Residence
Built in 2021
9,408 Square Feet Lot
$602,500 Zestimate®
$--/sqft
$3,488 Estimated rent
Home value
$602,500
$572,000 - $633,000
$3,488/mo
Zestimate® history
Owner options
List your home for rent
$3,488/mo
Rent Zestimate®
Find your next renter with Zillow Rental Manager. Plus, with online applications, you can quickly screen prospective tenants – for free.
$3,488/mo
Rent Zestimate®
Refinance and save
$219/mo
Est. payment
Refinancing to a lower rate could help reduce your monthly payments and save thousands over the life of the loan.
$219/mo
Est. payment
Explore your selling options
Work with a Zillow partner agent
Leverage their expertise and Zillow's premium Showcase listings to get your home seen by more buyers.
Get startedList with your own agent
Get your home in front of millions of buyers by listing it on Zillow.
Learn how to do itSell it yourself
Take full control of how buyers see your home on Zillow by listing For Sale by Owner (FSBO).
List your homeWhat's special
Cozy fireplaceSynthetic turfBreakfast roomLarge islandPrivate officeCustom cabinetsQuartz countertops
Zillow last checked:
Listing updated:
Listed by:
Ted Olsen 0613466 805-252-2299,
Compass RE Texas, LLC 214-814-8100,
Ida Duwe Olsen 0527824 817-723-5166,
Compass RE Texas, LLC
Bought with:
Nancy Lohman
Williams Trew Real Estate
Source: NTREIS,MLS#: 20404353
Facts & features
Interior
Bedrooms & bathrooms
- Bedrooms: 3
- Bathrooms: 3
- Full bathrooms: 3
Primary bedroom
- Features: Closet Cabinetry, Dual Sinks, Double Vanity, Jetted Tub, Separate Shower, Walk-In Closet(s)
- Level: First
- Dimensions: 16 x 14
Bedroom
- Features: Closet Cabinetry
- Level: First
- Dimensions: 10 x 14
Bedroom
- Features: Closet Cabinetry
- Level: First
- Dimensions: 11 x 15
Primary bathroom
- Features: Built-in Features, Dual Sinks, Double Vanity, Jetted Tub, Linen Closet, Stone Counters
- Level: First
- Dimensions: 11 x 13
Dining room
- Level: First
- Dimensions: 10 x 12
Other
- Features: Built-in Features, Stone Counters
- Level: First
- Dimensions: 5 x 10
Other
- Level: First
- Dimensions: 10 x 5
Kitchen
- Features: Breakfast Bar, Built-in Features, Butler's Pantry, Eat-in Kitchen, Granite Counters, Kitchen Island, Walk-In Pantry
- Level: First
- Dimensions: 10 x 20
Living room
- Features: Fireplace
- Level: First
- Dimensions: 18 x 19
Office
- Level: First
- Dimensions: 13 x 11
Utility room
- Features: Built-in Features, Closet
- Level: First
- Dimensions: 10 x 8
Heating
- Central, ENERGY STAR/ACCA RSI Qualified Installation, ENERGY STAR Qualified Equipment, Humidity Control, Natural Gas, Other
Cooling
- Central Air, Ceiling Fan(s), Electric, ENERGY STAR Qualified Equipment, Humidity Control
Appliances
- Included: Some Gas Appliances, Built-In Gas Range, Dishwasher, Electric Oven, Gas Cooktop, Disposal, Microwave, Plumbed For Gas, Vented Exhaust Fan, Water Purifier
- Laundry: Washer Hookup, Electric Dryer Hookup, Laundry in Utility Room
Features
- Built-in Features, Chandelier, Decorative/Designer Lighting Fixtures, Eat-in Kitchen, High Speed Internet, Kitchen Island, Open Floorplan, Pantry, Cable TV, Wired for Data, Natural Woodwork, Walk-In Closet(s), Wired for Sound
- Flooring: Carpet, Laminate, Stone
- Windows: Shutters
- Has basement: No
- Number of fireplaces: 1
- Fireplace features: Blower Fan, Decorative, Den, Insert, Family Room, Gas, Gas Log, Heatilator, Living Room, Masonry, Raised Hearth, See Through, Sealed Combustion, Stone
Interior area
- Total interior livable area: 2,450 sqft
Property
Parking
- Total spaces: 2
- Parking features: Additional Parking, Door-Single, Driveway, Garage Faces Front, Garage, Golf Cart Garage, Garage Door Opener, Inside Entrance, Oversized
- Attached garage spaces: 2
- Has uncovered spaces: Yes
Accessibility
- Accessibility features: Accessible Full Bath, Accessible Bedroom, Accessible Doors, Accessible Hallway(s)
Features
- Levels: One
- Stories: 1
- Patio & porch: Front Porch, Patio, Covered
- Exterior features: Dog Run, Lighting, Rain Gutters
- Pool features: None, Community
- Fencing: Back Yard,Gate,Metal,Privacy,Wood,Wrought Iron
Lot
- Size: 9,408 Square Feet
- Dimensions: 60 x 125
- Features: Back Yard, Backs to Greenbelt/Park, Greenbelt, Hardwood Trees, Lawn, Landscaped, Sprinkler System
- Residential vegetation: Grassed
Details
- Parcel number: R000104961
- Other equipment: Irrigation Equipment
Construction
Type & style
- Home type: SingleFamily
- Architectural style: Traditional,Detached
- Property subtype: Single Family Residence
Materials
- Brick
- Foundation: Slab
- Roof: Composition,Metal
Condition
- Year built: 2021
Utilities & green energy
- Sewer: Public Sewer
- Water: Public
- Utilities for property: Electricity Connected, Natural Gas Available, Other, Sewer Available, Separate Meters, Water Available, Cable Available
Green energy
- Energy efficient items: Appliances, Construction, Doors, HVAC, Insulation, Lighting, Rain/Freeze Sensors, Thermostat, Water Heater, Windows
- Indoor air quality: Moisture Control
- Water conservation: Low Volume/Drip Irrigation, Low-Flow Fixtures, Water-Smart Landscaping
Community & HOA
Community
- Features: Dock, Fitness Center, Fishing, Lake, Playground, Park, Pool, Sidewalks, Tennis Court(s), Trails/Paths, Community Mailbox, Curbs
- Security: Prewired, Security System Owned, Security System, Fire Alarm, Smoke Detector(s), Security Service, Wireless
- Subdivision: Walsh Ranch Quail Vly
HOA
- Has HOA: Yes
- Services included: All Facilities, Association Management, Internet, Maintenance Grounds, Security
- HOA fee: $219 monthly
- HOA name: Walsh Ranch HOA
- HOA phone: 817-266-7640
Location
- Region: Aledo
Financial & listing details
- Tax assessed value: $581,720
- Annual tax amount: $8,038
- Date on market: 8/11/2023
- Cumulative days on market: 89 days
- Listing terms: Cash,Conventional
- Electric utility on property: Yes
Price history
| Date | Event | Price |
|---|---|---|
| 11/8/2023 | Sold | -- |
Source: NTREIS #20404353 Report a problem | ||
| 10/1/2023 | Contingent | $675,000$276/sqft |
Source: NTREIS #20404353 Report a problem | ||
| 8/25/2023 | Price change | $675,000-1.5%$276/sqft |
Source: NTREIS #20404353 Report a problem | ||
| 8/11/2023 | Listed for sale | $685,000$280/sqft |
Source: NTREIS #20404353 Report a problem | ||
Public tax history
| Year | Property taxes | Tax assessment |
|---|---|---|
| 2025 | $8,038 -17.4% | $581,720 -9.5% |
| 2024 | $9,726 +4.2% | $643,090 |
| 2023 | $9,338 +1.6% | $643,090 +26.7% |
| 2022 | $9,194 +731.6% | $507,720 +795.4% |
| 2021 | $1,106 -5.9% | $56,700 |
| 2020 | $1,174 -0.2% | $56,700 |
| 2019 | $1,176 -28.1% | $56,700 -23.4% |
| 2018 | $1,635 | $74,000 |
Find assessor info on the county website
Neighborhood: 76008
Nearby homes
- $--5 bd5 ba4.1k sqft1920 Shumard Way, Aledo, TX 76008Sold
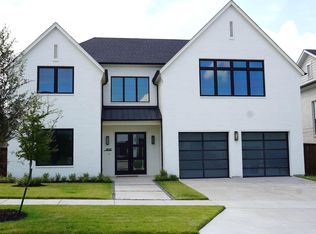
- $643,400-- bd-- ba3k sqft2000 Shumard Way, Aledo, TX 76008Off Market
- $725,8004 bd4 ba3.8k sqft2012 Shumard Way, Aledo, TX 76008Off Market

- $--4 bd4 ba3.4k sqft1929 Shumard Way, Aledo, TX 76008Sold
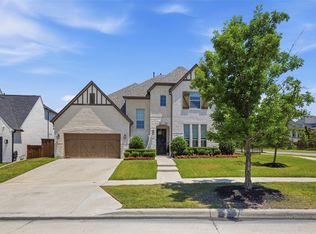
- $714,100-- bd-- ba3.7k sqft1925 Shumard Way, Aledo, TX 76008Off Market
- $649,500-- bd-- ba3.4k sqft1921 Shumard Way, Aledo, TX 76008Off Market
- $--5 bd6 ba4.6k sqft2001 Shumard Way, Aledo, TX 76008Sold
- $677,200-- bd-- ba3.3k sqft1917 Shumard Way, Aledo, TX 76008Off Market
Nearby schools
GreatSchools rating
- 10/10Walsh Elementary SchoolGrades: K-5Distance: 0.2 mi
- 8/10Don R Daniel Ninth Grade CampusGrades: 9Distance: 3 mi
- 8/10Aledo High SchoolGrades: 10-12Distance: 3.1 mi
Schools provided by the listing agent
- Elementary: Walsh
- Middle: Aledo
- High: Aledo
- District: Aledo ISD
Source: NTREIS. This data may not be complete. We recommend contacting the local school district to confirm school assignments for this home.
Get a cash offer in 3 minutes
Find out how much your home could sell for in as little as 3 minutes with a no-obligation cash offer.
Estimated market value
$602,500
Get a cash offer in 3 minutes
Find out how much your home could sell for in as little as 3 minutes with a no-obligation cash offer.
Estimated market value
$602,500
- Texas
- Parker County
- Aledo
- 76008
- 1928 Shumard Way
