Significant spring price reduction presents the perfect opportunity to design and enjoy your dream backyard oasis before summer arrives!
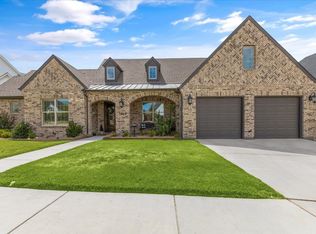
Welcome to this stunning contemporary home located on an interior greenbelt lot in sought-after Walsh Ranch in Aledo. Enjoy resort-style community amenities including a lake, pools, tennis courts, parks, playgrounds, market, Makerspace, and more.
The open-concept floor plan features a spacious great room where living and dining seamlessly connect, highlighted by a cozy fireplace and a wall of sliding glass doors with picturesque views of the tranquil rear greenbelt. The upgraded gourmet kitchen offers a large island with seating, gas cooktop, ample cabinetry, and a new designer backsplash.
The primary suite provides space for a sitting area and includes a spa-inspired ensuite with dual vanities, garden tub, seamless glass walk-in shower, and generous closet space. The main level is complete with a guest suite and full bath, utility room, and half bath.
Upstairs, enjoy a game room and three secondary bedrooms, each with its own ensuite bath. An epoxy-finished garage floor adds the perfect finishing touch. Relax on the patio while taking in tranquil sunsets and city views, all within this exceptional neighborhood.
Sold
Price Unknown
1920 Shumard Way, Aledo, TX 76008
5beds
4,133sqft
Single Family Residence
Built in 2021
8,145 Square Feet Lot
$772,700 Zestimate®
$--/sqft
$5,160 Estimated rent
Home value
$772,700
$719,000 - $827,000
$5,160/mo
Zestimate® history
Owner options
List your home for rent
$5,160/mo
Rent Zestimate®
Find your next renter with Zillow Rental Manager. Plus, with online applications, you can quickly screen prospective tenants – for free.
$5,160/mo
Rent Zestimate®
Refinance and save
$230/mo
Est. payment
Refinancing to a lower rate could help reduce your monthly payments and save thousands over the life of the loan.
$230/mo
Est. payment
Explore your selling options
Work with a Zillow partner agent
Leverage their expertise and Zillow's premium Showcase listings to get your home seen by more buyers.
Get startedList with your own agent
Get your home in front of millions of buyers by listing it on Zillow.
Learn how to do itSell it yourself
Take full control of how buyers see your home on Zillow by listing For Sale by Owner (FSBO).
List your homeWhat's special
Cozy fireplaceEpoxy-finished garage floorOpen-concept floor planSpa-inspired ensuiteInterior greenbelt lotSpacious great roomGenerous closet space
Zillow last checked:
Listing updated:
Listed by:
Tonya Peek 0493598 972-674-3871,
Coldwell Banker Realty Frisco 972-712-8500,
Jennifer Long 0722644 201-312-8775,
Coldwell Banker Realty Frisco
Bought with:
Amanda Falconer
Briggs Freeman Sotheby's Int'l
Source: NTREIS,MLS#: 21138558
Facts & features
Interior
Bedrooms & bathrooms
- Bedrooms: 5
- Bathrooms: 5
- Full bathrooms: 4
- 1/2 bathrooms: 1
Primary bedroom
- Features: Dual Sinks, En Suite Bathroom, Garden Tub/Roman Tub, Sitting Area in Primary, Separate Shower, Walk-In Closet(s)
- Level: First
- Dimensions: 18 x 16
Bedroom
- Level: First
- Dimensions: 13 x 13
Bedroom
- Features: Ceiling Fan(s), En Suite Bathroom, Split Bedrooms, Walk-In Closet(s)
- Level: Second
- Dimensions: 13 x 13
Bedroom
- Features: Ceiling Fan(s), En Suite Bathroom, Split Bedrooms, Walk-In Closet(s)
- Level: Second
- Dimensions: 17 x 12
Bedroom
- Features: Ceiling Fan(s), En Suite Bathroom, Split Bedrooms, Walk-In Closet(s)
- Level: Second
- Dimensions: 14 x 12
Dining room
- Level: First
- Dimensions: 20 x 11
Other
- Level: First
- Dimensions: 0 x 0
Game room
- Features: Ceiling Fan(s)
- Level: Second
- Dimensions: 23 x 15
Half bath
- Level: First
- Dimensions: 0 x 0
Kitchen
- Features: Breakfast Bar, Built-in Features, Eat-in Kitchen, Kitchen Island, Stone Counters
- Level: First
- Dimensions: 23 x 10
Living room
- Features: Fireplace
- Level: First
- Dimensions: 20 x 20
Utility room
- Features: Built-in Features
- Level: First
- Dimensions: 0 x 0
Heating
- Central, ENERGY STAR Qualified Equipment, Natural Gas, Zoned
Cooling
- Central Air, Ceiling Fan(s), Electric, ENERGY STAR Qualified Equipment, Zoned
Appliances
- Included: Some Gas Appliances, Dishwasher, Electric Oven, Gas Cooktop, Disposal, Microwave, Plumbed For Gas, Vented Exhaust Fan
Features
- Built-in Features, Decorative/Designer Lighting Fixtures, Cable TV
- Flooring: Carpet, Ceramic Tile, Wood
- Has basement: No
- Number of fireplaces: 1
- Fireplace features: Gas, Gas Log, Living Room
Interior area
- Total interior livable area: 4,133 sqft
Property
Parking
- Total spaces: 2
- Parking features: Door-Multi, Epoxy Flooring, Garage Faces Front, Garage, Garage Door Opener
- Attached garage spaces: 2
Features
- Levels: Two
- Stories: 2
- Exterior features: Lighting, Rain Gutters
- Pool features: None
- Fencing: Wood,Wrought Iron
Lot
- Size: 8,145 Square Feet
- Features: Back Yard, Backs to Greenbelt/Park, Interior Lot, Lawn, Landscaped, Subdivision, Sloped, Sprinkler System
Details
- Parcel number: R000104962
Construction
Type & style
- Home type: SingleFamily
- Architectural style: Contemporary/Modern,Detached
- Property subtype: Single Family Residence
Materials
- Brick
- Foundation: Slab
- Roof: Composition
Condition
- Year built: 2021
Utilities & green energy
- Sewer: Public Sewer
- Water: Public
- Utilities for property: Sewer Available, Underground Utilities, Water Available, Cable Available
Green energy
- Energy efficient items: Appliances, Construction, Doors, HVAC, Insulation, Lighting, Rain/Freeze Sensors, Thermostat, Water Heater, Windows
- Indoor air quality: Moisture Control
- Water conservation: Low Volume/Drip Irrigation, Low-Flow Fixtures
Community & HOA
Community
- Features: Curbs
- Security: Smoke Detector(s)
- Subdivision: Walsh Ranch Quail Vly
HOA
- Has HOA: Yes
- Services included: All Facilities, Association Management
- HOA fee: $230 monthly
- HOA name: Insight Association Management
- HOA phone: 214-494-6002
Location
- Region: Aledo
Financial & listing details
- Tax assessed value: $808,530
- Annual tax amount: $16,669
- Date on market: 12/29/2025
- Cumulative days on market: 87 days
- Listing terms: Cash,Conventional
Price history
| Date | Event | Price |
|---|---|---|
| 4/10/2026 | Sold | -- |
Source: NTREIS #21138558 Report a problem | ||
| 4/2/2026 | Pending sale | $783,000$189/sqft |
Source: NTREIS #21138558 Report a problem | ||
| 3/26/2026 | Contingent | $783,000$189/sqft |
Source: NTREIS #21138558 Report a problem | ||
| 3/13/2026 | Price change | $783,000-0.8%$189/sqft |
Source: NTREIS #21138558 Report a problem | ||
| 3/7/2026 | Price change | $789,000-7.2%$191/sqft |
Source: NTREIS #21138558 Report a problem | ||
| 12/29/2025 | Listed for sale | $850,000+9.7%$206/sqft |
Source: NTREIS #21138558 Report a problem | ||
| 12/24/2025 | Listing removed | $5,400$1/sqft |
Source: Zillow Rentals Report a problem | ||
| 12/3/2025 | Listed for rent | $5,400$1/sqft |
Source: Zillow Rentals Report a problem | ||
| 10/23/2025 | Listing removed | $5,400$1/sqft |
Source: Zillow Rentals Report a problem | ||
| 10/2/2025 | Listed for rent | $5,400$1/sqft |
Source: Zillow Rentals Report a problem | ||
| 8/14/2025 | Listing removed | $775,000$188/sqft |
Source: NTREIS #20907192 Report a problem | ||
| 4/18/2025 | Listed for sale | $775,000-10.4%$188/sqft |
Source: NTREIS #20907192 Report a problem | ||
| 4/15/2025 | Listing removed | $865,000$209/sqft |
Source: NTREIS #20719191 Report a problem | ||
| 2/27/2025 | Price change | $865,000-1.1%$209/sqft |
Source: NTREIS #20719191 Report a problem | ||
| 9/19/2024 | Listed for sale | $875,000$212/sqft |
Source: NTREIS #20719191 Report a problem | ||
| 6/25/2024 | Listing removed | $875,000$212/sqft |
Source: NTREIS #20432870 Report a problem | ||
| 1/18/2024 | Price change | $875,000-2.6%$212/sqft |
Source: NTREIS #20432870 Report a problem | ||
| 10/17/2023 | Price change | $898,000-1.1%$217/sqft |
Source: NTREIS #20432870 Report a problem | ||
| 9/21/2023 | Price change | $908,000+16.2%$220/sqft |
Source: NTREIS #20432870 Report a problem | ||
| 7/26/2021 | Pending sale | $781,137$189/sqft |
Source: NTREIS #14576919 Report a problem | ||
| 5/13/2021 | Listed for sale | $781,137$189/sqft |
Source: NTREIS #14576919 Report a problem | ||
Public tax history
| Year | Property taxes | Tax assessment |
|---|---|---|
| 2025 | $13,498 -7.9% | $808,530 -6.2% |
| 2024 | $14,660 +2.2% | $862,320 +1.8% |
| 2023 | $14,346 +18.2% | $847,420 +33.2% |
| 2022 | $12,136 +66.3% | $636,140 +70% |
| 2021 | $7,297 +376.1% | $374,240 +405.7% |
| 2020 | $1,533 -0.2% | $74,000 |
| 2019 | $1,535 -6.1% | $74,000 |
| 2018 | $1,635 | $74,000 |
Find assessor info on the county website
Neighborhood: 76008
Nearby homes
- $--3 bd3 ba2.4k sqft1928 Shumard Way, Aledo, TX 76008Sold
- $659,900-- bd-- ba3k sqft2000 Shumard Way, Aledo, TX 76008Off Market
- $661,700-- bd-- ba3.4k sqft1921 Shumard Way, Aledo, TX 76008Off Market
- $728,400-- bd-- ba3.7k sqft1925 Shumard Way, Aledo, TX 76008Off Market
- $691,300-- bd-- ba3.3k sqft1917 Shumard Way, Aledo, TX 76008Off Market
- $781,3004 bd4 ba4k sqft1908 Shumard Way, Aledo, TX 76008Off Market
- $--4 bd4 ba3.4k sqft1929 Shumard Way, Aledo, TX 76008Sold
- $725,3004 bd4 ba3.8k sqft2012 Shumard Way, Aledo, TX 76008Off Market
Nearby schools
GreatSchools rating
- 10/10Walsh Elementary SchoolGrades: K-5Distance: 0.2 mi
- 8/10Don R Daniel Ninth Grade CampusGrades: 9Distance: 3 mi
- 8/10Aledo High SchoolGrades: 10-12Distance: 3.1 mi
Schools provided by the listing agent
- Elementary: Walsh
- Middle: Aledo
- High: Aledo
- District: Aledo ISD
Source: NTREIS. This data may not be complete. We recommend contacting the local school district to confirm school assignments for this home.
Get a cash offer in 3 minutes
Find out how much your home could sell for in as little as 3 minutes with a no-obligation cash offer.
Estimated market value
$772,700
Get a cash offer in 3 minutes
Find out how much your home could sell for in as little as 3 minutes with a no-obligation cash offer.
Estimated market value
$772,700
- Texas
- Parker County
- Aledo
- 76008
- 1920 Shumard Way
