Skip main navigation
Pending
  • $750,000

    1929 W Burnside Trail, Phoenix, AZ 85085

    4beds
    2,306sqft
    : 
    Loading
    Get pre-qualified
    Single Family Residence
    Built in 2023
    6,250 Square Feet Lot
    $-- Zestimate®
    $325/sqft
    $187/mo HOA

    What's special

    Amazing split floorplanWater softenerReverse osmosis systemNewer fully landscaped backyardDesigner backsplash and lightingTankless water heaterFull height soft-close cabinets
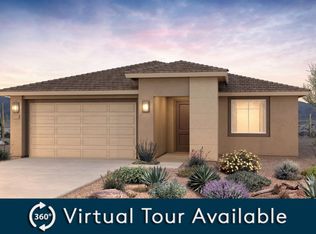
    UPGRADES GALORE!!! Newer fully landscaped backyard, 9' interior ceilings, LVP flooring, tankless water heater, a water softener, low E dual pane windows, concrete tile roof, pre-wire for wireless acess points, Chef's kitchen package with a gas stove, reverse osmosis system, full height, soft-close cabinets, designer backsplash & lighting, premium primary walk - in shower, 4 bedroom, 3 full bathrooms and an amazing split floorplan. The home has stunning mountain views from the backyard and primary bedroom, is located on a quiet cul-de-sac with no neighbors behind offering both privacy and community. Copperleaf is a gated community within Sonoran Foothills offering pickleball, tennis courts, a dog park, a resort-style community pool and splash pad, numerous walking and biking baths If you are new to Arizona and need to live close to the TSMC, this home is within a 10 minute drive. Come fall in love with this gorgeous home and the Sonoran Foothills community.
    71 days
    |
    126
    |
    0
    |

    Zillow last checked:

    Listing updated:

    Listed by:

    Rosemary De Laurentis 602-373-9116,

    Coldwell Banker Realty

    Source: ARMLS,MLS#: 7022626MLS Logo

      Facts & features

      Interior

      Bedrooms & bathrooms
      • Bedrooms: 4
      • Bathrooms: 3
      • Full bathrooms: 3
      Heating
      • Electric
      Cooling
      • Central Air
      Appliances
      • Included: Dryer, Washer, Water Softener Owned, Refrigerator, Built-in Microwave, Dishwasher, Disposal, Gas Cooktop, Built-In Electric Oven, Water Purifier
      Features
      • Pantry, High Speed Internet, Granite Counters, Double Vanity, Breakfast Bar, 9+ Flat Ceilings, No Interior Steps, 3/4 Bath Master Bdrm
      • Flooring: Carpet, Vinyl
      • Windows: Low Emissivity Windows, Double Pane Windows, ENERGY STAR Qualified Windows
      • Has basement: No
      • Has fireplace: No
      Interior area
      • Total structure area: 2,306
      • Total interior livable area: 2,306 sqft

      Property

      Parking
      • Total spaces: 2
      • Parking features: Attached, Garage Door Opener, Direct Access
      • Attached garage spaces: 2
      Features
      • Stories: 1
      • Patio & porch: Covered, Patio
      • Spa features: None
      • Fencing: Block
      • Has view: Yes
      • View description: Mountain(s)
      Lot
      • Size: 6,250 Square Feet
      • Features: North/South Exposure, Sprinklers In Rear, Sprinklers In Front, Cul-De-Sac, Gravel/Stone Front, Gravel/Stone Back, Synthetic Grass Back, Auto Timer H2O Front, Auto Timer H2O Back
      Details
      • Parcel number: 20414025

      Construction

      Type & style
      • Home type: SingleFamily
      • Architectural style: Ranch
      • Property subtype: Single Family Residence
      Materials
      • Stucco, Wood Frame, Painted
      • Foundation: Slab
      • Roof: Tile
      Condition
      • Year built: 2023
      Details
      • Builder name: Pulte

      Utilities & green energy

      • Sewer: Public Sewer
      • Water: City Water
      Green energy
      • Water conservation: Tankless Ht Wtr Heat

      Community & HOA

      Community
      • Features: Pool, Pickleball, Gated, Tennis Court(s), Playground, Biking/Walking Path
      • Subdivision: Copperleaf Parcel 1
      HOA
      • Has HOA: Yes
      • Services included: Maintenance Grounds, Front Yard Maint
      • HOA fee: $255 quarterly
      • HOA name: Copperleaf
      • HOA phone: 623-869-6644
      • Second HOA fee: $307 quarterly
      • Second HOA name: Sonoran Foothills
      • Second HOA phone: 623-869-6644
      Location
      • Region: Phoenix

      Financial & listing details

      • Price per square foot: $325/sqft
      • Tax assessed value: $566,100
      • Annual tax amount: $2,407
      • Date on market: 5/2/2026
      • Cumulative days on market: 71 days
      • Listing terms: Cash,Conventional,VA Loan
      • Ownership: Fee Simple
      • Road surface type: Asphalt

        Estimated market value

        Not available

        Estimated sales range

        Not available

        Not available

        Price history

        DateEventPrice
        7/1/2026Pending sale$750,000$325/sqft
        Source: ARMLS #7022626 Report a problem
        5/2/2026Listed for sale$750,000+0.1%$325/sqft
        Source: ARMLS #7022626 Report a problem
        3/5/2026Listing removed$749,000$325/sqft
        Source: ARMLS #6914482 Report a problem
        2/9/2026Price change$749,000-0.8%$325/sqft
        Source: ARMLS #6914482 Report a problem
        1/2/2026Price change$755,000-0.4%$327/sqft
        Source: ARMLS #6914482 Report a problem
        11/6/2025Price change$758,000-0.3%$329/sqft
        Source: ARMLS #6914482 Report a problem
        9/4/2025Listed for sale$760,000+4.1%$330/sqft
        Source: ARMLS #6914482 Report a problem
        10/4/2023Sold$730,000+0.7%$317/sqft
        Source: ARMLS #6556973 Report a problem
        9/5/2023Listing removed--
        Source: Zillow Rentals Report a problem
        9/4/2023Contingent$724,990$314/sqft
        Source: ARMLS #6556973 Report a problem
        8/26/2023Price change$3,350-4.1%$1/sqft
        Source: Zillow Rentals Report a problem
        8/2/2023Price change$724,990-0.7%$314/sqft
        Source: ARMLS #6556973 Report a problem
        7/25/2023Price change$3,495-2.8%$2/sqft
        Source: Zillow Rentals Report a problem
        7/7/2023Price change$3,595-10%$2/sqft
        Source: Zillow Rentals Report a problem
        6/24/2023Price change$729,990-2.7%$317/sqft
        Source: ARMLS #6556973 Report a problem
        6/20/2023Price change$3,995-8.2%$2/sqft
        Source: Zillow Rentals Report a problem
        6/7/2023Listed for rent$4,350$2/sqft
        Source: Zillow Rentals Report a problem
        5/17/2023Listed for sale$749,990+8.3%$325/sqft
        Source: ARMLS #6556973 Report a problem
        5/12/2023Sold$692,478+21.1%$300/sqft
        Source: Public Record Report a problem
        11/19/2021Listing removed--
        Source: Pulte Report a problem
        11/17/2021Price change$571,990+1.1%$248/sqft
        Source: Pulte Report a problem
        11/9/2021Listed for sale$565,990$245/sqft
        Source: Pulte Report a problem

        Public tax history

        YearProperty taxesTax assessment
        2025$2,381 +1%$56,610 +2%
        2024$2,358 +1205.4%$55,480 +3218.2%
        2023$181 +1.8%$1,672 -42.2%
        2022$177 $2,895 +1.2%
        2021-- $2,862
        Find assessor info on the county website

        Monthly payment

        Est. payment

        Payment breakdown

        Explore the cost of this home by adjusting the details. Changes won't be saved.
        All calculations are estimates and provided by Zillow, Inc. for informational purposes only. Actual amounts may vary.
        HOA fees may include property taxes on listings classified as Co-Ops. Contact the listing agent and/or owner for fee details.
        Mortgage interest rates are dependent on a number of factors, including credit score, down payment, and repayment length. Interest rate data provided by Zillow Group Marketplace, Inc. as of 1/1/1970 from various mortgage lenders with which we have lead or other similar arrangements; the Estimated Payment is an average of those rates.
        See how much you could borrow to make a competitive offer.

        Climate risks

        Neighborhood: North Gateway

        Getting around

        12 / 100
        Car-Dependent
        0 / 100
        No Nearby Transit
        44 / 100
        Somewhat Bikeable

        Nearby schools

        GreatSchools rating
        Schools provided by the listing agent
        • Elementary: Sonoran Foothills School
        • Middle: Sonoran Foothills School
        • High: Barry Goldwater High School
        • District: Deer Valley Unified District

        Source: ARMLS. This data may not be complete. We recommend contacting the local school district to confirm school assignments for this home.

        A local agent can set up tours, give advice and negotiate with sellers.

        Browse local experts

        Similar homes