Skip main navigation
Sold for $985,000
  • $985,000

    1937 W BURNSIDE Trail, Phoenix, AZ 85085

    4beds
    2,813sqft
    Single Family Residence
    Built in 2023
    6,245 Square Feet Lot
    $918,700 Zestimate®
    $350/sqft
    $3,619 Estimated rent

    Home value

    $918,700

    $854,000 - $992,000

    $3,619/mo

    Zestimate® history
    Loading
    Loading...

    Owner options

    List your home for rent

    $3,619/mo

    Rent Zestimate®

    Find your next renter with Zillow Rental Manager. Plus, with online applications, you can quickly screen prospective tenants – for free.

    Learn more

    $3,619/mo

    Rent Zestimate®

    Refinance and save

    $6,130/mo

    Est. payment

    Refinancing to a lower rate could help reduce your monthly payments and save thousands over the life of the loan.

    See today's rates

    $6,130/mo

    Est. payment

    Explore your selling options

    Work with a Zillow partner agent

    Leverage their expertise and Zillow's premium Showcase listings to get your home seen by more buyers.

    Get started

    List with your own agent

    Get your home in front of millions of buyers by listing it on Zillow.

    Learn how to do it

    Sell it yourself

    Take full control of how buyers see your home on Zillow by listing For Sale by Owner (FSBO).

    List your home

    What's special

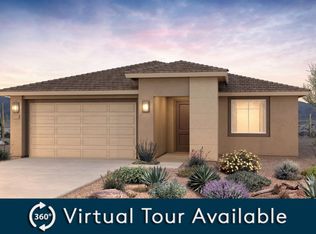
    Must see! This immaculate 2023-built home is located in the desirable Copperleaf subdivision and features a fully designed backyard with a resort-style pool and spa. The open-concept living space is perfect for entertaining, with a guest bedroom on the main floor for added privacy. The gourmet kitchen boasts stainless steel appliances, a large center island, quartz countertops, and ample cabinet space. A dedicated desk area off the kitchen is ideal for remote work. The dining area offers views of the backyard and covered patio. Upstairs, the primary suite includes a soaking tub, walk-in shower, dual vanities, and a spacious walk-in closet. A cozy loft upstairs provides a private retreat. Don't forget about the cozy den, ideal for an office or lounge area. Finally, the expansive backyard includes a covered patio, built-in BBQ, a fire pit, artificial turf, and a sparling blue pool perfect for the warm summer days! What are you waiting for? Act now!

    Zillow last checked:

    Listing updated:

    Listed by:

    Otley Smith 480-524-0441,

    Citiea,

    Kristyl Smith 480-524-0480,

    Citiea

    Bought with:

    Lauren Inglese, SA650506000

    Jason Mitchell Real Estate

    Source: ARMLS,MLS#: 6733602MLS Logo

    Facts & features

    Interior

    Bedrooms & bathrooms
    • Bedrooms: 4
    • Bathrooms: 4
    • Full bathrooms: 3
    • 1/2 bathrooms: 1
    Heating
    • Natural Gas
    Cooling
    • Central Air, Ceiling Fan(s)
    Appliances
    • Included: Water Softener Owned, Dishwasher, Disposal, Gas Cooktop, Water Purifier
    • Laundry: Inside
    Features
    • High Speed Internet, Double Vanity, Upstairs, Eat-in Kitchen, Breakfast Bar, 9+ Flat Ceilings, Kitchen Island, Pantry, 3/4 Bath Master Bdrm
    • Flooring: Carpet, Tile
    • Windows: Double Pane Windows
    • Has basement: No
    • Has fireplace: Yes
    • Fireplace features: Fire Pit, Living Room
    Interior area
    • Total structure area: 2,813
    • Total interior livable area: 2,813 sqft

    Property

    Parking
    • Total spaces: 2
    • Parking features: Garage Door Opener, Direct Access
    • Garage spaces: 2
    Accessibility
    • Accessibility features: Bath Raised Toilet
    Features
    • Stories: 2
    • Patio & porch: Covered, Patio
    • Exterior features: Built-in Barbecue
    • Has private pool: Yes
    • Pool features: Variable Speed Pump, Heated
    • Has spa: Yes
    • Spa features: Private, Bath
    • Fencing: Block
    Lot
    • Size: 6,245 sqft
    • Features: Desert Front, Cul-De-Sac, Gravel/Stone Back, Synthetic Grass Back, Auto Timer H2O Front, Auto Timer H2O Back
    Details
    • Parcel number: 20414023

    Construction

    Type & style
    • Home type: SingleFamily
    • Architectural style: Contemporary
    • Property subtype: Single Family Residence
    Materials
    • Stucco, Wood Frame, Painted, Stone
    • Roof: Tile
    Condition
    • Year built: 2023
    Details
    • Builder name: Pulte

    Utilities & green energy

    • Sewer: Public Sewer
    • Water: City Water
    Green energy
    • Water conservation: Tankless Ht Wtr Heat

    Community & neighborhood

    Security
    • Security features: Security System Owned
    Community
    • Community features: Gated, Tennis Court(s), Playground, Biking/Walking Path
    Location
    • Region: Phoenix
    • Subdivision: COPPERLEAF PARCEL 1

    HOA & financial

    HOA
    • Has HOA: Yes
    • HOA fee: $537 quarterly
    • Services included: Maintenance Grounds
    • Association name: Sonoran Foothills
    • Association phone: 623-869-6644

    Other

    Other facts
    • Listing terms: Cash,Conventional
    • Ownership: Fee Simple

    Price history

    DateEventPrice
    11/14/2024Sold$985,000-1.5%$350/sqft
    Source: ARMLS #6733602 Report a problem
    9/27/2024Price change$999,9900%$355/sqft
    Source: ARMLS #6733602 Report a problem
    8/8/2024Price change$1,000,000-4.7%$355/sqft
    Source: ARMLS #6733602 Report a problem
    7/26/2024Listed for sale$1,049,000+22.5%$373/sqft
    Source: ARMLS #6733602 Report a problem
    3/17/2023Sold$856,349+52.9%$304/sqft
    Source: Public Record Report a problem
    10/26/2021Listing removed--
    Source: Pulte Report a problem
    10/22/2021Listed for sale$559,990$199/sqft
    Source: Pulte Report a problem

    Public tax history

    YearProperty taxesTax assessment
    2025$2,533 +1%$56,920 +2.5%
    2024$2,509 +1288.7%$55,550 +3222.4%
    2023$181 +1.8%$1,672 -42.2%
    2022$177 $2,895 +1.2%
    2021-- $2,860

    Find assessor info on the county website

    Neighborhood: North Gateway

    Nearby schools

    GreatSchools rating
    Schools provided by the listing agent
    • Elementary: Sonoran Foothills
    • Middle: Sonoran Foothills School
    • High: Barry Goldwater High School
    • District: Deer Valley Unified District

    Source: ARMLS. This data may not be complete. We recommend contacting the local school district to confirm school assignments for this home.

    Get a cash offer in 3 minutes
    Find out how much your home could sell for in as little as 3 minutes with a no-obligation cash offer.
    Estimated market value
    $918,700
    Get a cash offer in 3 minutes
    Find out how much your home could sell for in as little as 3 minutes with a no-obligation cash offer.
    Estimated market value
    $918,700