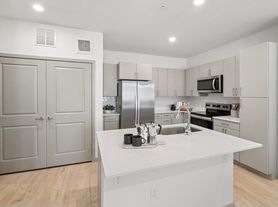
The C1 Floor Plan in Denver offers a thoughtfully crafted living space that combines convenience and modern design. With 3 bedrooms and 2.5 bathrooms, this spacious home provides a minimum of 1853 square feet of living area. Residents will appreciate the elegant finishes, open floor plan, and abundant natural light. Enjoy modern amenities throughout this sophisticated home. Contact us today to schedule your tour of this exceptional floor plan.
Townhouse for rent
Special offer
$3,399/mo
19290 E 59th Ave, # 7-704, Denver, CO 80249
3beds
1,853sqft
This listing now includes required monthly fees in the total monthly price. Learn more|
Apartment
Available now
Cats, dogs OK
In unit laundry
Attached garage parking
Electric
What's special
Modern amenitiesElegant finishesAbundant natural lightOpen floor planSpacious home
- 119 days |
- -- |
- -- |
Zillow last checked:
Listing updated:
Learn more about the building:
Travel times

Let’s turn your rent into credit progress
Build credit history with every on-time payment and get credit for the payment you’re already making.
Facts & features
Interior
Bedrooms & bathrooms
- Bedrooms: 3
- Bathrooms: 3
- Full bathrooms: 2
- 1/2 bathrooms: 1
Heating
- Electric
Appliances
- Included: Dishwasher, Range, Refrigerator, dryer, washer
- Laundry: In Unit
Features
- Kitchen Island
Interior area
- Total interior livable area: 1,853 sqft
Property
Parking
- Parking features: Attached, Garage
- Has attached garage: Yes
- Details: Contact manager
Features
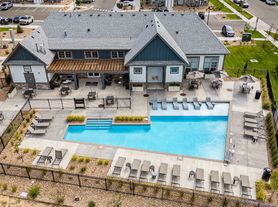
- Exterior features: Barbecue, Fire Pit, Playground
- Pool features: Pool
- Has spa: Yes
- Spa features: Spa
- Has view: Yes
- View description: Mountain Views
Lot
- Features: Views
Details
- Additional structures: Garage(s)
Construction
Type & style
- Home type: Townhouse
- Property subtype: Apartment
Condition
- Year built: 2025
Building
Details
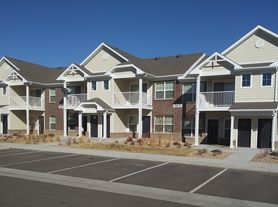
- Building name: Landings at Gateway
Management
- Pets allowed: Yes
Community & HOA
Community
- Features: Clubhouse, Fitness Center, Playground, Pool
HOA
- Amenities included: Barbecue, Clubhouse, Fitness Center, Hot Tub, Maintenance, Playground, Pool, Spa
Location
- Region: Denver
Financial & listing details
- Lease term: 9 months, 10 months, 11 months, 12 months, 13 months, 14 months, 15 months
Price history
| Date | Event | Price |
|---|---|---|
| 6/25/2026 | Price change | $3,399+13.4%$2/sqft |
Source: Zillow Rentals Report a problem | ||
| 6/23/2026 | Price change | $2,998-11.8%$2/sqft |
Source: Zillow Rentals Report a problem | ||
| 5/1/2026 | Listed for rent | $3,399$2/sqft |
Source: Zillow Rentals Report a problem | ||
| 4/30/2026 | Listing removed | $3,399$2/sqft |
Source: Zillow Rentals Report a problem | ||
| 4/23/2026 | Listed for rent | $3,399+1.5%$2/sqft |
Source: Zillow Rentals Report a problem | ||
| 4/23/2026 | Listing removed | $3,349$2/sqft |
Source: Zillow Rentals Report a problem | ||
| 4/23/2026 | Price change | $3,349-2.9%$2/sqft |
Source: Zillow Rentals Report a problem | ||
| 4/10/2026 | Listed for rent | $3,450$2/sqft |
Source: Zillow Rentals Report a problem | ||
Neighborhood: Denver International Airport
Nearby schools
GreatSchools rating
- 5/10Pitt-Waller K-8 SchoolGrades: PK-8Distance: 1.7 mi
- 5/10Dr. Martin Luther King, Jr. Early CollegeGrades: 6-12Distance: 1.6 mi
- 3/10Highline Academy NortheastGrades: PK-5Distance: 0.6 mi
Nearby apartments for rent

Similar homes for rent


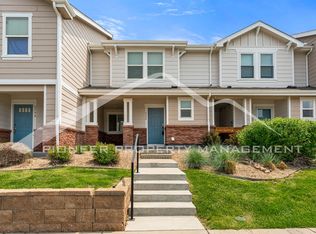
- Special offer! $1,000 Off Move-in and your choice of a TV package or Nespresso Coffee Bar - Hurry in to see your new home!: $1,000 Off Move-in and your choice of a TV package or Nespresso Coffee Bar - Hurry in to see your new home!