Opp. to build a modern residence within Skyland's private aviation community. Proposed design features approx. 2,000+ SF of open-concept living w/ vaulted great rm. clerestory windows, linear fireplace, expansive kitchen island, wlk-in pantry, dedicated laundry rm, & primary suite w/dual vanity & soaking tub. Covered outdoor living area & optional oversized garage or hangarintegration available. Photos represent previously completed home & are shown as photo similars. Final layout, SF, finishes, & pricing to be determined by buyer.
New construction
$1,100,000
19298 E Sky Wagon Cir #99, Willow, AK 99688
3beds
2,095sqft
Single Family Residence
Built in 2026
0.49 Acres Lot
$1,088,000 Zestimate®
$525/sqft
$-- HOA
What's special
Linear fireplaceOpen-concept livingClerestory windowsExpansive kitchen island
- 164 days |
- 327 |
- 24 |
Zillow last checked:
Listing updated:
Listed by:
Stewart Smith,
SSS Commercial Real Estate
Source: AKMLS,MLS#: 26-2312
Facts & features
Interior
Bedrooms & bathrooms
- Bedrooms: 3
- Bathrooms: 2
- Full bathrooms: 2
Heating
- Fireplace(s), Forced Air, Propane
Appliances
- Laundry: Washer &/Or Dryer Hookup
Features
- Den &/Or Office, Pantry, Quartz Counters, Soaking Tub, Vaulted Ceiling(s)
- Flooring: Hardwood, See Remarks
- Has basement: No
- Has fireplace: Yes
- Common walls with other units/homes: No Common Walls
Interior area
- Total structure area: 2,095
- Total interior livable area: 2,095 sqft
Property
Parking
- Total spaces: 2
- Parking features: Garage Door Opener, Attached, No Carport
- Attached garage spaces: 2
Features
- Patio & porch: Deck/Patio
- Exterior features: Private Yard
- Has view: Yes
- View description: Lake, Mountain(s)
- Has water view: Yes
- Water view: Lake
- Waterfront features: Waterfront Access, None, Lake Privileges
Lot
- Size: 0.49 Acres
- Features: Covenant/Restriction, Fire Service Area, Road Service Area, Views
Details
- Additional structures: Airplane Hangar
- Parcel number: 9231000U099
- Zoning: UNZ
- Zoning description: Not Zoned-all MSB but Palmer/Wasilla/Houston
Construction
Type & style
- Home type: SingleFamily
- Architectural style: Ranch
- Property subtype: Single Family Residence
Materials
- Frame, Wood Frame - 2x6, Metal, Wood Siding
- Foundation: Concrete Perimeter, Slab
- Roof: Metal
Condition
- New Construction
- New construction: Yes
- Year built: 2026
Details
- Builder name: Custom Timber Homes
Utilities & green energy
- Sewer: Septic Tank
- Water: Private, Well
Community & HOA
HOA
- Has HOA: Yes
Location
- Region: Willow
Financial & listing details
- Price per square foot: $525/sqft
- Date on market: 3/11/2026
- Road surface type: Paved
Estimated market value
$1,088,000
$1.03M - $1.14M
$3,085/mo
Price history
| Date | Event | Price |
|---|---|---|
| 3/15/2026 | Price change | $850,000+49.1%$406/sqft |
Source:  AKMLS #26-2437 Report a problem AKMLS #26-2437 Report a problem | ||
| 3/13/2026 | Price change | $570,000-48.2%$272/sqft |
Source: AKMLS #26-2401 Report a problem | ||
| 3/11/2026 | Listed for sale | $1,100,000$525/sqft |
Source: AKMLS #26-2312 Report a problem | ||
Public tax history
Tax history is unavailable.
Monthly payment
Est. payment
Payment breakdown
Explore the cost of this home by adjusting the details. Changes won't be saved.Climate risks
Neighborhood: 99688
Nearby schools
GreatSchools rating
- 10/10Willow Elementary SchoolGrades: PK-5Distance: 18.6 mi
- 4/10Susitna Valley High SchoolGrades: 6-12Distance: 8.9 mi
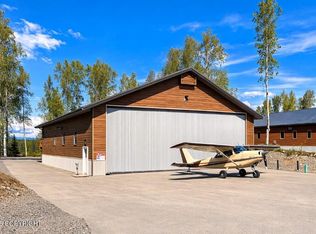
- $875,000-- bd1 ba800 sqft19371 E Sky Wagon Cir #22, Willow, AK 99688For Sale
- $155,0000.78 acres19400 E Old Vlg, Willow, AK 99688Lot/Land

- $165,0000.7 acres19374 E Old Village St, Willow, AK 99688Lot/Land

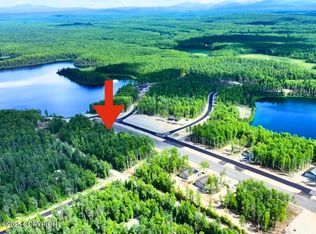
- $85,0000.46 acres46497 S Fishermans Hop Rd, Willow, AK 99688Lot/Land
- $180,0000.88 acres45461 S Denaina Dr, Willow, AK 99688Lot/Land
- $--0.92 acres45485 S Denaina Dr, Willow, AK 99688Sold
- $110,0000.68 acres45307 S Upwind Cir, Willow, AK 99688Lot/Land
- $75,0000.83 acres45269 S Upwind Cir, Willow, AK 99688Lot/Land
A local agent can set up tours, give advice and negotiate with sellers.
Similar homes
- $800,0002 bd2 ba1.7k sqft14513 E Ian Tawney Dr, Willow, AK 99688For Sale
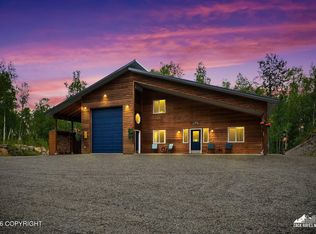
 MLS ID #26-10011, James Cash, Real Broker Wasilla. AKMLS
 - $1,275,0003 bd3 ba2.6k sqft56422 S View Point Dr, Willow, AK 99688For Sale
 MLS ID #26-9191, Dustin Renner, Keller Williams Realty Alaska Group of Wasilla. AKMLS
 - $765,0003 bd2 ba1.8k sqft13355 W Fowler Circle, Willow, AK 99688For Sale
 MLS ID #26-6578, Justin D Howington, Susitna Valley Realty, LLC. AKMLS
 - $1,100,0003 bd3 ba2.1k sqft21617 E Quarah Lake Ave #58, Talkeetna, AK 99676New Construction
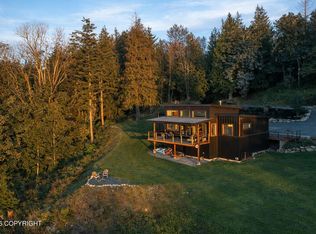 MLS ID #26-1281, Elise E Buchholz, Jack White Real Estate Mat Su. AKMLS
 - $579,0003 bd2 ba2.4k sqft16111 E Nosey Ave, Talkeetna, AK 99676New ConstructionMLS ID #26-1517, Tyler Shear, Jack White Real Estate Mat Su. AKMLS
- $749,0004 bd3 ba2.2k sqft16310 E Jubilee Dr, Talkeetna, AK 99676For SaleMLS ID #26-4182, Greta Froelich, McKinley View Real Estate LLC. AKMLS
- $575,0002 bd2 ba2k sqft32853 S McKinley View Dr, Talkeetna, AK 99676For SaleMLS ID #26-8244, Hannah E Rosamond, McKinley View Real Estate LLC. AKMLS
- $749,0004 bd4 ba1.4k sqft28386 S Dragonfly Hollow Dr, Talkeetna, AK 99676For SaleMLS ID #26-9596, Nicole M Lee, EXP Realty, LLC Anchorage. AKMLS
- $675,0002 bd3 ba2.4k sqft21065 E Birch Creek Blvd, Talkeetna, AK 99676For SaleMLS ID #26-9417, Hannah E Rosamond, McKinley View Real Estate LLC. AKMLS
