Located at the gateway to the highly sought-after Hatcher Pass area, just off Willow-Fishhook Rd this exceptional 7.48 acre estate spans two adjoining lots and offers a rare combination of craftsmanship, functionality, and potential. Featuring a beautifully crafted timber frame home and an impressive two-story barn, both built with traditional mortise-and-tenon joinery.The move-in-ready home has been thoughtfully designed for comfort and efficiency, featuring in-floor radiant heat and a Heat Recovery Ventilation (HRV) system. Rich timber frame construction creates a warm, inviting atmosphere while highlighting the property's extraordinary attention to detail. Complementing the residence is a substantial two-story timber frame barn, also built with traditional mortise-and-tenon construction. Currently unfinished, the structure presents a unique opportunity for the next owner to customize the space to suit their specific needs, whether for agricultural use, workshop space, storage, additional living quarters, or a combination of uses. Additional improvements include a newly constructed, insulated two-car garage that is plumbed for in-floor heat and requires only a boiler for completion. A separate guest cabin with electrical service offers additional accommodations and awaits only minor finishing touches, including interior paint and grout for the tile flooring. The property is well-equipped for both recreation and self-sufficiency. An outdoor terrace wired for power and a fireplace provides an ideal setting for entertaining or enjoying the surrounding landscape. A geothermal field has been installed and plumbed to both the home and barn, offering significant future energy-efficiency potential, though the system is not currently operational. A transfer switch and generator provide added security and preparedness. Additional outbuildings include a large woodshed and a 288 sqft workshop equipped with 220 amp electrical service, creating ample space for projects, equipment, and storage. Offering a rare combination of handcrafted construction, extensive infrastructure, and versatile acreage in one of the Mat-Su Valley's most desirable recreational corridors, this exceptional property presents endless possibilities for those seeking a private estate, homestead, hobby farm, or multi-purpose retreat with convenient access to year-round outdoor recreation, trails, and the natural beauty of Hatcher Pass with breath taking mountain views of Denali. Buyer and Buyer's representative to verify all information herein.
For sale
Price cut: $10K (8/1)
$765,000
13355 W Fowler Circle, Willow, AK 99688
3beds
1,800sqft
Single Family Residence
Built in 2002
7.48 Acres Lot
$742,300 Zestimate®
$425/sqft
$-- HOA
What's special
Move-in-ready homeIn-floor radiant heatLarge woodshed
- 127 days
- 354
- 46
Zillow last checked:
Listing updated:
Listed by:
Justin D Howington,
Susitna Valley Realty, LLC
Source: AKMLS,MLS#: 26-6578
Facts & features
Interior
Bedrooms & bathrooms
- Bedrooms: 3
- Bathrooms: 2
- Full bathrooms: 2
Heating
- Oil, Radiant Floor, See Remarks, Wood, Wood Stove
Appliances
- Laundry: Washer &/Or Dryer Hookup
Features
- Basement, BR/BA on Main Level, Ceiling Fan(s), Concrete Counters, Soaking Tub, Storage
- Flooring: Laminate, Tile
- Basement: Partially Finished
- Has fireplace: Yes
- Fireplace features: Wood Burning Stove, Fire Pit
- Common walls with other units/homes: No Common Walls
Interior area
- Total structure area: 1,800
- Total interior livable area: 1,800 sqft
Property
Parking
- Total spaces: 8
- Parking features: Circular Driveway, RV Access/Parking, Detached, Attached Carport
- Garage spaces: 8
- Has carport: Yes
- Has uncovered spaces: Yes
Features
- Levels: Multi/Split,Two
- Stories: 2
- Patio & porch: Deck/Patio
- Has spa: Yes
- Spa features: Bath
- Has view: Yes
- View description: Mountain(s)
- Waterfront features: None, No Access
Lot
- Size: 7.48 Acres
- Features: Covenant/Restriction, Fire Service Area, Horse Property, Landscaped, Road Service Area, Views
- Topography: Gently Rolling
Details
- Additional structures: Workshop, Barn/Shop, Shed(s)
- Parcel number: 7364000T00A1
- Zoning: UNZ
- Zoning description: Not Zoned-all MSB but Palmer/Wasilla/Houston
- Horses can be raised: Yes
Construction
Type & style
- Home type: SingleFamily
- Architectural style: Cabin,Chalet/A-Frame
- Property subtype: Single Family Residence
Materials
- Block, Post & Beam, Frame, Masonry, Wood Siding
- Foundation: Block, Quad-Lock
- Roof: Metal
Condition
- New construction: No
- Year built: 2002
Utilities & green energy
- Sewer: Septic Tank
- Water: Private, Well
Community & HOA
Location
- Region: Willow
Financial & listing details
- Price per square foot: $425/sqft
- Date on market: 6/5/2026
- Road surface type: Dirt, Gravel
Estimated market value
$742,300
$705,000 - $779,000
$2,006/mo
Price history
| Date | Event | Price |
|---|---|---|
| 8/1/2026 | Price change | $765,000-1.3%$425/sqft |
Source:  AKMLS #26-6578 Report a problem AKMLS #26-6578 Report a problem | ||
| 6/5/2026 | Listed for sale | $774,999+6.9%$431/sqft |
Source: AKMLS #26-6578 Report a problem | ||
| 11/2/2025 | Listing removed | $725,000$403/sqft |
Source: AKMLS #25-10874 Report a problem | ||
| 8/22/2025 | Price change | $725,000-19.4%$403/sqft |
Source: AKMLS #25-10874 Report a problem | ||
| 7/18/2025 | Listed for sale | $899,000+133.5%$499/sqft |
Source: AKMLS #25-8794 Report a problem | ||
| 10/13/2021 | Sold | -- |
Source: AKMLS #21-11736 Report a problem | ||
| 8/14/2021 | Pending sale | $385,000$214/sqft |
Source: AKMLS #21-11736 Report a problem | ||
| 7/23/2021 | Listed for sale | $385,000$214/sqft |
Source: AKMLS #21-11736 Report a problem | ||
| 4/14/2020 | Sold | -- |
Source: AKMLS #20-1595 Report a problem | ||
| 2/17/2016 | Sold | -- |
Source: Agent Provided Report a problem | ||
Public tax history
Tax history is unavailable.
Monthly payment
Est. payment
Payment breakdown
Explore the cost of this home by adjusting the details. Changes won't be saved.Climate risks
Neighborhood: 99688
Nearby schools
Schools provided by the listing agent
- Elementary: Willow
- Middle: Houston
- High: Houston
Source: AKMLS. This data may not be complete. We recommend contacting the local school district to confirm school assignments for this home.
Similar homes
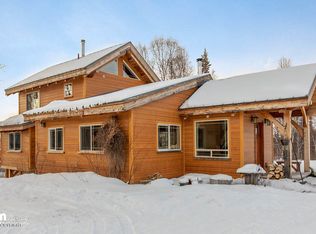
- $589,0003 bd3 ba2k sqft10502 N Lakes O The Su Dr, Willow, AK 99688For Sale

 MLS ID #26-4236, Sheila Monson, Real Broker Wasilla. AKMLS
 - $800,0002 bd2 ba1.7k sqft14513 E Ian Tawney Dr, Willow, AK 99688For Sale
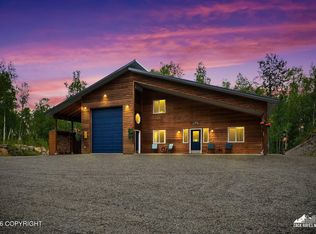 MLS ID #26-10011, James Cash, Real Broker Wasilla. AKMLS
 - $622,0003 bd2 ba1.6k sqft13759 N Michigan St, Willow, AK 99688For Sale
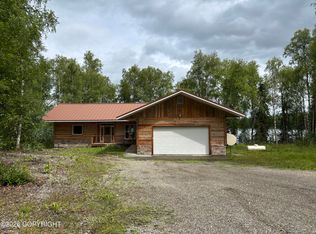 MLS ID #26-10118, Richard Davids, Sun Properties, LLC. AKMLS
 - $479,0003 bd3 ba1.5k sqft24049 W Hagion Cir, Willow, AK 99688For Sale
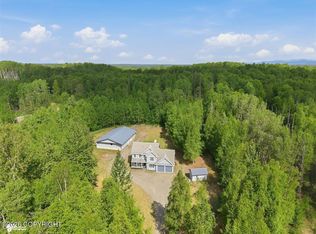 MLS ID #26-6168, Kibe Lucas, The Kibe Lucas Team Keller Williams Alaska Advisors. AKMLS
 - $499,0003 bd2 ba1.9k sqft29416 W Deshka Landing Rd, Willow, AK 99688For SaleMLS ID #25-8023, Sean Williams, EXP Realty, LLC - Downtown Anchorage. AKMLS
- $748,9003 bd3 ba2k sqft4135 N Crossover Dr, Wasilla, AK 99623For SaleMLS ID #26-11387, Richard Davids, Sun Properties, LLC. AKMLS
- $480,0004 bd2 ba2.4k sqft14771 N Sundown Cir, Willow, AK 99688For SaleMLS ID #26-8424, Katherine Renner, Firebird Realty, LLC. AKMLS
- $625,0004 bd4 ba2.4k sqft795 Ashley Rd, Big Lake, AK 99652For SaleMLS ID #26-8690, Jubilee L Underwood, Signature Real Estate Alaska. AKMLS
- $469,0003 bd2 ba2.3k sqft6240 N Sunset Dr, Wasilla, AK 99623For SaleMLS ID #26-6691, Tammy Ervin, Keller Williams Realty Alaska Group of Wasilla. AKMLS
- $775,0004 bd3 ba2.3k sqft8654 W Northshore Dr, Wasilla, AK 99623For SaleMLS ID #26-11993, Kevin B Cross, Real Broker Alaska. AKMLS
- $492,0002 bd3 ba2.1k sqft3609 N One Horse Ln, Wasilla, AK 99623For SaleMLS ID #26-9114, Tania Jensen, Keller Williams Realty Alaska Group of Wasilla. AKMLS
- $875,0004 bd4 ba2.4k sqft3751 N Crossover Dr, Wasilla, AK 99623For SaleMLS ID #26-10433, Theresa Stimac, RE/MAX Dynamic Properties. AKMLS
- $749,0002 bd1 ba1.2k sqft4971 N Skyvan Cir, Wasilla, AK 99654For SaleMLS ID #26-11804, Tarra L Quisenberry, Herrington and Company, LLC. AKMLS
- $729,5004 bd3 ba2.4k sqft3190 E Olga Cir, Wasilla, AK 99654For SaleMLS ID #26-7352, Kerry Berry, Jack White Real Estate Mat Su. AKMLS
- $450,0002 bd2 ba2k sqft1983 N Claudia Rd, Houston, AK 99623For SaleMLS ID #26-12600, Lauri J Siegmann, Signature Real Estate Alaska. AKMLS
- $615,0003 bd3 ba2.3k sqft2588 W Angela Dr, Wasilla, AK 99654For SaleMLS ID #26-12415, Amanda Ingrim, Jack White Real Estate. AKMLS
- $635,0003 bd3 ba2.4k sqft521 E Lochcarron Dr, Wasilla, AK 99654For SaleMLS ID #26-11442, Kelsey McLeod, Jack White Real Estate Mat Su. AKMLS
- $410,0003 bd2 ba2.1k sqft14124 W Millers Reach Rd, Wasilla, AK 99623For SaleMLS ID #25-14217, Jessica Frank, Elite Real Estate Group. AKMLS
- $474,0001 bd3 ba1.4k sqft3463 N Church Rd, Wasilla, AK 99654For SaleMLS ID #26-3177, Amanda Randall, Elite Real Estate Group The Crozier Team Branch Office. AKMLS
