Back on the market! This one is ready to go quickly! Discover your perfect retreat on this private and secluded 10-acre estate, featuring high-end custom touches like maple and cherry cabinetry, granite countertops, and maple wainscoting, the kitchen and dining area boast impressive 9' ceilings and elegant and open design throughout,with separation where it matters, plus energy efficiency! No HOA or CCR's! Beautiful flowers gardens to delight! Hardiplank cement siding ensures lasting durability, while 8' chain-linked fenced kennels provide ideal space for pets. The property is beautifully landscaped with mature trees, flowering shrubs, and offering serenity and a touch of nature's beauty. Nestled among lush vegetation between Long Lake and Crystal Lake, you'll enjoy access to the fabulous Willow Trail System for endless outdoor adventures. This Willow Estate checks all the boxes! Bedrooms, office space, laundry room area, additional bonus area adjacent to the garage with plumbing! And lots of beautiful windows letting in the sunlight and opening up the forest views, PLUS wrap around deck! Seller has facia board painting complete and rain gutters ready to be installed. 3rd bedroom/office/craft room/bonus room, was finished without a closet door and without a room door, but left open to the landing area upstairs, windows in their current configuration may not be "egress". Property is occupied. You do not want to wait and loose this opportunity. Make your appointment now!
For sale
Price cut: $26K (5/27)
$599,000
10502 N Lakes O The Su Dr, Willow, AK 99688
3beds
2,016sqft
Single Family Residence
Built in 2002
10 Acres Lot
$591,300 Zestimate®
$297/sqft
$-- HOA
What's special
Granite countertopsWrap around deckMaple wainscotingMaple and cherry cabinetryHigh-end custom touches
- 120 days |
- 496 |
- 45 |
Zillow last checked:
Listing updated:
Listed by:
Sheila Monson,
Real Broker Wasilla
Source: AKMLS,MLS#: 26-4236
Facts & features
Interior
Bedrooms & bathrooms
- Bedrooms: 3
- Bathrooms: 3
- Full bathrooms: 1
- 3/4 bathrooms: 1
- 1/2 bathrooms: 1
Heating
- Oil, Radiant Floor, Wood, Wood Stove
Features
- Arctic Entry, Granite Counters, Pantry, Soaking Tub
- Has basement: No
- Has fireplace: Yes
- Fireplace features: Wood Burning Stove
- Common walls with other units/homes: No Common Walls
Interior area
- Total structure area: 2,016
- Total interior livable area: 2,016 sqft
Property
Parking
- Total spaces: 2
- Parking features: Circular Driveway, Garage Door Opener, RV Access/Parking, Attached, No Carport
- Attached garage spaces: 2
- Has uncovered spaces: Yes
Features
- Levels: Two
- Stories: 2
- Patio & porch: Deck/Patio
- Exterior features: Kennel, Private Yard
- Has spa: Yes
- Spa features: Bath
- Fencing: Fenced
- Waterfront features: None, No Access
Lot
- Size: 10 Acres
- Features: Fire Service Area, Horse Property, Landscaped, Poultry Allowed, Road Service Area
- Topography: Sloping
Details
- Additional structures: Workshop, Greenhouse, Shed(s)
- Parcel number: 16N05W25D005
- Zoning: UNZ
- Zoning description: Not Zoned-all MSB but Palmer/Wasilla/Houston
- Horses can be raised: Yes
Construction
Type & style
- Home type: SingleFamily
- Property subtype: Single Family Residence
Materials
- Frame, See Remarks
- Foundation: Concrete Perimeter
- Roof: Asphalt,Shingle
Condition
- New construction: No
- Year built: 2002
Utilities & green energy
- Sewer: Septic Tank
- Water: Private, Well
- Utilities for property: Electric
Community & HOA
Location
- Region: Willow
Financial & listing details
- Price per square foot: $297/sqft
- Tax assessed value: $489,100
- Annual tax amount: $3,110
- Date on market: 4/22/2026
- Road surface type: Paved
Estimated market value
$591,300
$562,000 - $621,000
$2,912/mo
Price history
| Date | Event | Price |
|---|---|---|
| 7/28/2026 | Listed for sale | $599,000$297/sqft |
Source:  AKMLS #26-4236 Report a problem AKMLS #26-4236 Report a problem | ||
| 7/17/2026 | Pending sale | $599,000$297/sqft |
Source: AKMLS #26-4236 Report a problem | ||
| 5/27/2026 | Price change | $599,000-4.2%$297/sqft |
Source: AKMLS #26-4236 Report a problem | ||
| 4/22/2026 | Listed for sale | $625,000$310/sqft |
Source: AKMLS #26-4236 Report a problem | ||
| 10/31/2017 | Sold | -- |
Source: AKMLS #17-13370 Report a problem | ||
Public tax history
| Year | Property taxes | Tax assessment |
|---|---|---|
| 2025 | $3,110 +1.6% | $489,100 +141.9% |
| 2024 | $3,061 +9% | $202,219 +6.5% |
| 2023 | $2,807 -6.1% | $189,800 -2.9% |
| 2022 | $2,990 +20.5% | $195,400 -46.8% |
| 2021 | $2,482 +15.6% | $367,300 +6.9% |
| 2020 | $2,147 +6.6% | $343,700 +2.6% |
| 2019 | $2,015 -57.4% | $335,100 +21.2% |
| 2018 | $4,734 +336% | $276,400 +2.5% |
| 2017 | $1,086 | $269,600 0% |
| 2016 | $1,086 | $269,700 +4.1% |
| 2015 | $1,086 | $259,000 +2% |
| 2014 | $1,086 | $253,900 +6.1% |
| 2013 | -- | $239,200 +0.8% |
| 2012 | -- | $237,300 -0.8% |
| 2011 | -- | $239,300 -4.9% |
| 2010 | -- | $251,700 +3.2% |
| 2009 | -- | $244,000 -2.9% |
| 2008 | -- | $251,200 |
| 2007 | -- | $251,200 +2.1% |
| 2006 | -- | $246,000 +14.6% |
| 2005 | -- | $214,600 +100.4% |
| 2004 | -- | $107,100 +435.5% |
| 2002 | -- | $20,000 |
| 2001 | -- | $20,000 |
| 2000 | -- | $20,000 |
Find assessor info on the county website
Monthly payment
Est. payment
Payment breakdown
Explore the cost of this home by adjusting the details. Changes won't be saved.Climate risks
Neighborhood: 99688
Nearby schools
GreatSchools rating
- 10/10Willow Elementary SchoolGrades: PK-5Distance: 2.9 mi
- 4/10Houston Middle SchoolGrades: 6-8Distance: 13.4 mi
- 4/10Houston High SchoolGrades: 9-12Distance: 13.3 mi
Schools provided by the listing agent
- Elementary: Willow
- Middle: Houston
- High: Houston
Source: AKMLS. This data may not be complete. We recommend contacting the local school district to confirm school assignments for this home.
- $--10 acres10459 N Lakes O The Su Dr, Willow, AK 99688Off Market
- $277,600-- bd-- ba2.4k sqft10580 N Lakes O The Su Dr, Willow, AK 99688Off Market
- $389,100-- bd-- ba1.8k sqft10540 N Lakes O The Su Dr, Willow, AK 99688Off Market
- $202,30020 acres25679 W Crystal Lake Rd, Willow, AK 99688Off Market
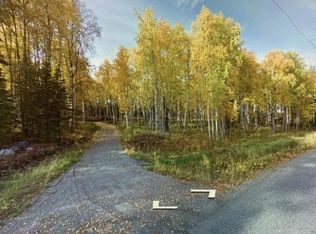
- $313,4003 bd1 ba1.5k sqft10547 N Lakes Othe Su Dr, Willow, AK 99688Off Market
- $--20 acres25679 Crystal Lake, Willow, AK 99688Off Market
- $--3.57 acresL4-B1 Crystal Lake Rd, Willow, AK 99688Off Market
- $533,300-- bd-- ba-- sqft25737 W Crystal Lake Rd, Willow, AK 99688Off Market
A local agent can set up tours, give advice and negotiate with sellers.
Similar homes
- $499,9003 bd3 ba1.5k sqft24049 W Hagion Cir, Willow, AK 99688For Sale
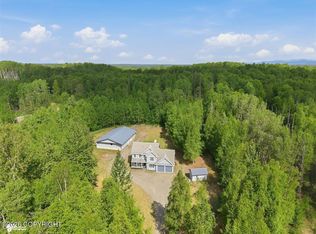
 MLS ID #26-6168, Kibe Lucas, The Kibe Lucas Team Keller Williams Alaska Advisors. AKMLS
 - $649,0005 bd4 ba2.7k sqft8905 N Mike Ardaw Rd, Willow, AK 99688For Sale
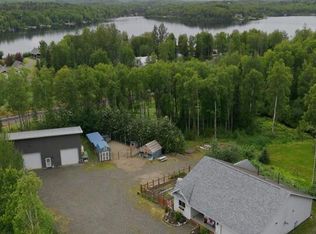 MLS ID #26-9644, MJ Motta-Gillis, EXP Realty, LLC. AKMLS
 - $509,9004 bd2 ba2.4k sqft14771 N Sundown Cir, Willow, AK 99688For Sale
 MLS ID #26-8424, Katherine Renner, Firebird Realty, LLC. AKMLS
 - $349,0003 bd3 ba1.7k sqft10753 N Crescent Ct, Willow, AK 99688For Sale
 MLS ID #26-6824, Tania Jensen, Keller Williams Realty Alaska Group of Wasilla. AKMLS
 - $695,0003 bd2 ba1.6k sqft13759 N Michigan St, Willow, AK 99688For SaleMLS ID #26-10118, Richard Davids, Sun Properties, LLC. AKMLS
- $799,0002 bd2 ba1.9k sqft9815 N Rainbow Shores Rd, Willow, AK 99688For SaleMLS ID #26-9251, Melissa L Bell, Notch Realty Co.. AKMLS
- $499,0003 bd2 ba1.9k sqft29416 W Deshka Landing Rd, Willow, AK 99688For SaleMLS ID #25-8023, Sean Williams, EXP Realty, LLC - Downtown Anchorage. AKMLS
- $765,0003 bd2 ba1.8k sqft13355 W Fowler Circle, Willow, AK 99688For SaleMLS ID #26-6578, Justin D Howington, Susitna Valley Realty, LLC. AKMLS
- $300,0002 bd1 ba1.5k sqft14357 N Stormybrook Cir, Palmer, AK 99688For SaleMLS ID #26-3901, Jeremy J. Burke, Real Broker Wasilla. AKMLS
- $479,0002 bd2 ba1.1k sqft68641 S Denali Vista Dr, Willow, AK 99688For SaleMLS ID #26-6117, Sydney Roth-Peterson, Real Broker Alaska. AKMLS
- $800,0002 bd2 ba1.7k sqft14513 E Ian Tawney Dr, Willow, AK 99688For SaleMLS ID #26-10011, James Cash, Real Broker Wasilla. AKMLS
- $635,0004 bd3 ba2.6k sqft7668 S Schwates Rd, Wasilla, AK 99623For SaleMLS ID #26-8251, Kaitlin Hotchkiss, Signature Real Estate Alaska. AKMLS
- $524,9002 bd2 ba1.4k sqft11642 N Remote Ln, Willow, AK 99688For SaleMLS ID #26-4832, Justin D Howington, Susitna Valley Realty, LLC. AKMLS
- $399,0002 bd2 ba2.1k sqft23002 N Gerald Cir, Willow, AK 99688For SaleMLS ID #26-5234, Glenn Bracale, Executive Realty. AKMLS
- $499,0002 bd3 ba2.1k sqft3609 N One Horse Ln, Wasilla, AK 99623For SaleMLS ID #26-9114, Tania Jensen, Keller Williams Realty Alaska Group of Wasilla. AKMLS
- $425,0003 bd2 ba1.4k sqft10984 Nanlow Lane, Willow, AK 99688New ConstructionMLS ID #26-6611, Justin D Howington, Susitna Valley Realty, LLC. AKMLS
- $659,0004 bd4 ba2.4k sqft795 Ashley Rd, Big Lake, AK 99652For SaleMLS ID #26-8690, Jubilee L Underwood, Signature Real Estate Alaska. AKMLS
- $499,0002 bd2 ba2.1k sqft54762 S Salmon Run Rd, Willow, AK 99688New ConstructionMLS ID #26-10263, Jeremiah J Benson, Signature Real Estate Alaska. AKMLS
- $469,0003 bd2 ba2.3k sqft6240 N Sunset Dr, Wasilla, AK 99623For SaleMLS ID #26-6691, Tammy Ervin, Keller Williams Realty Alaska Group of Wasilla. AKMLS
- $498,0003 bd3 ba1.7k sqft14155 W Cozy Ridge Rd, Wasilla, AK 99623For SaleMLS ID #26-4621, Heidi S Mobley, Herrington and Company, LLC. AKMLS
