Welcome to the heart of downtown Norwalk, where timeless character meets modern convenience! If you've been searching for a home with charm, craftsmanship, and a story to tell—not another cookie-cutter house—your search ends here. This well-maintained Craftsman-style home, approaching a century in age, welcomes you with a warm and inviting front porch perfect for relaxing evenings. Inside, you'll find spacious rooms, tall ceilings, and beautiful original details throughout, including a large living room with a classic brick fireplace, a formal dining room featuring a charming window seat, and a cozy family room. The kitchen offers an abundance of cabinetry, while the convenient mudroom includes first-floor laundry and a half bath. A unique butler's staircases leads upstairs to generously sized bedrooms, including a primary suite with a decorative fireplace, two additional bedrooms, and a full bath. The full basement provides plenty of storage, and the enclosed screened porch offers the perfect place to enjoy your morning coffee while overlooking the backyard with direct access to the mudroom. Completing the property is a two-car garage, along with recent updates including electrical, some plumbing, and several newer windows. Lovingly cared for over the years, this home is a rare opportunity to own a piece of Norwalk history with all the warmth, character, and space today's buyers are looking for.
Active
Price cut: $10K (8/21)
$265,000
193 1/2 W Main St, Norwalk, OH 44857
3beds
2,304sqft
Single Family Residence
Built in 1924
9,901 Square Feet Lot
$-- Zestimate®
$115/sqft
$-- HOA
What's special
Two-car garageSpacious roomsGenerously sized bedroomsBeautiful original details throughoutTall ceilingsCozy family room
- 26 days
- 712
- 34
Zillow last checked:
Listing updated:
Listed by:
Kimberley D Guelker 440-346-0915 realtorkimg@gmail.com,
Berkshire Hathaway HomeServices Lucien Realty
Source: MLS Now,MLS#: 5233890 Originating MLS: Akron Cleveland Association of REALTORS
Originating MLS: Akron Cleveland Association of REALTORSFacts & features
Interior
Bedrooms & bathrooms
- Bedrooms: 3
- Bathrooms: 2
- Full bathrooms: 1
- 1/2 bathrooms: 1
- Main level bathrooms: 1
Primary bedroom
- Level: Second
- Dimensions: 15 x 16
Bedroom
- Level: Second
- Dimensions: 13 x 15
Bedroom
- Level: Second
- Dimensions: 12 x 14
Dining room
- Level: First
- Dimensions: 16 x 12
Entry foyer
- Level: First
- Dimensions: ND x ND
Family room
- Level: First
- Dimensions: 12 x 14
Kitchen
- Level: First
- Dimensions: 16 x 9
Laundry
- Level: First
- Dimensions: 9 x 10
Living room
- Level: First
- Dimensions: 26 x 15
Other
- Level: Second
- Dimensions: 7 x 10
Heating
- Forced Air, Gas
Cooling
- Central Air
Appliances
- Included: Dishwasher, Microwave, Range, Refrigerator
- Laundry: Main Level
Features
- Basement: Full
- Number of fireplaces: 1
- Fireplace features: Gas Log
Interior area
- Total structure area: 2,304
- Total interior livable area: 2,304 sqft
- Finished area above ground: 2,304
Video & virtual tour
Property
Parking
- Total spaces: 2
- Parking features: Shared Driveway
- Garage spaces: 2
Features
- Levels: Two
- Stories: 2
- Patio & porch: Covered, Enclosed, Patio, Porch
Lot
- Size: 9,901 Square Feet
Details
- Parcel number: 330110010360000
- Special conditions: Standard
Construction
Type & style
- Home type: SingleFamily
- Architectural style: Colonial
- Property subtype: Single Family Residence
Materials
- Vinyl Siding, Wood Siding
- Roof: Asphalt,Fiberglass
Condition
- Year built: 1924
Utilities & green energy
- Sewer: Public Sewer
- Water: Public
Community & HOA
Community
- Subdivision: Starr & Canfield Sec 4
HOA
- Has HOA: No
Location
- Region: Norwalk
Financial & listing details
- Price per square foot: $115/sqft
- Tax assessed value: $190,890
- Annual tax amount: $2,641
- Date on market: 8/7/2026
- Cumulative days on market: 27 days
- Listing terms: Cash,Conventional
Estimated market value
Not available
Estimated sales range
Not available
Not available
Price history
| Date | Event | Price |
|---|---|---|
| 8/21/2026 | Price change | $265,000-3.6%$115/sqft |
Source:  MLS Now #5233890 Report a problem MLS Now #5233890 Report a problem | ||
| 8/7/2026 | Listed for sale | $275,000+66.7%$119/sqft |
Source: MLS Now #5233890 Report a problem | ||
| 7/29/2020 | Sold | $165,000+24.5%$72/sqft |
Source: Public Record Report a problem | ||
| 8/12/1998 | Sold | $132,500+10%$58/sqft |
Source: Public Record Report a problem | ||
| 2/29/1996 | Sold | $120,500$52/sqft |
Source: Public Record Report a problem | ||
Public tax history
| Year | Property taxes | Tax assessment |
|---|---|---|
| 2024 | $2,727 +26.5% | $66,810 +24.3% |
| 2023 | $2,155 -0.6% | $53,770 |
| 2022 | $2,167 -0.1% | $53,770 |
| 2021 | $2,168 +11.6% | $53,770 +17.3% |
| 2020 | $1,944 +2.2% | $45,850 |
| 2019 | $1,901 +1.8% | $45,850 |
| 2018 | $1,867 | $45,850 +13.8% |
| 2017 | $1,867 +13.4% | $40,300 |
| 2016 | $1,647 +1% | $40,300 0% |
| 2015 | $1,631 | $40,310 +14.8% |
| 2014 | $1,631 +32.2% | $35,110 |
| 2013 | $1,233 | $35,110 |
| 2012 | -- | $35,110 -31.6% |
| 2011 | -- | $51,310 |
| 2010 | -- | $51,310 |
| 2009 | -- | $51,310 +4.2% |
| 2008 | -- | $49,250 |
| 2007 | -- | $49,250 +0% |
| 2006 | $3,100 +19.9% | $49,245 +20.6% |
| 2005 | $2,586 | $40,845 |
| 2004 | -- | $40,845 |
| 2003 | $2,582 +11.8% | $40,845 +12.6% |
| 2002 | $2,310 | $36,260 |
| 2001 | -- | $36,260 |
Find assessor info on the county website
Monthly payment
Est. payment
Payment breakdown
Explore the cost of this home by adjusting the details. Changes won't be saved.Climate risks
Neighborhood: 44857
Nearby schools
Schools provided by the listing agent
- District: Norwalk CSD - 3904
Source: MLS Now. This data may not be complete. We recommend contacting the local school district to confirm school assignments for this home.
Similar homes
- $265,0003 bd2 ba2.3k sqft193 W Main St #1/2, Norwalk, OH 44857For Sale
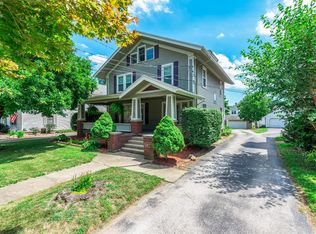 MLS ID #20263061, Kimberly Guelker, Berkshire HathawayHome Service. Firelands MLS
 - $230,0004 bd2 ba3k sqft38 Oak St, Norwalk, OH 44857For Sale
 MLS ID #5230606, Stefani Collier, Glasshouse Realty Group, LLC. MLS Now
 - $289,9003 bd2 ba1.7k sqft247 S Norwalk Rd W, Norwalk, OH 44857For Sale
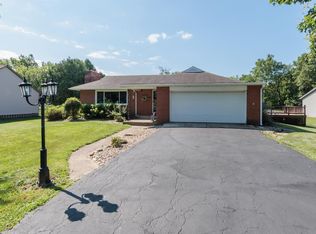 MLS ID #20263137, Christina M. Hormell, RE/MAX Crossroads - Vermilion. Firelands MLS
 - $299,9004 bd3 ba2.7k sqft23 Norwood Ave, Norwalk, OH 44857For Sale
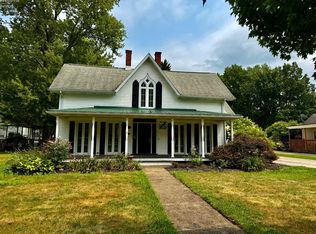 MLS ID #20263155, Justin A. Ewell, CNE, Ewell & Associates. Firelands MLS
