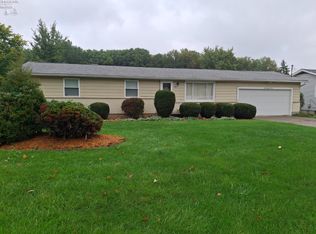
This Ranch Home With A New Roof Is Going To Surprise You!! Sitting On A Double Lot That Also Houses An Adorable 12x16 Barn This Home Checks All The Boxes. The 3 Bedrooms Have Hardwood Floors And Fresh Paint Throughout. The Natural Light That Comes Through The Large, Open Living Room Really Compliments The Hardwood Floors. The Complete Kitchen Remodel Offers Everything New Including Flooring, Lighting, Cabinets, Counter Tops And Windows, And It Is So Charming. The Partially Finished Basement Houses What Could Be The 4th Bedroom Or Bonus Room, The Laundry Room, The Kitchenette And A Full Bathroom. The Shower Could Benefit From A Little Tlc. It Would Make A Wonderful In-law Suite Etc. The Attached Garage Also Received A Face Lift. A New Garage Door, New Man Door, New Roof And Updated Electrical Service (200 Amp) Has Also Been Improved. The Location Is Perfect On A Dead End Street With The Bus Stop Right At The Top Of South West Street. This Turn Key Home Is Now Ready For You!.
Under contract
$212,000
10 Jackson St, Norwalk, OH 44857
3beds
1,000sqft
Single Family Residence
Built in 1956
7,013 Square Feet Lot
$-- Zestimate®
$212/sqft
$-- HOA
What's special
Double lotFresh paint throughoutHardwood floors
- 18 days
- 587
- 20
Likely to sell faster than
Zillow last checked:
Listing updated:
Listed by:
Christine E. Nawalaniec 419-577-1434 ChrisN@soldbyddr.com,
Danhoff-Donnamiller
Source: Firelands MLS,MLS#: 20263873Originating MLS: Firelands MLS
Facts & features
Interior
Bedrooms & bathrooms
- Bedrooms: 3
- Bathrooms: 2
- Full bathrooms: 1
- 1/2 bathrooms: 1
Rooms
- Room types: Bonus Room, Kitchen, Recreation Room
Primary bedroom
- Level: Main
- Area: 143
- Dimensions: 13 x 11
Bedroom 2
- Level: Main
- Area: 121
- Dimensions: 11 x 11
Bedroom 3
- Level: Main
- Area: 90
- Dimensions: 10 x 9
Bedroom 4
- Area: 140
- Dimensions: 14 x 10
Bedroom 5
- Area: 0
- Dimensions: 0 x 0
Bathroom
- Level: Main
Bathroom 3
- Level: Basement
Dining room
- Area: 0
- Dimensions: 0 x 0
Family room
- Area: 0
- Dimensions: 0 x 0
Kitchen
- Level: Main
- Area: 154
- Dimensions: 14 x 11
Living room
- Level: Main
- Area: 143
- Dimensions: 11 x 13
Heating
- Gas, Forced Air, Just Serviced 9-26
Cooling
- Wall Unit(s)
Appliances
- Laundry: None
Features
- Basement: Partial
Interior area
- Total structure area: 1,000
- Total interior livable area: 1,000 sqft
Property
Parking
- Total spaces: 1
- Parking features: Attached, Paved
- Attached garage spaces: 1
- Has uncovered spaces: Yes
Features
- Levels: One
- Stories: 1
Lot
- Size: 7,013 Square Feet
Details
- Additional parcels included: 330110010390000 330110010480000
- Parcel number: 330110010490000
Construction
Type & style
- Home type: SingleFamily
- Property subtype: Single Family Residence
Materials
- Vinyl Siding
- Foundation: Basement
- Roof: Asphalt,New 2026
Condition
- Year built: 1956
Utilities & green energy
- Electric: 200+ Amp Service, ON
- Gas: Columbia Gas
- Sewer: Public Sewer
- Water: Public
Community & HOA
Community
- Subdivision: Starr & Canfield Tract
Location
- Region: Norwalk
Financial & listing details
- Price per square foot: $212/sqft
- Tax assessed value: $107,550
- Annual tax amount: $1,435
- Price range: $212K - $212K
- Date on market: 9/28/2026
- Date available: 01/01/1800
Estimated market value
Not available
Estimated sales range
Not available
Not available
Price history
| Date | Event | Price |
|---|---|---|
| 10/6/2026 | Contingent | $212,000$212/sqft |
Source: Firelands MLS #20263873 Report a problem | ||
| 9/28/2026 | Listed for sale | $212,000+135.8%$212/sqft |
Source: Firelands MLS #20263873 Report a problem | ||
| 9/12/2016 | Listing removed | $89,900$90/sqft |
Source: Smart Choice Realty #20163682 Report a problem | ||
| 7/14/2016 | Pending sale | $89,900$90/sqft |
Source: Smart Choice Realty #20163682 Report a problem | ||
| 7/5/2016 | Listed for sale | $89,900$90/sqft |
Source: Smart Choice Realty #20163682 Report a problem | ||
Public tax history
| Year | Property taxes | Tax assessment |
|---|---|---|
| 2024 | $1,537 +41.9% | $37,650 +39.4% |
| 2023 | $1,083 -0.6% | $27,010 |
| 2022 | $1,089 -0.1% | $27,010 |
| 2021 | $1,089 -0.2% | $27,010 +4.9% |
| 2020 | $1,091 +2.2% | $25,740 |
| 2019 | $1,067 +1.8% | $25,740 |
| 2018 | $1,048 | $25,740 +7.4% |
| 2017 | $1,048 +7% | $23,970 |
| 2016 | $980 +1.9% | $23,970 0% |
| 2015 | $961 | $23,980 -13.5% |
| 2014 | $961 +44.2% | $27,720 |
| 2013 | $666 | $27,720 |
| 2012 | -- | $27,720 +8.8% |
| 2011 | -- | $25,480 +0.1% |
| 2010 | -- | $25,450 |
| 2009 | -- | $25,450 +3.9% |
| 2008 | -- | $24,500 |
| 2007 | -- | $24,500 |
| 2006 | $1,542 -7.2% | $24,500 -6.7% |
| 2005 | $1,662 | $26,250 |
| 2004 | -- | $26,250 |
| 2003 | $1,659 +11.2% | $26,250 +12.1% |
| 2002 | $1,492 | $23,415 0% |
| 2001 | -- | $23,420 |
Find assessor info on the county website
Monthly payment
Est. payment
Payment breakdown
Explore the cost of this home by adjusting the details. Changes won't be saved.Climate risks
Neighborhood: 44857
Nearby schools
Schools provided by the listing agent
- District: Norwalk
Source: Firelands MLS. This data may not be complete. We recommend contacting the local school district to confirm school assignments for this home.

Similar homes
- $217,5003 bd2 ba1.3k sqft17 Welton Ave, Norwalk, OH 44857For Sale
 MLS ID #20264122, Frank Van Dresser, Jr., RE/MAX Quality Realty - Norwal. Firelands MLS
 - $199,9003 bd1 ba1.1k sqft109 Gallup Ave, Norwalk, OH 44857For Sale
 MLS ID #20264218, Scott M. Myers, Mike Myers Realty, Inc.. Firelands MLS
 - $184,9003 bd2 ba1.4k sqft12 Walnut St, Norwalk, OH 44857For Sale
 MLS ID #20264088, Justin A. Ewell, CNE, Ewell & Associates. Firelands MLS
 - $174,9002 bd1 ba1.1k sqft11 Jackson St, Norwalk, OH 44857For Sale
 MLS ID #20263945, Desiree Cherry, Russell Real Estate Services. Firelands MLS
