Skip main navigation
Sold for $514,900
  • $514,900

    193 Baker Field Ln SE, Ludowici, GA 31316

    5beds
    3,838sqft
    Single Family Residence
    Built in 2023
    1.25 Acres Lot
    $528,800 Zestimate®
    $134/sqft
    $3,027 Estimated rent

    Home value

    $528,800

    $502,000 - $555,000

    $3,027/mo

    Zestimate® history
    Loading
    Loading...

    Owner options

    List your home for rent

    $3,027/mo

    Rent Zestimate®

    Find your next renter with Zillow Rental Manager. Plus, with online applications, you can quickly screen prospective tenants – for free.

    Learn more

    $3,027/mo

    Rent Zestimate®

    Refinance and save

    $3,211/mo

    Est. payment

    Refinancing to a lower rate could help reduce your monthly payments and save thousands over the life of the loan.

    See today's rates

    $3,211/mo

    Est. payment

    Explore your selling options

    Work with a Zillow partner agent

    Leverage their expertise and Zillow's premium Showcase listings to get your home seen by more buyers.

    Get started

    List with your own agent

    Get your home in front of millions of buyers by listing it on Zillow.

    Learn how to do it

    Sell it yourself

    Take full control of how buyers see your home on Zillow by listing For Sale by Owner (FSBO).

    List your home

    What's special

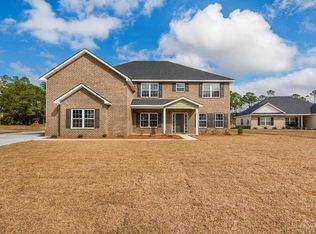
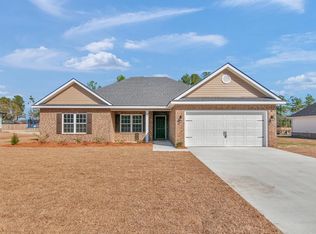
    This popular "Chantel" Floorplan from JM Allen Homes boasts a total of 3838 heated sq. ft. with a spacious open floorplan which is filled with upgraded standard features AND sits on a culdesac 1.25 acre lot! The exterior is a mix of brick and vinyl with a three car garage. The inside of the home features a grand foyer entrance with high ceilings, open staircase, and a beautiful trim package. From there you will find the living and dining room which can be perfect extra space for entertaining. Then you will enter into the large family room featuring a fireplace, which flows to the gourmet kitchen with custom shaker cabinetry, granite counters, and a large island. There is one bedroom and 1.5 baths downstairs. Upstairs, you will find the secondary bedrooms and bathroom, laundry room, huge media room, and the luxurious Owner Suite. The owner's suite features a large bedroom, a spacious bathroom with a walk in shower, two vanities, a soaker tub, AND multiple walk in closets. This one is a MUST SEE. This home is under construction and the estimated completion is July 2023. Call your favorite Realtor today to secure this one. Disclaimer: the photos are builder stock photos of this floorplan and do not reflect the colors, finishes of this home.

    Zillow last checked:

    Listing updated:

    Listed by:

    Carmen Griffis 229-412-1983,

    South + East Properties

    Bought with:

    La Fonya Mayfield, 248033

    A Plus Realty Group

    Source: HABR,MLS#: 146246

    Facts & features

    Interior

    Bedrooms & bathrooms
    • Bedrooms: 5
    • Bathrooms: 4
    • Full bathrooms: 3
    • 1/2 bathrooms: 1
    Appliances
    • Included: Cooktop, Dishwasher, Double Oven, Microwave, Electric Water Heater
    • Laundry: Wash/Dry Hook-up
    Features
    • Bonus Room, Ceiling Fan(s), Crown Molding, Entrance Foyer, Kitchen Island, Pantry, Recessed Lighting, Shelving, Tray Ceiling(s), Dining/Kitchen Combo, Eat-in Kitchen, Formal Dining Room
    • Has fireplace: Yes
    Interior area
    • Total structure area: 3,838
    • Total interior livable area: 3,838 sqft

    Property

    Parking
    • Total spaces: 3
    • Parking features: 3+ Car, Garage, Parking Pad
    • Has garage: Yes
    Features
    • Levels: Two
    • Exterior features: Columns, Other
    • Fencing: None
    Lot
    • Size: 1.25 Acres
    • Features: Acreage 1-5, Cleared, Covenants, Cul-De-Sac, Irrigation System, Landscaped, Sidewalk, Subdivision Recorded
    Details
    • Parcel number: 056072011

    Construction

    Type & style
    • Home type: SingleFamily
    • Architectural style: Traditional
    • Property subtype: Single Family Residence
    Materials
    • Brick, Vinyl Siding, Insulation
    • Roof: Shingle
    Condition
    • Year built: 2023

    Utilities & green energy

    • Sewer: Septic Tank
    • Water: Community Water

    Community & HOA

    Community
    • Security: Smoke Detector(s)
    • Subdivision: Baker Field Estates
    HOA
    • Has HOA: Yes
    • HOA fee: $30 monthly
    Location
    • Region: Ludowici

    Financial & listing details

    • Price per square foot: $134/sqft
    • Tax assessed value: $613,400
    • Annual tax amount: $8,841
    • Date on market: 1/4/2023

    Price history

    DateEventPrice
    7/21/2023Sold$514,900$134/sqft
    Source: HABR #146246 Report a problem
    5/3/2023Pending sale$514,900$134/sqft
    Source: HABR #146246 Report a problem
    1/4/2023Listed for sale$514,900$134/sqft
    Source: HABR #146246 Report a problem

    Public tax history

    YearProperty taxesTax assessment
    2025$8,841 +51.6%$245,360 +56.7%
    2024$5,830 +839.7%$156,599 +1205%
    2023$620 +68.3%$12,000
    2022$369 $12,000
    Find assessor info on the county website

    Neighborhood: 31316

    Nearby schools

    GreatSchools rating
    Get pre-qualified for a loan
    At Zillow Home Loans, we can pre-qualify you in as little as 5 minutes with no impact to your credit score.

    An equal housing lender. NMLS #10287.

    Sell for more on Zillow
    Get a Zillow Showcase℠ listing at no additional cost and you could sell for .
    $528,800
    2% more
    +$10,576
    With Zillow Showcase(estimated)
    $539,376