Skip main navigation
Off market
  • Price Unknown

    193 Bournemouth Dr, London, ON N5V 4S8

    4beds
    1,450sqft
    Single Family Residence
    Built in 1993
    -- sqft lot
    $-- Zestimate®
    C$--/sqft
    C$2,751 Estimated rent

    Home value

    Not available

    Estimated sales range

    Not available

    Not available

    Loading
    Loading...

    Owner options

    List your home for rent

    C$2,751/mo

    Rent Zestimate®

    Find your next renter with Zillow Rental Manager. Plus, with online applications, you can quickly screen prospective tenants – for free.

    Learn more

    C$2,751/mo

    Rent Zestimate®

    Refinance and save

    Refinancing to a lower rate could help reduce your monthly payments and save thousands over the life of the loan.

    See today's rates

    Explore your selling options

    Work with a Zillow partner agent

    Leverage their expertise and Zillow's premium Showcase listings to get your home seen by more buyers.

    Get started

    List with your own agent

    Get your home in front of millions of buyers by listing it on Zillow.

    Learn how to do it

    Sell it yourself

    Take full control of how buyers see your home on Zillow by listing For Sale by Owner (FSBO).

    List your home

    What's special

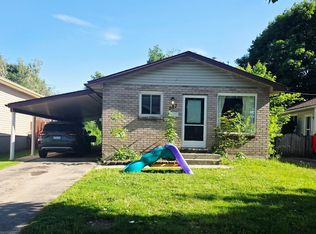
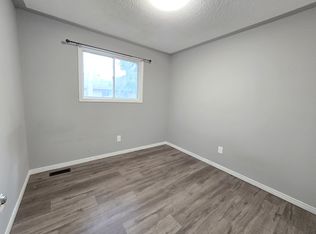
    ***PROPERTY IS NOW SOLD***Show stopper family home that just has it all and then some! Welcome to 193 Bournemouth Dr. This 3 bedroom home backs onto Trojan Technologies green space and is so quaint and quiet and perfect for summer nights around the new fire pit and patio. The moment you step inside you will notice the attention to detail. Built in cabinets, brand new California shutters throughout the house (exception is rear 2 bedrooms), sliding barn door to the kitchen to add a bit of privacy if needed, French doors to the perfect back yard with gazebo (included). Out back is a gas bbq hookup. The kitchen is tastefully decorated with quartz, white cabinets and stainless steel appliances. Eat in kitchen dinette gives a little extra family time to gather around for dinner. Upstairs is 3 generous sized bedrooms and a 4 pc bathroom and the extra special feature of a BONUS room! This room has vaulted ceilings, an electric fireplace and is currently used as a perfect theatre room, but would make a fantastic play room for the kids to keep all the toys out of sight. The basement is fully finished with a rec room, bathroom and home office that could be used as a bedroom. With easy access to 401 this house works great for those commuters or just trying to cross the city! Windows & Doors (2022) except Palladian, Roof (2019), Stove (2023), Kitchen (2017)

    This property is off market, which means it's not currently listed for sale or rent on Zillow. This may be different from what's available on other websites or public sources.

    Zillow last checked:

    Source: Century 21 Canada,MLS®#: 40493477MLS Logo

    Facts & features

    Interior

    Bedrooms & bathrooms
    • Bedrooms: 4
    • Bathrooms: 3
    • Full bathrooms: 2
    • 1/2 bathrooms: 1
    Heating
    • Has Heating (Unspecified Type)
    Cooling
    • Has cooling: Yes
    Features
    • Basement: yes
    • Has fireplace: Yes
    Interior area
    • Total structure area: 1,450
    • Total interior livable area: 1,450 sqft

    Property

    Parking
    • Parking features: ATTACHED GARAGE
    • Has attached garage: Yes
    Details
    • Parcel number: 081301071

    Construction

    Type & style
    • Home type: SingleFamily
    • Property subtype: Single Family Residence
    Condition
    • Year built: 1993

    Community & HOA

    Location
    • Region: London

    Financial & listing details

    • Date on market: 10/3/2023
    • Lease term: Contact For Details

    Price history

    DateEventPrice
    4/7/2021Listed for saleC$575,000C$397/sqft
    Source: ITSO #40092689 Report a problem

    Public tax history

    Tax history is unavailable.

    Neighborhood: Argyle

    Nearby schools

    GreatSchools rating

    No schools nearby

    We couldn't find any schools near this home.

    Schools provided by the listing agent
    • Elementary: JOHN P ROBARTS ES, PRINCESS ANNE FI, HOLY FAMILY ES
    • High: CLARKE RD SS, SIR WILFRED LAURIER SS, JOHN PAUL II SS

    Source: Century 21 Canada. This data may not be complete. We recommend contacting the local school district to confirm school assignments for this home.