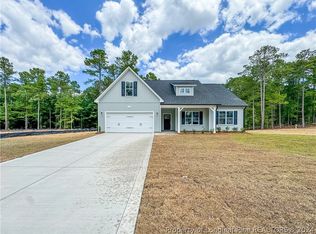
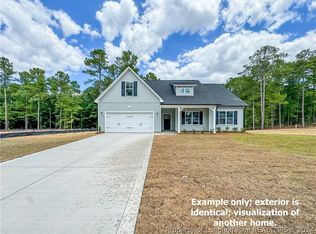
Come fall in love with the open layout of this 3 bed, 2 bath split floor plan ranch with a bonus room. Only two years old this home boasts the important things that you don't get with new construction! A beautifully fenced back yard, including a stick built 8x10 shed and an extended concrete patio. Walk through the front door straight into your open living room with vaulted ceilings. It flows perfectly into your kitchen filled with natural light, granite countertops, an oversized island and stainless steel appliances. Find the two secondary beds and bath in their hallway adjacent to the living room. On the opposite side of the house, the laundry room and owner's suite with a spacious walk in closet, dual vanities, and a separate shower. This home beats all certified pre-owned standards and has been meticulously cared for in it's short lifetime. Highly sought after Furr Construction Sanford XL plan. Make it yours today.
Sold for $336,500
Zestimate®
$336,500
193 Cafe Prince Ct, Raeford, NC 28376
3beds
1,857sqft
Single Family Residence
Built in 2024
0.46 Acres Lot
$336,500 Zestimate®
$181/sqft
$2,213 Estimated rent
Home value
$336,500
$320,000 - $353,000
$2,213/mo
Zestimate® history
Owner options
List your home for rent
$2,213/mo
Rent Zestimate®
Find your next renter with Zillow Rental Manager. Plus, with online applications, you can quickly screen prospective tenants – for free.
$2,213/mo
Rent Zestimate®
Refinance and save
$2,400/mo
Est. payment
Refinancing to a lower rate could help reduce your monthly payments and save thousands over the life of the loan.
$2,400/mo
Est. payment
Explore your selling options
Work with a Zillow partner agent
Leverage their expertise and Zillow's premium Showcase listings to get your home seen by more buyers.
Get startedList with your own agent
Get your home in front of millions of buyers by listing it on Zillow.
Learn how to do itSell it yourself
Take full control of how buyers see your home on Zillow by listing For Sale by Owner (FSBO).
List your homeWhat's special
Zillow last checked:
Listing updated:
Listed by:
LYDIA POLLOCK,
NORTHERN LILAC REALTY GROUP, LLC.
Bought with:
ERIN WRIGHT, 318620
EVERYTHING PINES PARTNERS LLC
Source: LPRMLS,MLS#: 758813 Originating MLS: Longleaf Pine Realtors
Originating MLS: Longleaf Pine RealtorsFacts & features
Interior
Bedrooms & bathrooms
- Bedrooms: 3
- Bathrooms: 2
- Full bathrooms: 2
Heating
- Heat Pump
Cooling
- Central Air, Electric
Appliances
- Included: Dishwasher, Microwave, Range
- Laundry: Main Level
Features
- Breakfast Area, Ceiling Fan(s), Cathedral Ceiling(s), Double Vanity, Entrance Foyer, Granite Counters, Kitchen Island, Open Concept, Separate Shower, Vaulted Ceiling(s), Walk-In Closet(s)
- Flooring: Luxury Vinyl Plank, Vinyl, Carpet
- Has fireplace: No
- Fireplace features: None
Interior area
- Total interior livable area: 1,857 sqft
Property
Parking
- Total spaces: 2
- Parking features: Attached, Garage
- Attached garage spaces: 2
Features
- Patio & porch: Front Porch, Porch
- Exterior features: Porch
Lot
- Size: 0.46 Acres
- Features: 1/4 to 1/2 Acre Lot, Cleared, Dead End
- Topography: Cleared
Details
- Parcel number: 584950001330
- Special conditions: None
Construction
Type & style
- Home type: SingleFamily
- Architectural style: Ranch
- Property subtype: Single Family Residence
Materials
- Vinyl Siding
Condition
- New construction: No
- Year built: 2024
Details
- Warranty included: Yes
Utilities & green energy
- Sewer: Septic Tank
- Water: Public
Community & HOA
Community
- Features: Gutter(s)
- Subdivision: Carolina Crossing
HOA
- Has HOA: Yes
- HOA fee: $400 annually
- HOA name: Carolina Crossing Hoa
Location
- Region: Raeford
Financial & listing details
- Price per square foot: $181/sqft
- Tax assessed value: $264,080
- Annual tax amount: $2,295
- Date on market: 3/13/2026
- Cumulative days on market: 22 days
- Listing terms: Cash,Conventional,FHA,New Loan,VA Loan
- Inclusions: NONE
- Exclusions: NONE
- Ownership: More than a year
- Road surface type: Paved
Price history
| Date | Event | Price |
|---|---|---|
| 5/8/2026 | Sold | $336,500+2%$181/sqft |
Source:  LPRMLS #758813 Report a problem LPRMLS #758813 Report a problem | ||
| 4/3/2026 | Pending sale | $330,000$178/sqft |
Source: LPRMLS #758813 Report a problem | ||
| 3/26/2026 | Listed for sale | $330,000+3.6%$178/sqft |
Source: LPRMLS #758813 Report a problem | ||
| 4/9/2024 | Sold | $318,500$172/sqft |
Source: LPRMLS #718840 Report a problem | ||
| 3/7/2024 | Pending sale | $318,500$172/sqft |
Source: LPRMLS #718840 Report a problem | ||
| 1/27/2024 | Listed for sale | $318,500$172/sqft |
Source: LPRMLS #718840 Report a problem | ||
Public tax history
| Year | Property taxes | Tax assessment |
|---|---|---|
| 2025 | $2,295 +483.2% | $264,080 +450.2% |
| 2024 | $394 | $48,000 |
Find assessor info on the county website
Neighborhood: 28376
Nearby homes
- $319,5003 bd2 ba1.7k sqft138 Cafe Prince LOT 4, Court Raeford, NC 28376Sold
- $319,5003 bd2 ba1.7k sqft198 Dawn LOT 2, Raeford, NC 28376Sold
- $283,000-- bd2 ba1.5k sqft180 Cafe Prince Ct, Raeford, NC 28376Sold
- $339,9003 bd3 ba2k sqft215 Cafe Prince Ct, Raeford, NC 28376Sold

- $302,9503 bd3 ba1.6k sqft204 Cafe Prince Ct LOT 7, Raeford, NC 28376Sold
- $307,9003 bd3 ba1.7k sqft288 Lonesome Glory Dr, Raeford, NC 28376Sold
- $319,000-- bd2 ba1.8k sqft235 Cafe Prince Ct, Raeford, NC 28376Sold
- $319,9004 bd2 ba1.8k sqft253 Cafe Prince Ct, Raeford, NC 28376Sold
Nearby schools
GreatSchools rating
- 3/10West Hoke ElementaryGrades: PK-5Distance: 2.8 mi
- 6/10West Hoke MiddleGrades: 6-8Distance: 6.6 mi
- 4/10Hoke County HighGrades: 9-12Distance: 7.6 mi
Schools provided by the listing agent
- Elementary: Hoke County Schools
- Middle: West Hoke Middle School
- High: Hoke County High School
Source: LPRMLS. This data may not be complete. We recommend contacting the local school district to confirm school assignments for this home.
Get a cash offer in 3 minutes
Find out how much your home could sell for in as little as 3 minutes with a no-obligation cash offer.
Estimated market value
$336,500
Get a cash offer in 3 minutes
Find out how much your home could sell for in as little as 3 minutes with a no-obligation cash offer.
Estimated market value
$336,500
- North Carolina
- Hoke County
- Raeford
- 28376
- 193 Cafe Prince Ct
Nearby cities
Nearby zip codes
Other Raeford Topics
