Welcome Home to this Beautifully Maintained Property just minutes from the Carolina Horse Park and only 15 minutes to the Charm, Dining, and Golf of Southern Pines. Perfectly Positioned on a Spacious 0.46-acre Cul-de-Sac Street in a Sidewalk-Lined Subdivision, this Home Offers the ideal blend of Comfort, Space, and Convenience.
Step inside to a Stunning Two-Story Foyer that Opens to an Inviting Open-Concept Main Floor Designed for Effortless Living and Entertaining. The Spacious Kitchen is the Heart of the Home, Featuring a Huge Island with Barstool Seating, Ample Cabinetry, Quartz Countertops, Stainless-Steel Appliances, Beautiful Backsplash and a Large Pantry for Extra Storage. Just off the Kitchen, the Eat-in Dining Area Overlooks the Backyard and provides Direct Access Outside — Perfect for Indoor-Outdoor Entertaining. The Seamless Flow into the Main Living Area makes Hosting Gatherings Easy and Enjoyable. A Convenient Half Bath Downstairs Provides Comfort and Privacy for Guests.
Upstairs, you’ll find Two Generously Sized Guest Bedrooms and a Full Guest Bath with a Double-Sink Vanity. The Laundry Room is thoughtfully located Upstairs for added convenience. The Expansive Primary Suite is a True Retreat, Showcasing Elegant Double Tray Ceilings, Ceiling Fan and a Spa-Like Bath Complete with Dual Sinks, Relaxing Garden Tub, a Standalone Shower and a Large Walk in Closet.
Outdoor Living is just as Impressive. Enjoy Evenings on the Covered Back Porch overlooking the Long, Sodded Backyard — Perfect for Entertaining or Relaxing. The Extended Patio Provides even more Space for Gatherings, while the Full Yard Irrigation System keeps the Lawn Lush and Green. A Six-Foot Privacy Fence Offers Both Security and Seclusion.
With its Prime Location near Premier Equestrian Amenities, Easy Access to Southern Pines, Ft Bragg and Thoughtful Design Throughout, this Home Truly Offers the Best of Comfort, Style, and Location.
Sold for $339,900
$339,900
215 Cafe Prince Ct, Raeford, NC 28376
3beds
2,022sqft
Single Family Residence
Built in 2023
0.46 Acres Lot
$340,400 Zestimate®
$168/sqft
$2,260 Estimated rent
Home value
$340,400
$323,000 - $361,000
$2,260/mo
Zestimate® history
Owner options
List your home for rent
$2,260/mo
Rent Zestimate®
Find your next renter with Zillow Rental Manager. Plus, with online applications, you can quickly screen prospective tenants – for free.
$2,260/mo
Rent Zestimate®
Refinance and save
$2,421/mo
Est. payment
Refinancing to a lower rate could help reduce your monthly payments and save thousands over the life of the loan.
$2,421/mo
Est. payment
Explore your selling options
Work with a Zillow partner agent
Leverage their expertise and Zillow's premium Showcase listings to get your home seen by more buyers.
Get startedList with your own agent
Get your home in front of millions of buyers by listing it on Zillow.
Learn how to do itSell it yourself
Take full control of how buyers see your home on Zillow by listing For Sale by Owner (FSBO).
List your homeWhat's special
Elegant double tray ceilingsStandalone showerSpacious kitchenBeautiful backsplashSidewalk-lined subdivisionStunning two-story foyerStainless-steel appliances
Zillow last checked:
Listing updated:
Listed by:
TERESA VIEW,
MANNING REALTY
Bought with:
Shonda Smith, 309526
eXp Realty, LLC - C
Source: LPRMLS,MLS#: 757725 Originating MLS: Longleaf Pine Realtors
Originating MLS: Longleaf Pine RealtorsFacts & features
Interior
Bedrooms & bathrooms
- Bedrooms: 3
- Bathrooms: 3
- Full bathrooms: 2
- 1/2 bathrooms: 1
Heating
- Heat Pump
Cooling
- Central Air, Electric
Appliances
- Included: Dryer, Dishwasher, Electric Range, Microwave, Refrigerator, Washer
- Laundry: Upper Level
Features
- Breakfast Bar, Breakfast Area, Tray Ceiling(s), Ceiling Fan(s), Cathedral Ceiling(s), Double Vanity, Entrance Foyer, Eat-in Kitchen, Garden Tub/Roman Tub, Kitchen Island, Open Concept, Pantry, Quartz Counters, Recessed Lighting, Smooth Ceilings, Separate Shower, Tub Shower, Vaulted Ceiling(s), Walk-In Closet(s)
- Flooring: Luxury Vinyl Plank, Vinyl, Carpet
- Windows: Insulated Windows
- Basement: None
- Has fireplace: No
Interior area
- Total interior livable area: 2,022 sqft
Property
Parking
- Total spaces: 2
- Parking features: Attached, Garage
- Attached garage spaces: 2
Features
- Levels: Two
- Stories: 2
- Patio & porch: Covered, Patio, Porch
- Exterior features: Fence, Sprinkler/Irrigation, Patio, Rain Gutters
- Fencing: Back Yard,Privacy,Yard Fenced
Lot
- Size: 0.46 Acres
- Dimensions: 117 x 171 x 117 x 171
- Features: 1/4 to 1/2 Acre Lot, Cul-De-Sac, Partially Cleared
Details
- Parcel number: 584950001329
- Special conditions: None
Construction
Type & style
- Home type: SingleFamily
- Architectural style: Two Story
- Property subtype: Single Family Residence
Materials
- Stone Veneer, Vinyl Siding
Condition
- Good Condition
- New construction: No
- Year built: 2023
Utilities & green energy
- Sewer: Septic Tank
- Water: Public
Community & HOA
Community
- Features: Street Lights, Sidewalks
- Security: Smoke Detector(s)
- Subdivision: Carolina Crossing
HOA
- Has HOA: Yes
- HOA fee: $400 annually
- HOA name: Little & Young
Location
- Region: Raeford
Financial & listing details
- Price per square foot: $168/sqft
- Tax assessed value: $263,210
- Annual tax amount: $2,288
- Date on market: 2/21/2026
- Cumulative days on market: 16 days
- Listing terms: Cash,New Loan
- Inclusions: Refrigerator, Curtain Rods, Tv Mount, Washer & Dryer, Exterior Security Cameras
- Exclusions: NONE
- Ownership: More than a year
Price history
| Date | Event | Price |
|---|---|---|
| 4/15/2026 | Sold | $339,900$168/sqft |
Source:  LPRMLS #757725 Report a problem LPRMLS #757725 Report a problem | ||
| 3/10/2026 | Pending sale | $339,900$168/sqft |
Source: LPRMLS #757725 Report a problem | ||
| 2/21/2026 | Listed for sale | $339,900+7.2%$168/sqft |
Source: LPRMLS #757725 Report a problem | ||
| 5/6/2024 | Sold | $317,000$157/sqft |
Source: LPRMLS #719084 Report a problem | ||
| 2/29/2024 | Pending sale | $317,000$157/sqft |
Source: LPRMLS #719084 Report a problem | ||
| 1/31/2024 | Listed for sale | $317,000$157/sqft |
Source: LPRMLS #719084 Report a problem | ||
Public tax history
| Year | Property taxes | Tax assessment |
|---|---|---|
| 2025 | $2,288 +481.4% | $263,210 +448.4% |
| 2024 | $394 | $48,000 |
Find assessor info on the county website
Neighborhood: 28376
Nearby homes
- $319,000-- bd2 ba1.8k sqft235 Cafe Prince Ct, Raeford, NC 28376Sold
- $319,9004 bd2 ba1.8k sqft253 Cafe Prince Ct, Raeford, NC 28376Sold
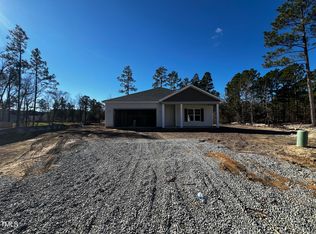
- $302,9503 bd3 ba1.6k sqft204 Cafe Prince Ct, Raeford, NC 28376Sold
- $324,9504 bd3 ba2k sqft226 Cafe Prince Ct, Raeford, NC 28376Sold

- $336,700-- bd2 ba1.8k sqft266 Lonesome Glory Dr, Raeford, NC 28376Off Market
- $319,5003 bd2 ba1.7k sqft138 Cafe Prince LOT 4, Court Raeford, NC 28376Sold
- $319,5003 bd2 ba1.7k sqft198 Dawn LOT 2, Raeford, NC 28376Sold
- $336,5003 bd2 ba1.8k sqft193 Cafe Prince Ct, Raeford, NC 28376Sold
Nearby schools
GreatSchools rating
- 3/10West Hoke ElementaryGrades: PK-5Distance: 2.8 mi
- 6/10West Hoke MiddleGrades: 6-8Distance: 6.6 mi
- 4/10Hoke County HighGrades: 9-12Distance: 7.6 mi
Schools provided by the listing agent
- Middle: West Hoke Middle School
- High: Hoke County High School
Source: LPRMLS. This data may not be complete. We recommend contacting the local school district to confirm school assignments for this home.
Get a cash offer in 3 minutes
Find out how much your home could sell for in as little as 3 minutes with a no-obligation cash offer.
Estimated market value
$340,400
Get a cash offer in 3 minutes
Find out how much your home could sell for in as little as 3 minutes with a no-obligation cash offer.
Estimated market value
$340,400
- North Carolina
- Hoke County
- Raeford
- 28376
- 215 Cafe Prince Ct
Nearby cities
Nearby zip codes
Other Raeford Topics
