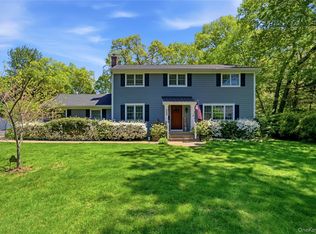
Set on a beautifully landscaped .63-acre property along a picturesque tree-lined street, this expansive 5-bedroom, 3.5-bath home offers an impressive amount of living space combined with extensive updates throughout. Designed with comfort and functionality in mind, the home features a bright, open feel with generously sized rooms, a flowing layout, and incredible flexibility for today’s lifestyle. From the spacious interior living areas to the beautifully maintained outdoor space, this home offers room to spread out, entertain, and enjoy for years to come.
Inside, gleaming wood floors and a light-filled flowing floor plan create an inviting atmosphere. The spacious den is rich with character, featuring vaulted wood ceilings with exposed beams and sliders leading to the back deck — an ideal setting for outdoor dining, grilling, and gatherings. Formal living and dining rooms provide elegant entertaining spaces, while the large eat-in kitchen offers abundant wood cabinetry, ample counter space, vaulted ceilings with two skylights, and a sun-filled dinette area overlooking the property.
The primary suite features a private ensuite bath, while the flexible layout offers additional bedrooms and comfortable living space throughout.
The lower level of this home is incredibly spacious and offers exceptional versatility, featuring a large great room that is perfect for cozy nights or entertaining, highlighted by a beautiful floor-to-ceiling stone wood-burning fireplace, updated Andersen bay window, and door leading to the backyard and outdoor entertaining space. This level also includes a convenient powder room, laundry room, additional living space, two bedrooms, and a full bath nearby — offering excellent potential for guest accommodations, multigenerational living, or a private guest retreat.
Additional updates include Andersen windows, gas heat, updated roof (2020), owned solar panels (2019), Rheem central air, and an updated cesspool. The fully fenced level property features inground sprinklers, patio space, and a built-in storage shed.
Ideally located close to shopping, restaurants, Long Island Sound beaches, Stony Brook University, and Stony Brook University Hospital, this exceptional home offers space, versatility, and modern updates in a highly convenient location. A property with so much to offer both inside and out.
Sold for $886,000
$886,000
193 Cambon Avenue, Saint James, NY 11780
5beds
3,000sqft
Single Family Residence, Residential
Built in 1962
0.63 Acres Lot
$886,300 Zestimate®
$295/sqft
$6,121 Estimated rent
Home value
$886,300
$807,000 - $975,000
$6,121/mo
Zestimate® history
Owner options
List your home for rent
$6,121/mo
Rent Zestimate®
Find your next renter with Zillow Rental Manager. Plus, with online applications, you can quickly screen prospective tenants – for free.
$6,121/mo
Rent Zestimate®
Refinance and save
$6,098/mo
Est. payment
Refinancing to a lower rate could help reduce your monthly payments and save thousands over the life of the loan.
$6,098/mo
Est. payment
Explore your selling options
Work with a Zillow partner agent
Leverage their expertise and Zillow's premium Showcase listings to get your home seen by more buyers.
Get startedList with your own agent
Get your home in front of millions of buyers by listing it on Zillow.
Learn how to do itSell it yourself
Take full control of how buyers see your home on Zillow by listing For Sale by Owner (FSBO).
List your homeWhat's special
Zillow last checked:
Listing updated:
Listed by:
Bonnie Glenn 631-921-1494,
Daniel Gale Sothebys Intl Rlty 631-584-6600
Bought with:
Natalie A. Carey SRES, 10401313305
Exit Realty Achieve
Source: OneKey® MLS as distributed by MLS GRID,MLS#: 999279
Facts & features
Interior
Bedrooms & bathrooms
- Bedrooms: 5
- Bathrooms: 4
- Full bathrooms: 3
- 1/2 bathrooms: 1
Primary bedroom
- Description: Primary Bedroom Suite with Wood Flooring
- Level: Second
Primary bathroom
- Description: Private Ensuite in the Primary Bedroom
- Level: Second
Bathroom 1
- Description: Convenient Powder Room
- Level: First
Bathroom 4
- Description: Main Full Bathroom with Large Vanity, Make Up and Tub/Shower
- Level: Second
Other
- Description: 2 Spacious First Floor Bedrooms
- Level: First
Other
- Description: 2 Additional Second Floor Bedrooms with Hardwood Floors and Neautral Paint Colors
- Level: Second
Bonus room
- Description: Guest Area with Private Entry, Living Area, Full Bath
- Level: First
Dining room
- Description: Lovely Formal Dining Room
- Level: Second
Family room
- Description: Large Great Room with Stone Wood Burning Fireplace, Beautiful Andersen Bay Window & Door to the Lush Private Backyard
- Level: First
Family room
- Description: Warm and Inviting Family Room with Vaulted Wood Ceilings with Accent Beams, Tile Flooring, Walls of Windows and Sliders to Back Deck
Kitchen
- Description: Spacious Eat-in-Kitchen with Ample Counter Space, Wood Cabinetry, 2 Skylights & Dinette Area
- Level: Second
Laundry
- Description: Laundry Room with Washer and Dryer
- Level: First
Living room
- Description: Light and Bright Formal Living Room with Gleaming Wood Floors, Large Updated Andersen Bay Window
- Level: Second
Heating
- Baseboard, Natural Gas
Cooling
- Central Air
Appliances
- Included: Dishwasher, Electric Oven, Electric Range, Microwave, Range, Refrigerator, Washer, Indirect Water Heater, Water Purifier Owned
- Laundry: Washer/Dryer Hookup, Electric Dryer Hookup, Inside, Laundry Room, Washer Hookup
Features
- First Floor Bedroom, First Floor Full Bath, Ceiling Fan(s), Chandelier, Eat-in Kitchen, Entrance Foyer, Formal Dining, High Ceilings, In-Law Floorplan, Primary Bathroom, Storage, Walk-In Closet(s)
- Flooring: Hardwood, Tile
- Windows: Double Pane Windows, ENERGY STAR Qualified Windows, Insulated Windows, Screens, Skylight(s), Tilt Turn Windows
- Attic: Full,Pull Stairs
- Number of fireplaces: 1
- Fireplace features: Family Room, Masonry, Wood Burning
Interior area
- Total structure area: 3,000
- Total interior livable area: 3,000 sqft
Property
Parking
- Parking features: Driveway, Private
- Has uncovered spaces: Yes
Features
- Patio & porch: Deck, Patio, Porch
- Exterior features: Garden, Lighting, Mailbox, Rain Gutters
- Fencing: Back Yard,Fenced,Wood
Lot
- Size: 0.63 Acres
- Features: Back Yard, Cleared, Front Yard, Landscaped, Level, Near Public Transit, Near School, Near Shops, Sprinklers In Front, Sprinklers In Rear
Details
- Parcel number: 0800087000200017005
- Special conditions: None
Construction
Type & style
- Home type: SingleFamily
- Architectural style: Hi Ranch
- Property subtype: Single Family Residence, Residential
Materials
- Cedar, Frame, Wood Siding
- Foundation: Brick/Mortar
Condition
- Actual
- Year built: 1962
Utilities & green energy
- Sewer: Cesspool
- Water: Public
- Utilities for property: Cable Available, Cable Connected, Electricity Connected
Green energy
- Energy generation: Solar
Community & HOA
Community
- Security: Security System, Smoke Detector(s)
HOA
- Has HOA: No
Location
- Region: Saint James
Financial & listing details
- Price per square foot: $295/sqft
- Tax assessed value: $756,250
- Annual tax amount: $17,021
- Date on market: 5/16/2026
- Cumulative days on market: 13 days
- Listing agreement: Exclusive Right To Sell
- Exclusions: Personal Furnishings
- Electric utility on property: Yes
Price history
| Date | Event | Price |
|---|---|---|
| 7/28/2026 | Sold | $886,000+0.8%$295/sqft |
Source:  OneKey® MLS as distributed by MLS GRID #999279 Report a problem OneKey® MLS as distributed by MLS GRID #999279 Report a problem | ||
| 6/4/2026 | Pending sale | $879,000$293/sqft |
Source: OneKey® MLS as distributed by MLS GRID #999279 Report a problem | ||
| 5/29/2026 | Listing removed | $879,000$293/sqft |
Source: OneKey® MLS as distributed by MLS GRID #999279 Report a problem | ||
| 5/14/2026 | Listed for sale | $879,000+282.2%$293/sqft |
Source: OneKey® MLS as distributed by MLS GRID #999279 Report a problem | ||
| 9/11/1998 | Sold | $230,000+8.2%$77/sqft |
Source: Public Record Report a problem | ||
| 11/18/1993 | Sold | $212,500$71/sqft |
Source: Public Record Report a problem | ||
Public tax history
| Year | Property taxes | Tax assessment |
|---|---|---|
| 2025 | -- | $6,050 |
| 2024 | -- | $6,050 +5.2% |
| 2023 | -- | $5,750 |
| 2022 | -- | $5,750 |
| 2021 | -- | $5,750 |
| 2020 | -- | $5,750 |
| 2019 | -- | $5,750 |
| 2018 | -- | $5,750 |
| 2017 | $12,032 | $5,750 |
| 2016 | -- | $5,750 |
| 2015 | -- | $5,750 |
| 2014 | -- | $5,750 -4.2% |
| 2013 | -- | $6,000 |
| 2012 | -- | $6,000 -2.2% |
| 2011 | -- | $6,136 -9.2% |
| 2007 | $12,109 +21% | $6,760 |
| 2005 | $10,004 +7.4% | $6,760 |
| 2004 | $9,318 +7.9% | $6,760 |
| 2003 | $8,638 +8% | $6,760 |
| 2002 | $8,001 | $6,760 |
| 2001 | -- | $6,760 |
Find assessor info on the county website
Neighborhood: 11780
Nearby homes
- $899,0004 bd3 ba2.5k sqft189 Cambon Ave, Saint James, NY 11780Pending
- $873,2004 bd2 ba2.1k sqft197 Cambon Ave, Smithtown, NY 11780Off Market
- $6,250-- bd-- ba-- sqft197 Cambon Ave, Smithtown, NY 11780Off Market
- $1,453,2004 bd2 ba3.4k sqft54 King Arthurs Ct N, Saint James, NY 11780Off Market
- $1,236,3004 bd2 ba2.9k sqft56 King Arthurs Ct N, Saint James, NY 11780Off Market
- $1,390,0005 bd4 ba2.8k sqft52 King Arthurs Ct N, Saint James, NY 11780Off Market
- $750,0002 bd2 ba1.4k sqft185 Cambon Ave, Saint James, NY 11780Sold
- $1,128,3004 bd3 ba-- sqft201 Cambon Ave, Saint James, NY 11780Off Market
Nearby schools
GreatSchools rating
- 9/10Mills Pond Elementary SchoolGrades: K-5Distance: 0.3 mi
- 6/10Great Hollow Middle SchoolGrades: 6-8Distance: 2.1 mi
- 10/10Smithtown High School EastGrades: 9-12Distance: 1.1 mi
Schools provided by the listing agent
- Elementary: Mills Pond Elementary School
- Middle: Great Hollow Middle School
- High: Smithtown High School-East
Source: OneKey® MLS as distributed by MLS GRID. This data may not be complete. We recommend contacting the local school district to confirm school assignments for this home.
Get a cash offer in 3 minutes
Find out how much your home could sell for in as little as 3 minutes with a no-obligation cash offer.
Estimated market value
$886,300
Get a cash offer in 3 minutes
Find out how much your home could sell for in as little as 3 minutes with a no-obligation cash offer.
Estimated market value
$886,300
- New York
- Suffolk County
- Saint James
- 11780
- 193 Cambon Avenue
Nearby cities
Nearby zip codes
Other Saint James Topics
