Welcome to 189 Cambon Avenue, a meticulously maintained 4-bedroom, 2.5-bath Colonial set on a beautifully landscaped property in the heart of Saint James. From the moment you arrive, mature plantings, manicured beds, and a custom paver walkway set the tone for a home that's been loved and cared for inside and out.
Inside, a center-hall foyer opens to a formal living room and formal dining room, both rich with hardwood floors and abundant natural light. A separate den with a brick wood-burning fireplace offers the perfect cozy retreat, while the eat-in kitchen flows easily to a breakfast nook and updated half bath. Upstairs, the oversized primary suite features a walk-in closet and updated en-suite bath, joined by three additional generously sized bedrooms and a beautifully renovated full bath.
Major systems and exterior updates are already done — roof, windows, and siding have all been replaced. A full basement offers flexible recreation and storage space. Outside, the fully fenced backyard is a private retreat with privacy hedges, raised garden beds, a shed, and a newer custom paver patio ideal for entertaining. Two-car side-entry garage and oversized driveway complete the package.
All within the award-winning Smithtown school district and just minutes from Saint James village's shops, restaurants, Lake Avenue, Harbor Road, and the LIRR. A turnkey opportunity in one of the North Shore's most beloved hamlets.
Pending
$899,000
189 Cambon Avenue, Saint James, NY 11780
4beds
2,504sqft
Single Family Residence, Residential
Built in 1963
0.56 Acres Lot
$-- Zestimate®
$359/sqft
$-- HOA
What's special
Abundant natural lightRaised garden bedsGenerously sized bedroomsManicured bedsBeautifully landscaped propertyWalk-in closetOversized primary suite
- 51 days |
- 183 |
- 1 |
Likely to sell faster than
Zillow last checked:
Listing updated:
Listed by:
Compass Greater NY LLC 631-491-2926,
Desiree A. Lofredo 631-241-9174,
Autumn D. Caviglia 631-561-7918,
Compass Greater NY LLC
Source: OneKey® MLS as distributed by MLS GRID,MLS#: 999625
Facts & features
Interior
Bedrooms & bathrooms
- Bedrooms: 4
- Bathrooms: 3
- Full bathrooms: 2
- 1/2 bathrooms: 1
Bedroom 1
- Description: Large Primary with WIC and Full Bath
- Level: Second
Bedroom 2
- Level: Second
Bathroom 1
- Description: Powder Room off Den and Back door to rear yard
- Level: First
Bathroom 2
- Description: Primary Bathroom with Walk in Shower
- Level: Second
Bathroom 3
- Description: Large Bathroom with tub
- Level: Second
Bathroom 3
- Level: Second
Bathroom 4
- Level: Second
Den
- Description: Den with Built in's and wood burning fireplace
- Level: First
Dining room
- Description: Formal Dining Room
- Level: First
Kitchen
- Description: Eat in Kitchen
- Level: First
Living room
- Description: Formal Living Room
- Level: First
Heating
- Natural Gas
Cooling
- Central Air
Appliances
- Included: Dishwasher, Dryer, Gas Range, Refrigerator, Washer
- Laundry: Washer/Dryer Hookup, In Basement
Features
- Built-in Features, Eat-in Kitchen, Entrance Foyer, Formal Dining, Primary Bathroom, Storage, Walk-In Closet(s)
- Flooring: Carpet, Hardwood
- Basement: Full,Storage Space
- Attic: Crawl
- Number of fireplaces: 1
- Fireplace features: Wood Burning
Interior area
- Total structure area: 2,504
- Total interior livable area: 2,504 sqft
Property
Parking
- Total spaces: 10
- Parking features: Driveway, Garage
- Garage spaces: 2
- Has uncovered spaces: Yes
Features
- Fencing: Back Yard,Fenced,Full,Vinyl
Lot
- Size: 0.56 Acres
- Features: Back Yard, Front Yard, Garden, Level, Private
Details
- Parcel number: 0800087000200017001
- Special conditions: None
Construction
Type & style
- Home type: SingleFamily
- Architectural style: Colonial
- Property subtype: Single Family Residence, Residential
Materials
- Frame
Condition
- Year built: 1963
Utilities & green energy
- Sewer: Cesspool
- Water: Public
- Utilities for property: Cable Connected, Electricity Connected, Natural Gas Connected
Community & HOA
HOA
- Has HOA: No
Location
- Region: Saint James
Financial & listing details
- Price per square foot: $359/sqft
- Tax assessed value: $6,195
- Annual tax amount: $16,539
- Date on market: 5/13/2026
- Cumulative days on market: 63 days
- Listing agreement: Exclusive Right To Sell
- Electric utility on property: Yes
Estimated market value
Not available
Estimated sales range
Not available
Not available
Price history
| Date | Event | Price |
|---|---|---|
| 6/12/2026 | Pending sale | $899,000$359/sqft |
Source:  OneKey® MLS as distributed by MLS GRID #999625 Report a problem OneKey® MLS as distributed by MLS GRID #999625 Report a problem | ||
| 5/24/2026 | Listing removed | $899,000$359/sqft |
Source: OneKey® MLS as distributed by MLS GRID #999625 Report a problem | ||
| 5/14/2026 | Listed for sale | $899,000+150.4%$359/sqft |
Source: OneKey® MLS as distributed by MLS GRID #999625 Report a problem | ||
| 8/29/2001 | Sold | $359,000$143/sqft |
Source: Public Record Report a problem | ||
Public tax history
| Year | Property taxes | Tax assessment |
|---|---|---|
| 2025 | -- | $6,195 |
| 2024 | -- | $6,195 |
| 2023 | -- | $6,195 |
| 2022 | -- | $6,195 |
| 2021 | -- | $6,195 |
| 2020 | -- | $6,195 |
| 2019 | -- | $6,195 |
| 2018 | -- | $6,195 |
| 2017 | $12,963 | $6,195 |
| 2016 | -- | $6,195 |
| 2015 | -- | $6,195 |
| 2014 | -- | $6,195 -6% |
| 2013 | -- | $6,592 -3.3% |
| 2012 | -- | $6,820 |
| 2011 | -- | $6,820 |
| 2010 | -- | $6,820 -2.6% |
| 2009 | -- | $7,000 |
| 2008 | -- | $7,000 |
| 2007 | $12,335 +20.8% | $7,000 |
| 2005 | $10,215 +7.5% | $7,000 |
| 2004 | $9,505 +8% | $7,000 |
| 2003 | $8,804 -48.9% | $7,000 |
| 2002 | $17,232 | $7,000 |
| 2001 | -- | $7,000 |
Find assessor info on the county website
Monthly payment
Climate risks
Neighborhood: 11780
Nearby schools
GreatSchools rating
- 9/10Mills Pond Elementary SchoolGrades: K-5Distance: 0.3 mi
- 6/10Great Hollow Middle SchoolGrades: 6-8Distance: 2.1 mi
- 10/10Smithtown High School EastGrades: 9-12Distance: 1.1 mi
Schools provided by the listing agent
- Elementary: Mills Pond Elementary School
- Middle: Nesaquake Middle School
- High: Smithtown High School-East
Source: OneKey® MLS as distributed by MLS GRID. This data may not be complete. We recommend contacting the local school district to confirm school assignments for this home.
- $886,0005 bd4 ba3k sqft193 Cambon Ave, Saint James, NY 11780Sold
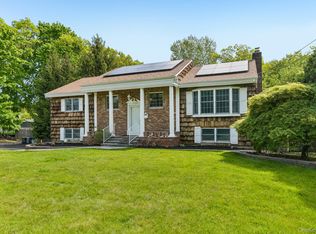
- $750,0002 bd2 ba1.4k sqft185 Cambon Ave, Saint James, NY 11780Sold

- $1,390,0005 bd4 ba2.8k sqft52 King Arthurs Ct N, Saint James, NY 11780Off Market

- $1,453,2004 bd2 ba3.4k sqft54 King Arthurs Ct N, Saint James, NY 11780Off Market
- $873,2004 bd2 ba2.1k sqft197 Cambon Ave, Smithtown, NY 11780Off Market
- $6,250-- bd-- ba-- sqft197 Cambon Ave, Smithtown, NY 11780Off Market
- $28,455-- bd-- ba-- sqftCambon Ave, Sayville, NY 11782Off Market
- $43,750-- bd-- ba-- sqftCambon Ave, Sayville, NY 11782Off Market
A local agent can set up tours, give advice and negotiate with sellers.
Similar homes
- $990,0004 bd3 ba2.2k sqft4 Patricks Way, Saint James, NY 11780For Sale
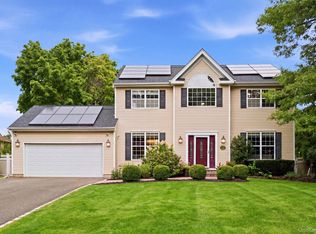
 MLS ID #1028829, Jessica L. Stanco AHWD PSA, Listing by: Howard Hanna Coach. OneKey® MLS as distributed by MLS GRID
 - $990,0004 bd3 ba2.4k sqft19 Eckernkamp Drive, Smithtown, NY 11787For Sale
 MLS ID #1029417, Michelle Wright SFR, Listing by: Signature Premier Properties. OneKey® MLS as distributed by MLS GRID
 - $949,9005 bd3 ba2.7k sqft6 Marlon Lane, Hauppauge, NY 11788For Sale
 MLS ID #1027064, Michael J. Carroll, Listing by: RE/MAX Best. OneKey® MLS as distributed by MLS GRID
 - $849,9995 bd4 ba2.4k sqft11 Empress Pines Drive, Nesconset, NY 11767For Sale
 MLS ID #1028993, Gagandeep S. Manuja, Listing by: Realty Connect USA LLC. OneKey® MLS as distributed by MLS GRID
 - $849,0004 bd3 ba2.4k sqft1 Gould Drive, Lake Grove, NY 11755For SaleMLS ID #1019380, Tracy L. Boucher CBR, Listing by: Signature Premier Properties. OneKey® MLS as distributed by MLS GRID
- $899,0003 bd4 ba3.2k sqft8 Washington Avenue, East Setauket, NY 11733For SaleMLS ID #1009207, Joanna M. Foley, Listing by: Frontline Realty Group LLC. OneKey® MLS as distributed by MLS GRID
- $979,0004 bd3 ba2.1k sqft30 Glacier Drive, Smithtown, NY 11787For SaleMLS ID #1029017, Alvaro F. Dumancela, Listing by: Douglas Elliman Real Estate. OneKey® MLS as distributed by MLS GRID
- $868,0004 bd2 ba2k sqft4 Dale Court, Hauppauge, NY 11788For SaleMLS ID #1019600, Rob J. Scarito, Listing by: Douglas Elliman Real Estate. OneKey® MLS as distributed by MLS GRID
- $769,0003 bd3 ba1.7k sqft12 William Penn Drive, Stony Brook, NY 11790For SaleMLS ID #1031434, Beth Hayde, Listing by: Real Broker NY LLC. OneKey® MLS as distributed by MLS GRID
- $919,0004 bd3 ba2.4k sqft93 Chestnut Street, Mount Sinai, NY 11766For SaleMLS ID #1027854, Beth Hayde, Listing by: Real Broker NY LLC. OneKey® MLS as distributed by MLS GRID
- $775,0004 bd2 ba2.5k sqft36 Cherrywood Drive, East Northport, NY 11731For SaleMLS ID #1020369, Cynthia Awan, Listing by: Compass Greater NY LLC. OneKey® MLS as distributed by MLS GRID
- $825,0003 bd3 ba2k sqft20 Spaulding Lane, Stony Brook, NY 11790For SaleMLS ID #1016276, Gina R. Lollo CBR, Listing by: Northshore Properties Realty. OneKey® MLS as distributed by MLS GRID
- $939,0004 bd3 ba2.4k sqft135 Oakwood Road, Port Jefferson, NY 11777For SaleMLS ID #1021854, Theresa S. Ottomano HFR, Listing by: Coldwell Banker American Homes. OneKey® MLS as distributed by MLS GRID
- $699,9994 bd3 ba2k sqft2 Barrett Court, Nesconset, NY 11767For SaleMLS ID #1008019, Susan Modelewski CBR PSA, Listing by: Signature Premier Properties. OneKey® MLS as distributed by MLS GRID
- $1,099,9994 bd3 ba2.2k sqft17 Lower Road, Smithtown, NY 11787For SaleMLS ID #1014077, Janet M. Foley, Listing by: Daniel Gale Sothebys Intl Rlty. OneKey® MLS as distributed by MLS GRID
- $889,0004 bd2 ba2.1k sqft15 Gaines Place, Huntington, NY 11743For SaleMLS ID #1031904, Maria H. Lanzisero, Listing by: Compass Greater NY LLC. OneKey® MLS as distributed by MLS GRID
- $759,0003 bd3 ba1.8k sqft35 Royalston Lane, Centereach, NY 11720For SaleMLS ID #1029673, Richard L. Wiederman, Listing by: Realty Connect USA L I Inc. OneKey® MLS as distributed by MLS GRID
- $789,0003 bd3 ba2.6k sqft111 Brunswick Road, Lake Ronkonkoma, NY 11779For SaleMLS ID #1013178, Kenville R. Prince CBR SRS, Listing by: Prince & Associates Realty Grp. OneKey® MLS as distributed by MLS GRID
- $699,9995 bd3 ba2.3k sqft139 Wood Road, Centereach, NY 11720For SaleMLS ID #1023674, Zachary Scher CBR, Listing by: Signature Premier Properties. OneKey® MLS as distributed by MLS GRID
- $899,0004 bd3 ba2.8k sqft4 Carol Court, Mount Sinai, NY 11766For SaleMLS ID #993829, Adrianne Faranda CBR, Listing by: Realty Connect USA L I Inc. OneKey® MLS as distributed by MLS GRID
